
4354 Highway 3 Unit# 30Keremeos, BC V0X 1N1
Mortgage Calculator
Monthly Payment (Est.)
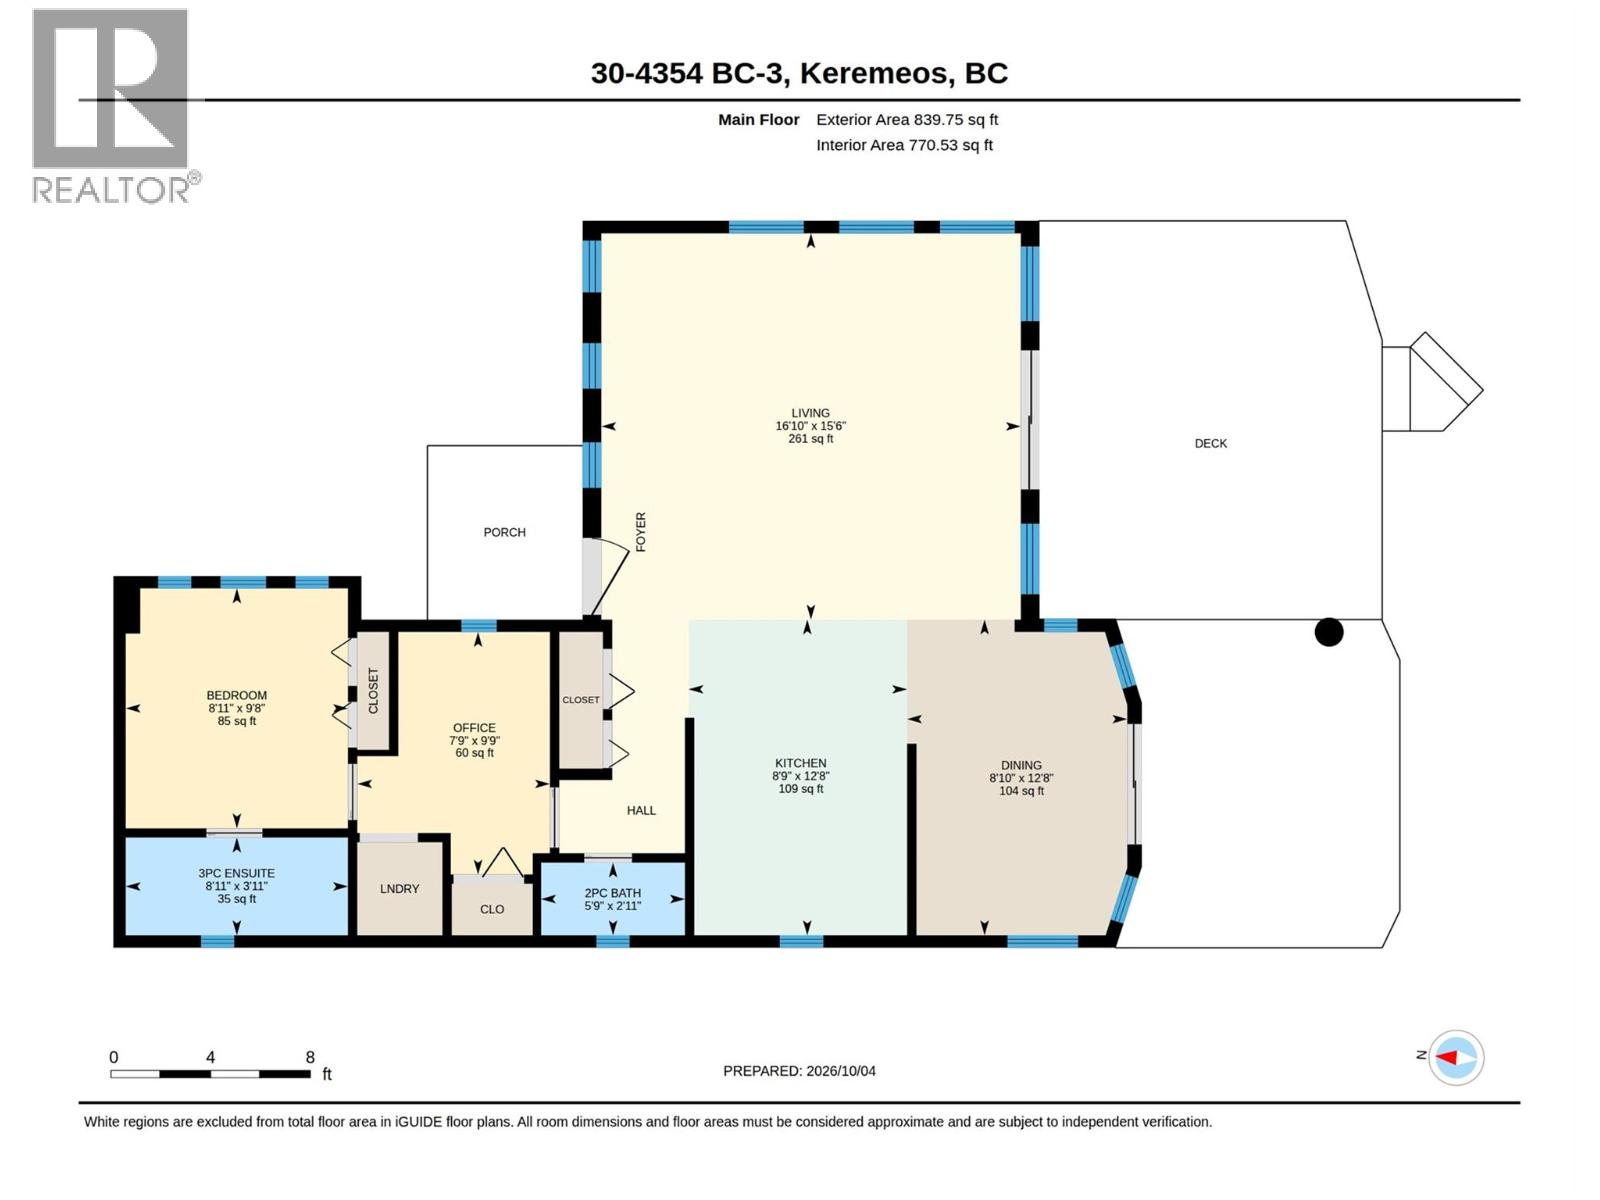
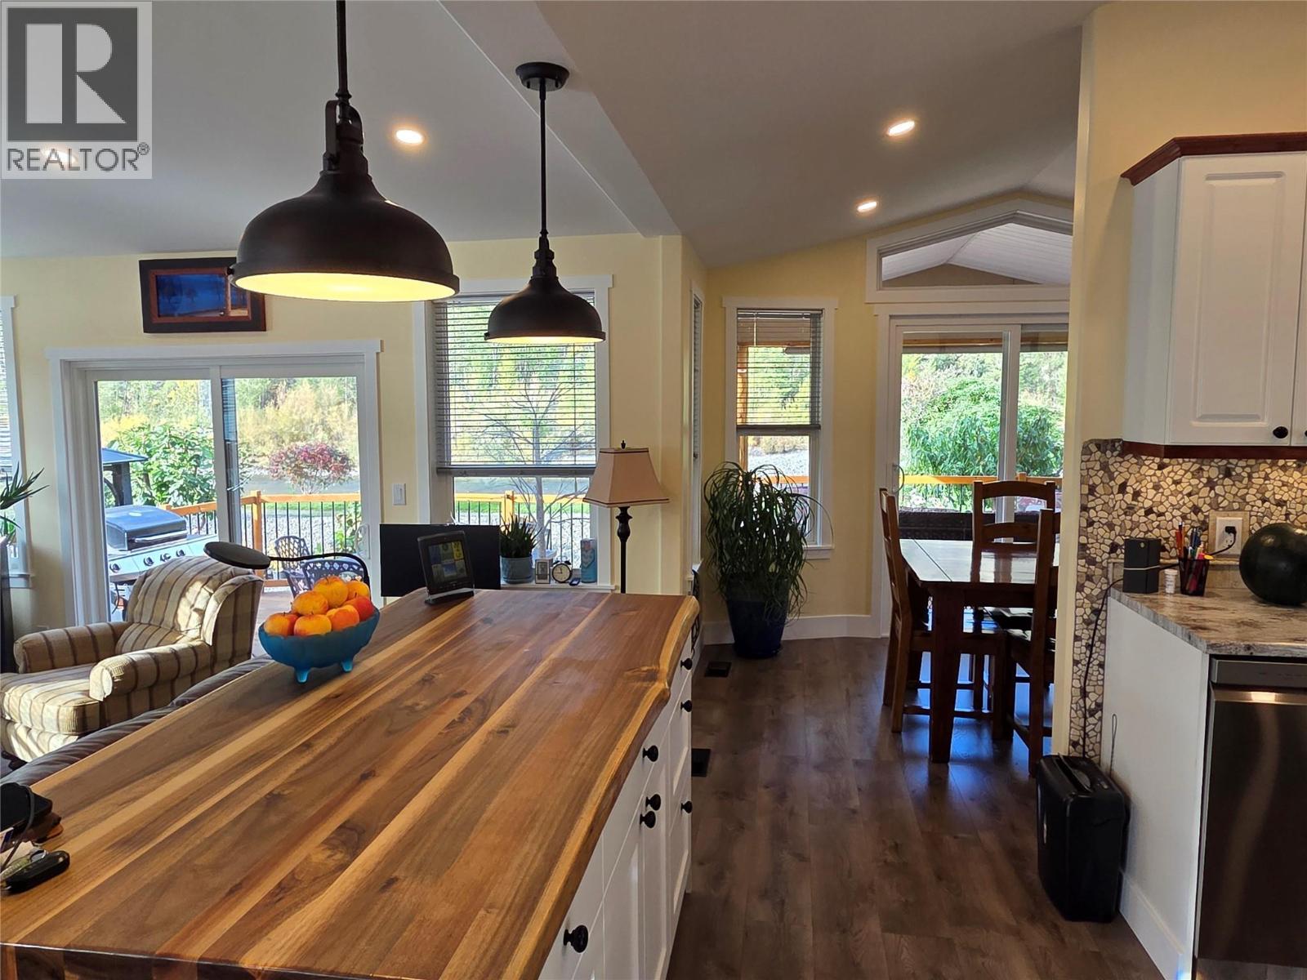
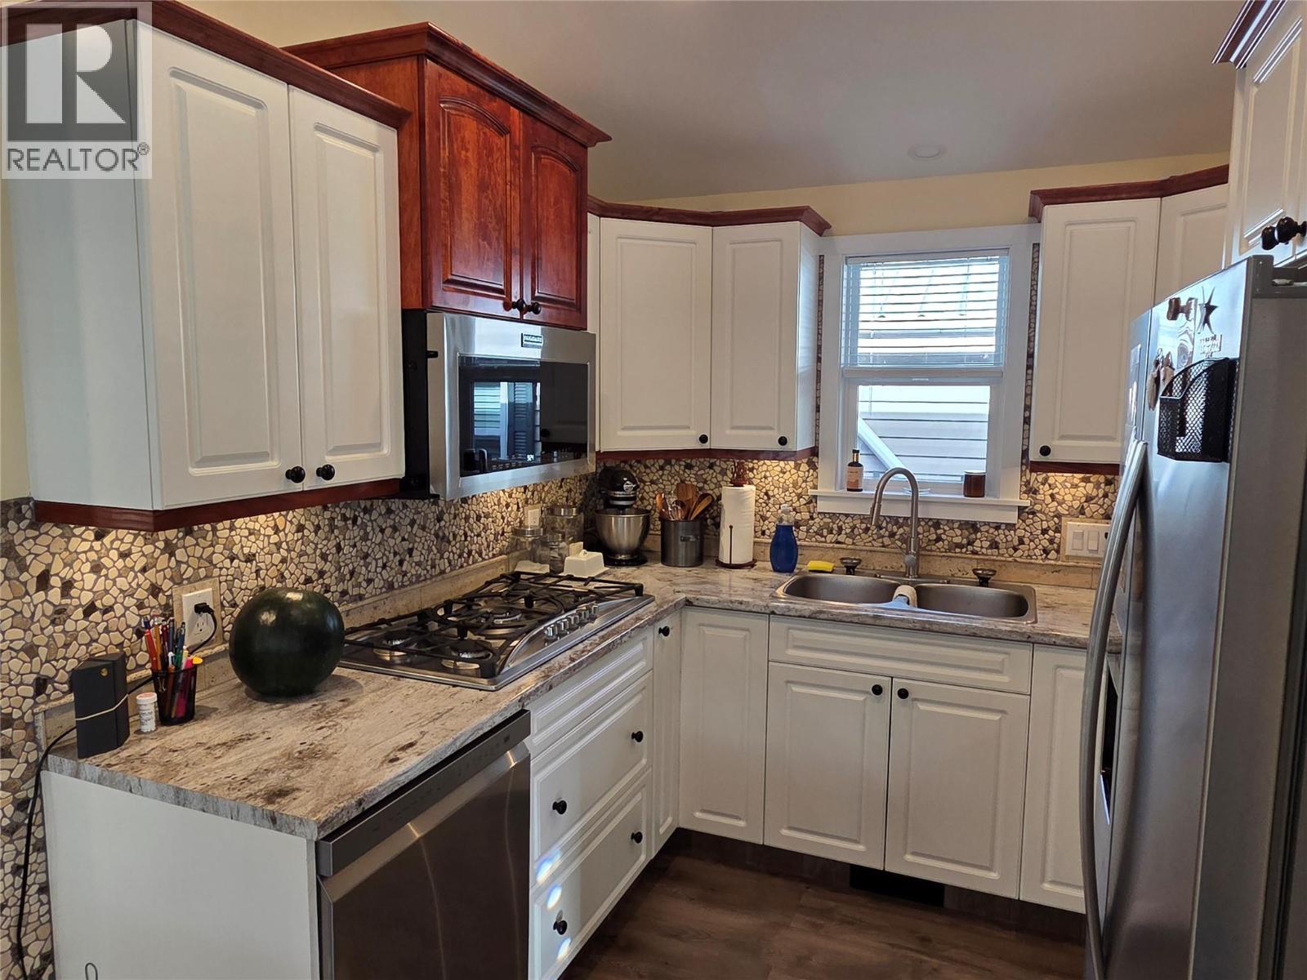
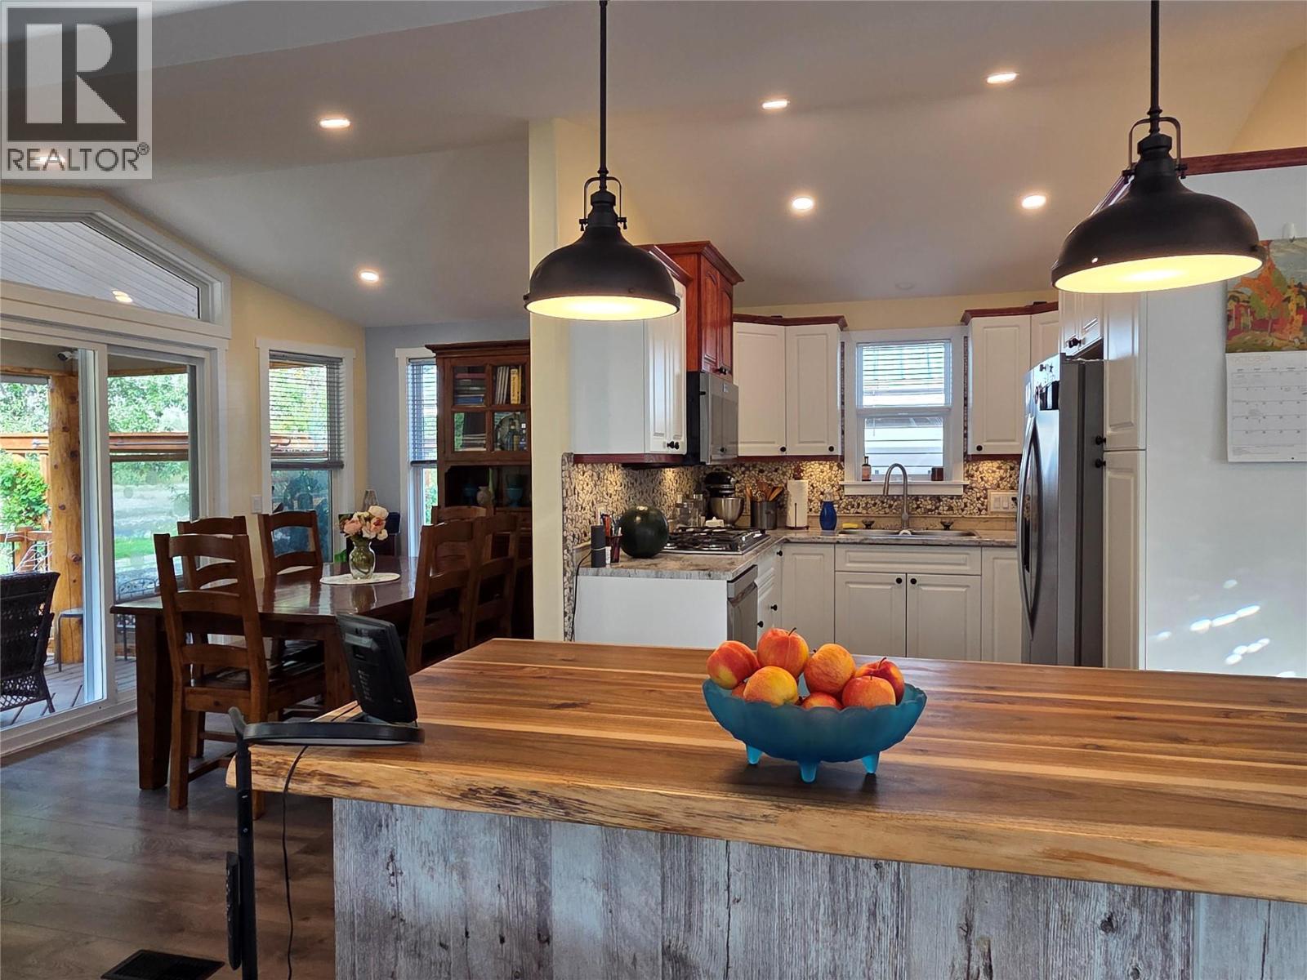
Enter an interest rate to see your estimated monthly payment.Amazing Riverfront Location in Riverside RV Resort! Year round living and amazing amenities. The Park Model home has a large sunken living room addition with lots of windows, and everything has been updated and freshly painted. Beautiful kitchen with large island, full dining room and big deck overlooking the Similkameen River. Plenty of room with the bedroom at the back and an office with lots of storage. The home has Solar feeding the grid and banking your power credits to lower or eliminate your power bills. Lots of parking, great storage shed with power and room to work, home is on a full concrete slab with lots of clean storage with easy access. Room to park your RV, garden space, and all around room to really enjoy the lifestyle here! Resort has an indoor pool, guest suites, clubhouse and amazing walks by the River and nice access. All ages welcome, and bring your pets. (id:31684)
| 2 weeks ago | Listing updated with changes from the MLS® | |
| 2 weeks ago | Status changed to Active | |
| 3 weeks ago | Listing first seen on site |


The trademarks MLS®, Multiple Listing Service® and the associated logos are owned by The Canadian Real Estate Association (CREA) and identify the quality of services provided by real estate professionals who are members of CREA. Used under license.
The trademarks REALTOR®, REALTORS®, and the REALTOR® logo are controlled by The Canadian Real Estate Association (CREA) and identify real estate professionals who are members of CREA. These trademarks are owned or controlled by The Canadian Real Estate Association (CREA) and identify real estate professionals who are members of CREA (REALTOR®) and/or the quality of services they provide (MLS®).
This REALTOR.ca listing content is owned and licensed by REALTOR® members of The Canadian Real Estate Association.