
660 Cawston Avenue Unit# 311Kelowna, BC V1Y 9M1
Mortgage Calculator
Monthly Payment (Est.)
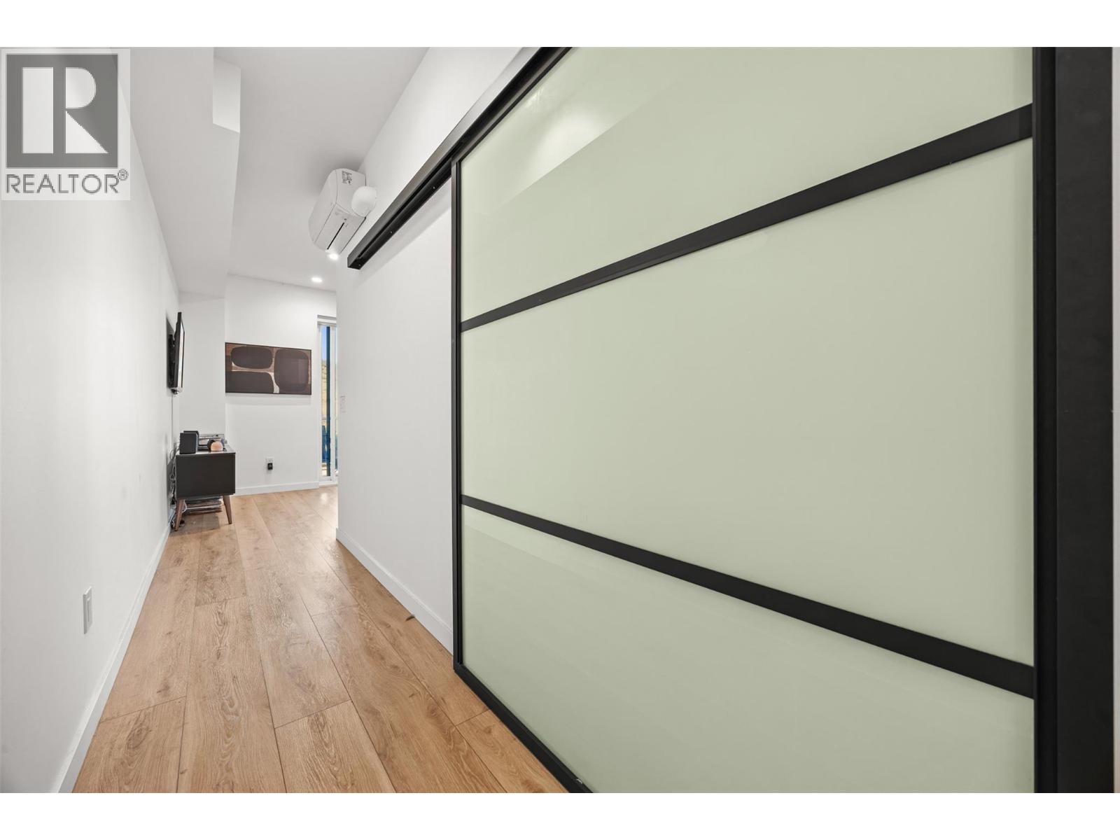
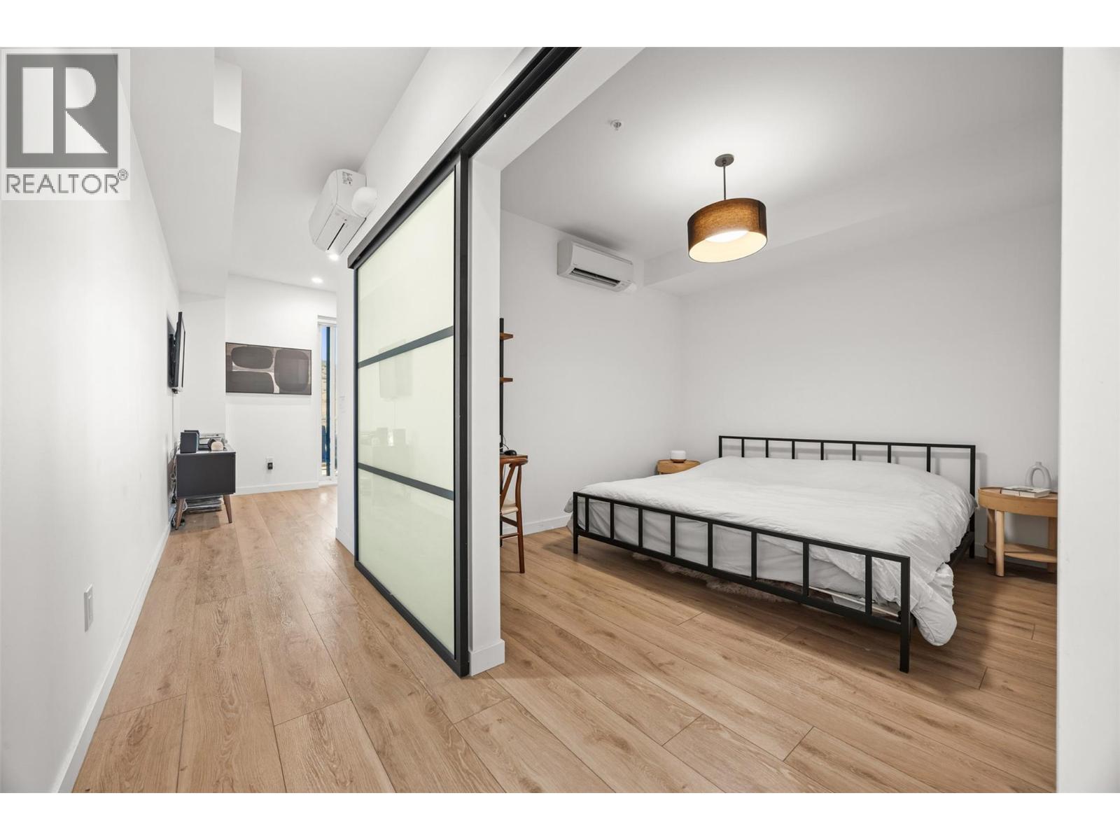
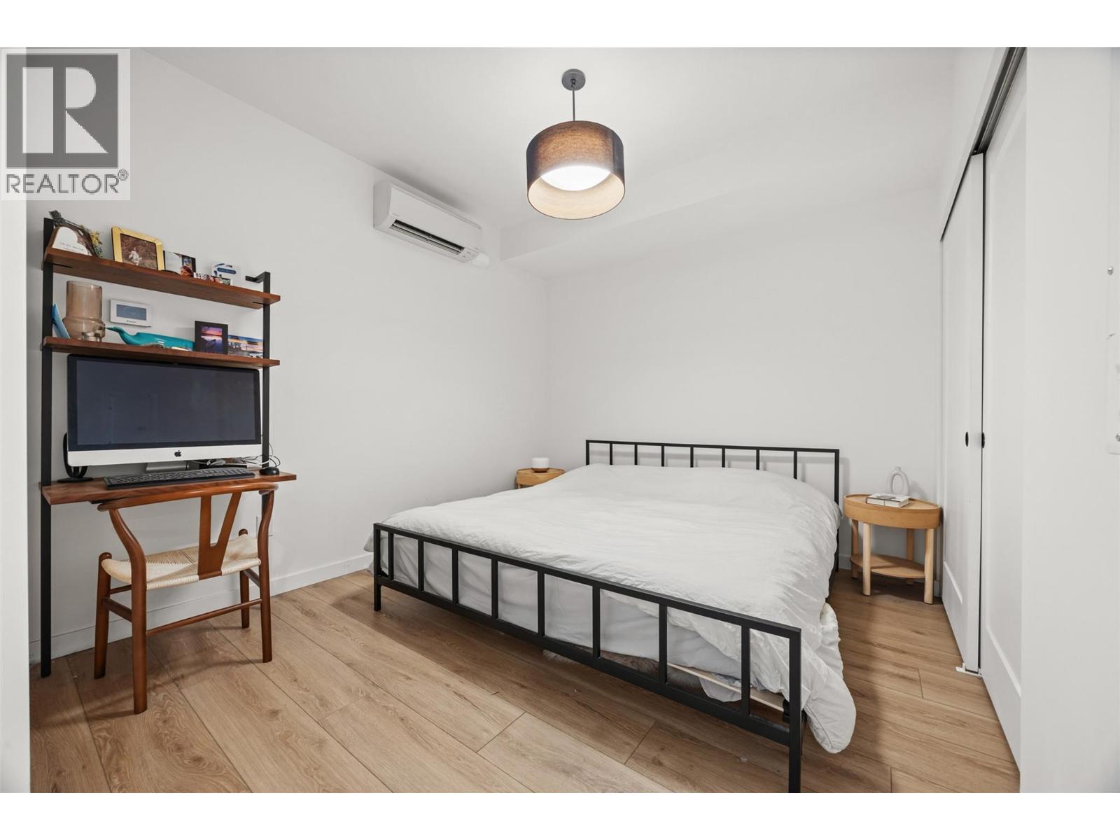
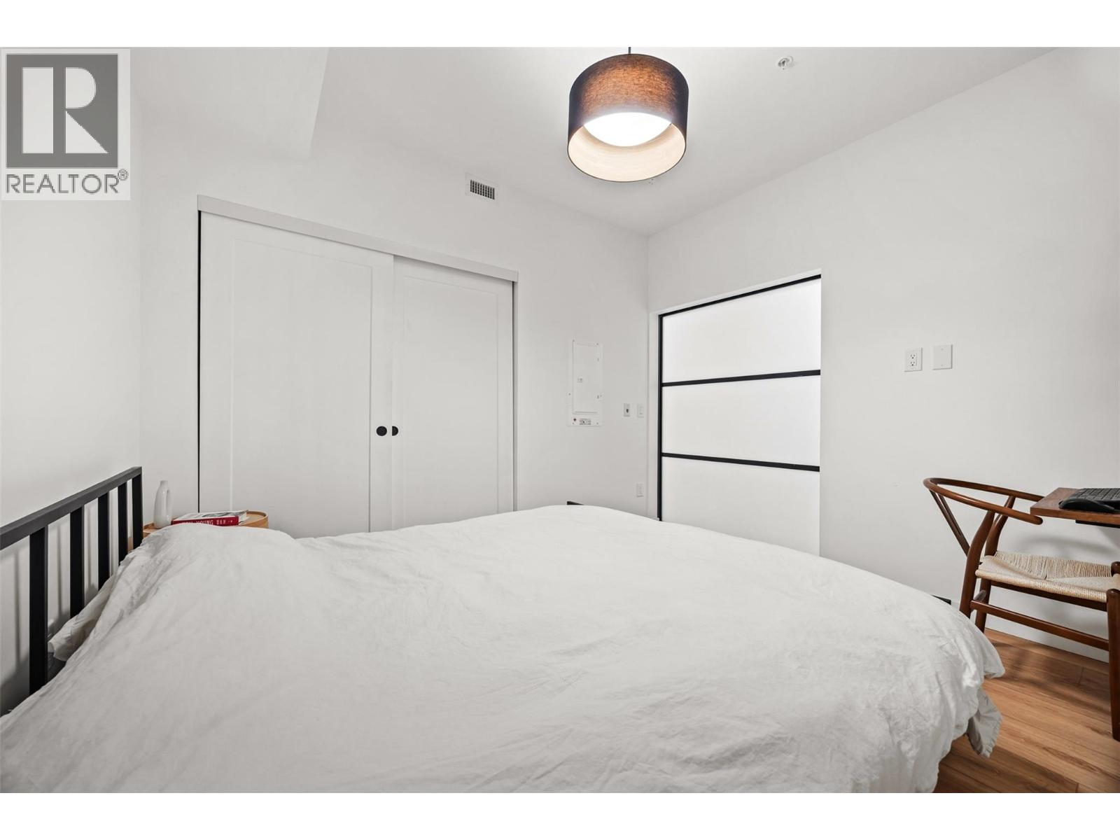
Enter an interest rate to see your estimated monthly payment.Modern Downtown Living with Views of Knox Mountain, subtle amenities, and Smart Home Comfort. Welcome to Unit 311 at 660 Cawston Avenue, a bright and contemporary 1-bedroom, 1-bath condo offering 518 sq. ft. of stylish interior space and a cozy North-facing balcony with sweeping mountain views. Built in 2022, this 3rd-floor home blends modern design with quality finishes throughout - from quartz countertops and hardwood-style flooring to stainless steel appliances and 9-foot ceilings that enhance the open, airy feel. Enjoy year-round comfort with smart home climate control and in-suite laundry for everyday convenience. Ideally located in the heart of downtown Kelowna, you’re just steps from the waterfront, Knox Mountain, cafe’s, restaurants, and the vibrant cultural district. Whether you’re a homeowner looking for a low-maintenance urban lifestyle or an investor seeking a desirable rental property, this home delivers the best of modern downtown living. (id:31684)
| 14 hours ago | Listing updated with changes from the MLS® | |
| yesterday | Listing first seen on site |


The trademarks MLS®, Multiple Listing Service® and the associated logos are owned by The Canadian Real Estate Association (CREA) and identify the quality of services provided by real estate professionals who are members of CREA. Used under license.
The trademarks REALTOR®, REALTORS®, and the REALTOR® logo are controlled by The Canadian Real Estate Association (CREA) and identify real estate professionals who are members of CREA. These trademarks are owned or controlled by The Canadian Real Estate Association (CREA) and identify real estate professionals who are members of CREA (REALTOR®) and/or the quality of services they provide (MLS®).
This REALTOR.ca listing content is owned and licensed by REALTOR® members of The Canadian Real Estate Association.