
555 Yates Road Unit# 200Kelowna, BC V1V 2V2
Mortgage Calculator
Monthly Payment (Est.)
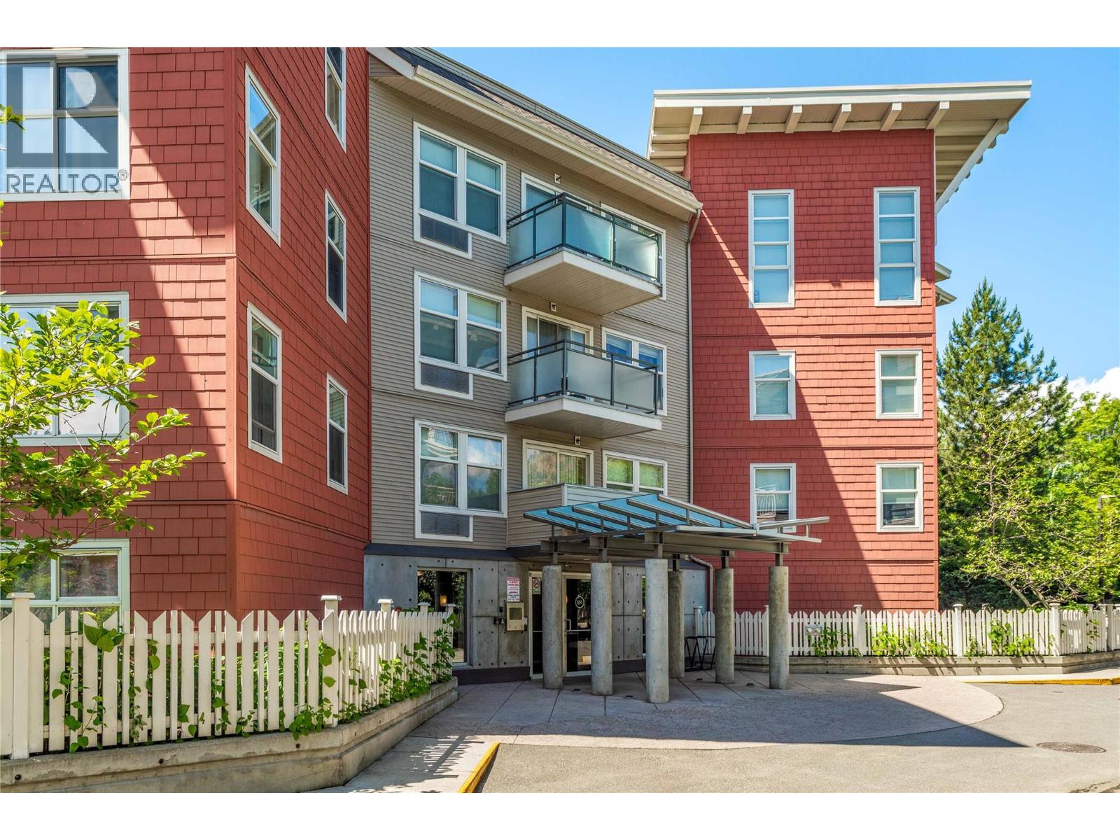
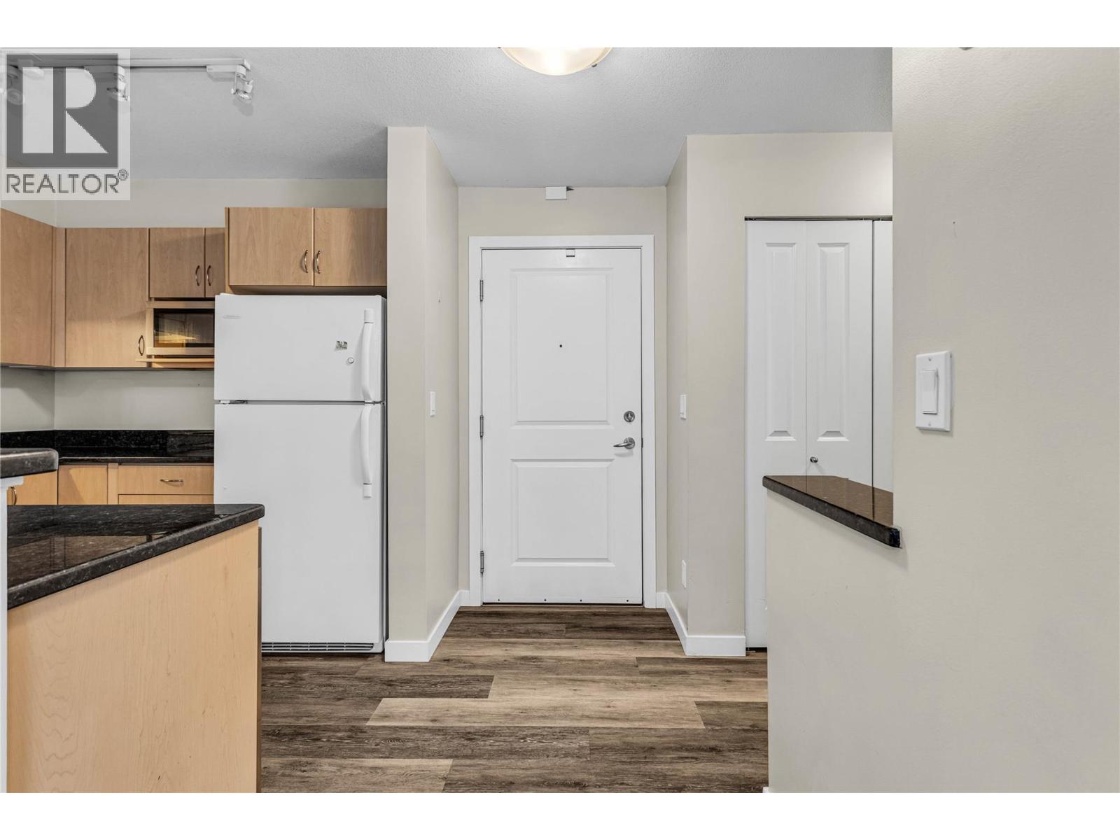
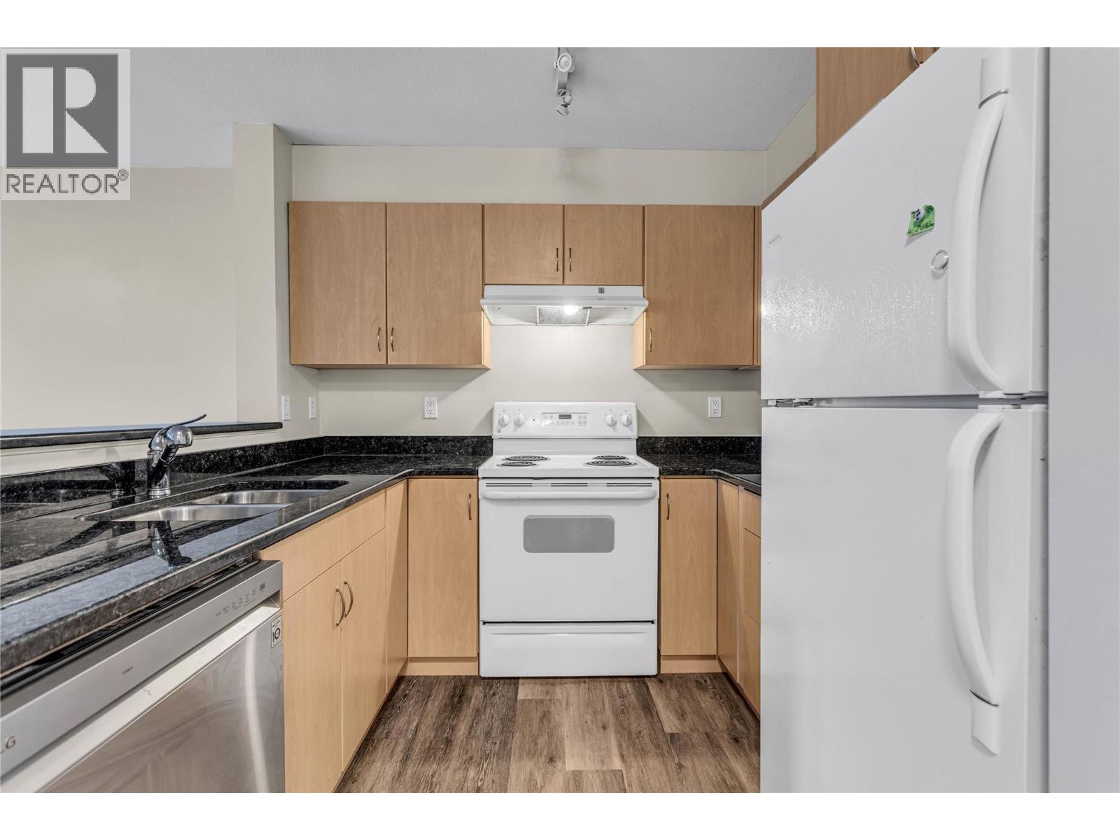
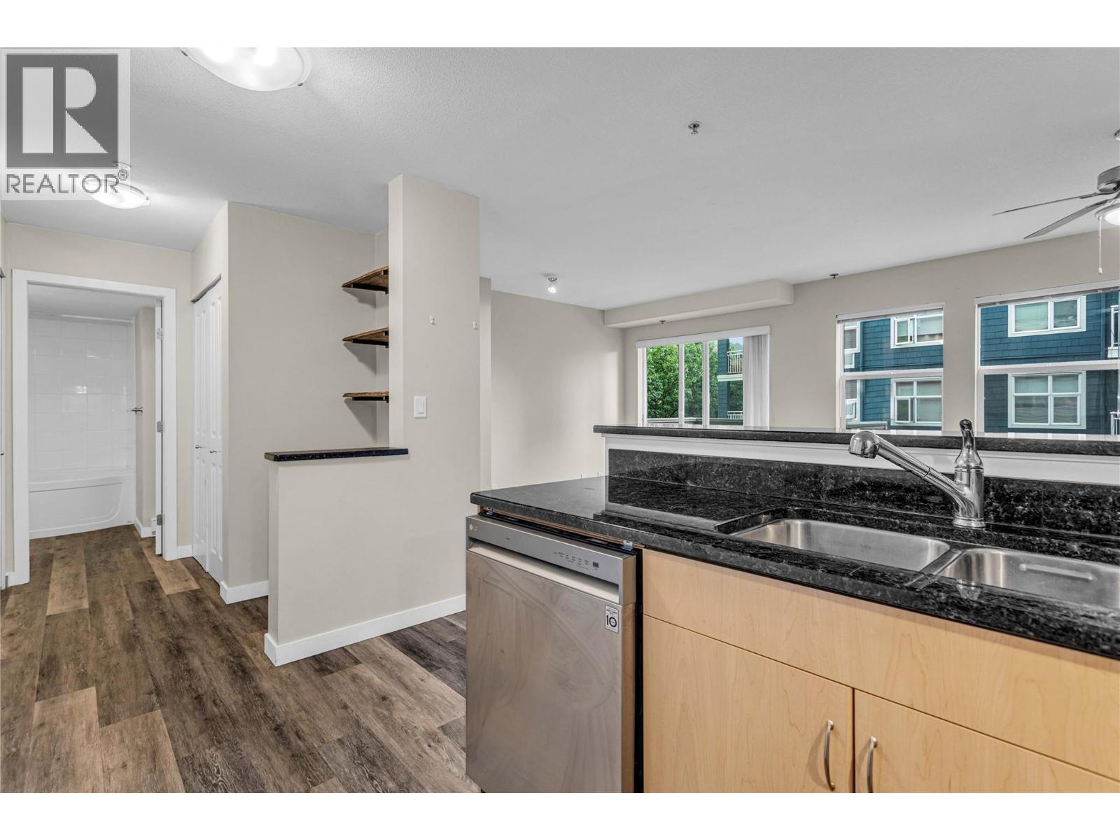
Enter an interest rate to see your estimated monthly payment.Welcome to #200-555 Yates Road – Your Perfect Kelowna Lifestyle Starts Here! Step into comfort and convenience with this beautifully appointed 1-bedroom, 1-bathroom condo in The Verve, one of Kelowna’s most vibrant and amenity-rich communities. Whether you're a first-time buyer, savvy investor, or looking to downsize without compromise, this home checks all the boxes. Inside, the bright open-concept layout is designed for effortless living. You’ll appreciate the modern updates, including new flooring (2019), a new A/C wall unit (2023), new dishwasher (2024), and upgraded washer/dryer (2025) – adding both style and peace of mind. The kitchen offers ample counter space and flows seamlessly into the living area, ideal for entertaining or unwinding after a long day. Step outside onto your covered balcony, a perfect spot for morning coffee or evening wine as you enjoy the Okanagan air. Spend summer days lounging by the oversized outdoor pool, challenge friends at the beach volleyball court, or host BBQs in the outdoor cook area with gas grills, all within beautifully maintained grounds and a welcoming community. Located in desirable Glenmore, you’re just minutes from shops, restaurants, parks, schools (including North Glenmore Elementary), and public transit. The Verve is pet- and rental-friendly (with restrictions), offering flexibility for many lifestyles. Don’t miss your chance to own in one of Kelowna’s most sought-after condo communities! 1 storage locker and 1 parking stall. (id:31684)
| yesterday | Listing updated with changes from the MLS® | |
| 2 days ago | Listing first seen on site |


The trademarks MLS®, Multiple Listing Service® and the associated logos are owned by The Canadian Real Estate Association (CREA) and identify the quality of services provided by real estate professionals who are members of CREA. Used under license.
The trademarks REALTOR®, REALTORS®, and the REALTOR® logo are controlled by The Canadian Real Estate Association (CREA) and identify real estate professionals who are members of CREA. These trademarks are owned or controlled by The Canadian Real Estate Association (CREA) and identify real estate professionals who are members of CREA (REALTOR®) and/or the quality of services they provide (MLS®).
This REALTOR.ca listing content is owned and licensed by REALTOR® members of The Canadian Real Estate Association.