
2345 Spring LaneKelowna, BC V1P 1T8
Mortgage Calculator
Monthly Payment (Est.)
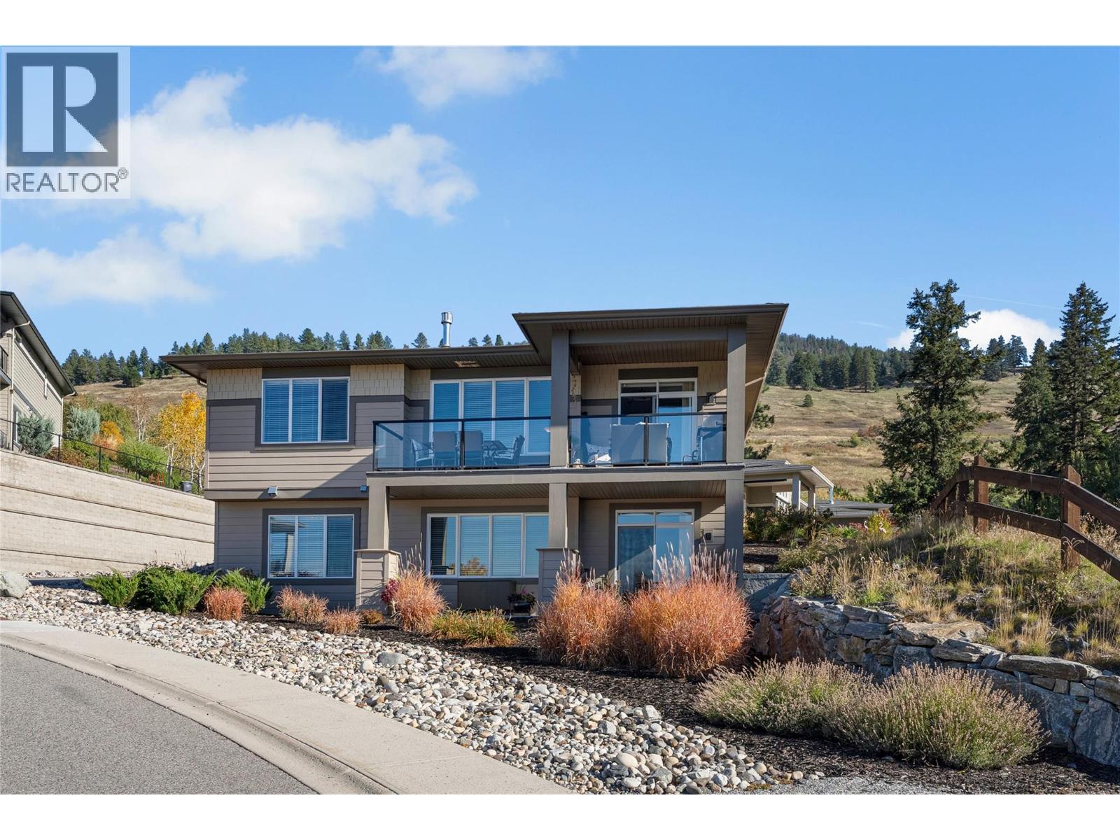
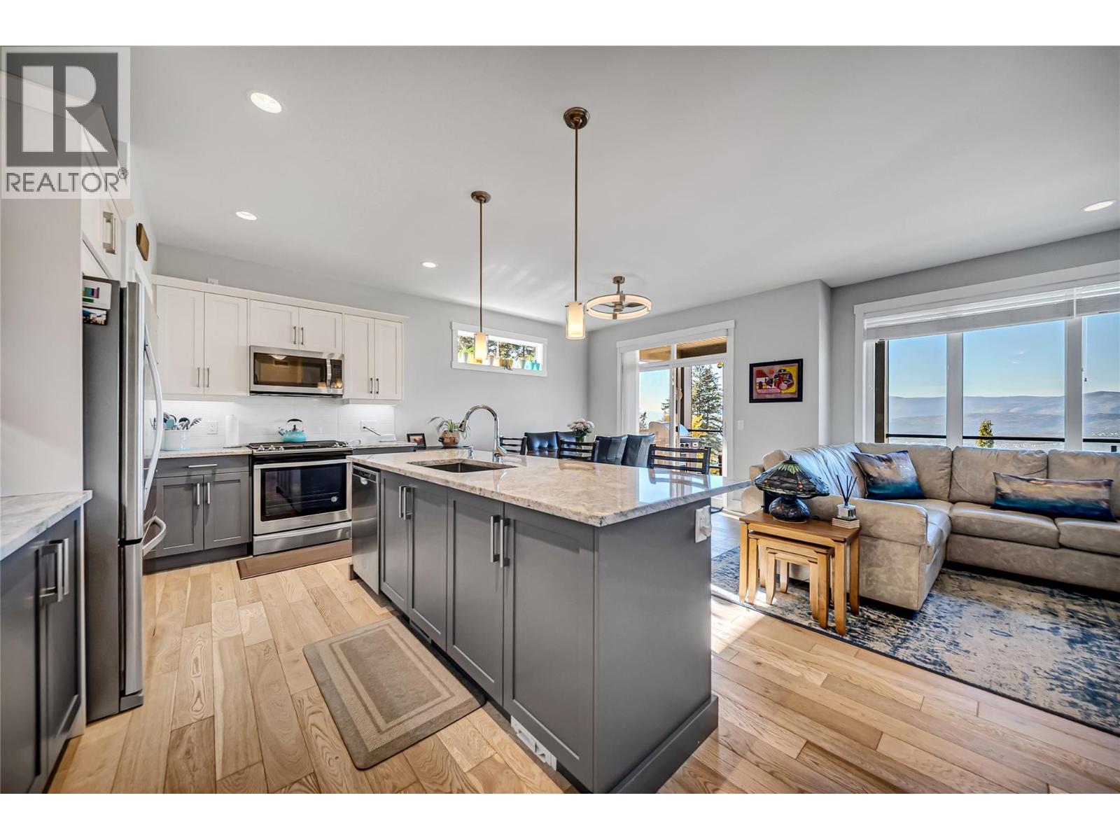
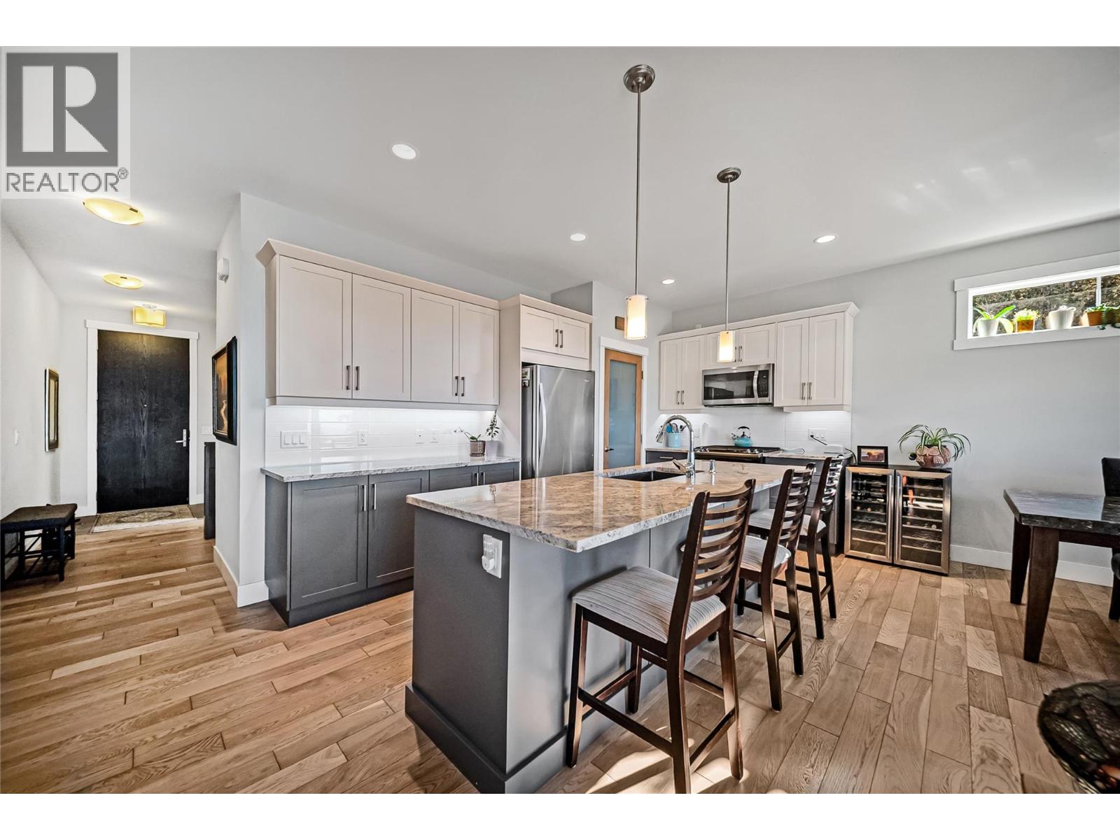
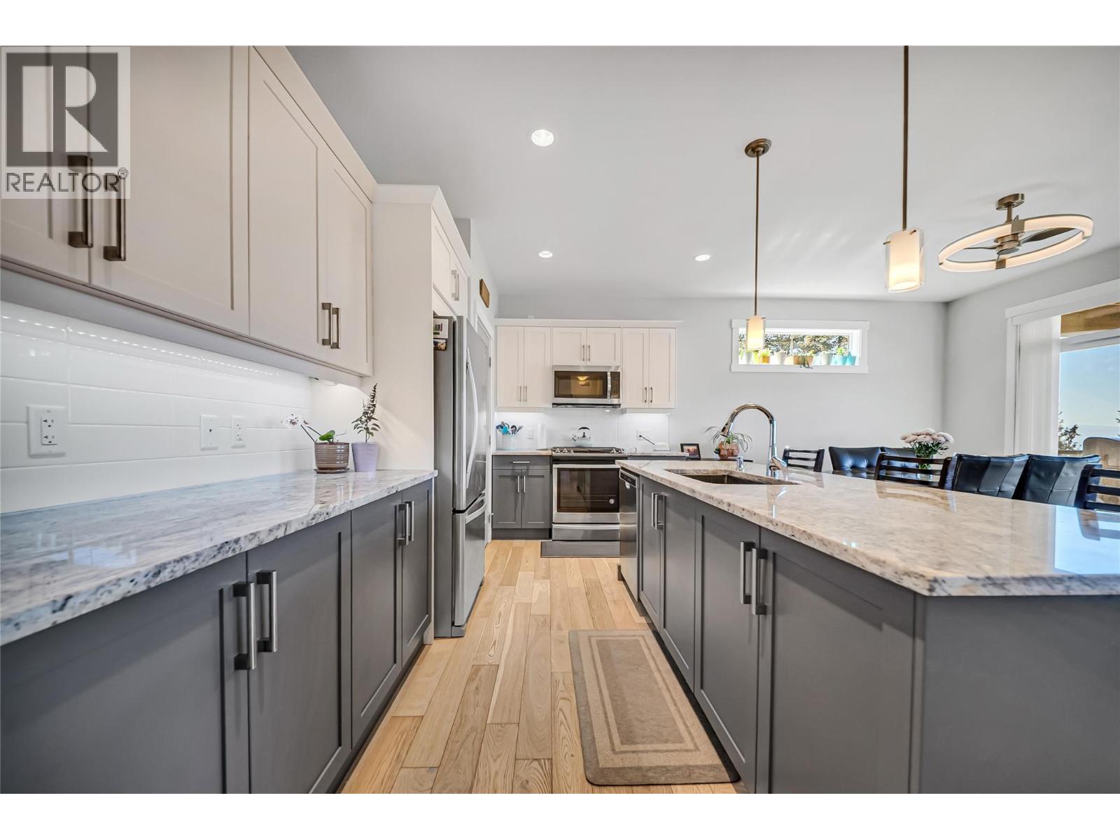
Enter an interest rate to see your estimated monthly payment.Exceptional views. A private setting. The Okanagan lifestyle you’ve been waiting for. Welcome to 2345 Spring Lane at Solstice at Tower Ranch. Set at the end of a private street shared by just three homes, this 4-bedroom, 3-bathroom residence enjoys the lane’s most unobstructed lake, city and valley views, a breathtaking backdrop that makes coming home feel like a retreat. From quiet mornings overlooking the valley to evenings watching the city lights emerge, this is a setting to savour. Its desirable end position offers a wonderful sense of openness, with more privacy and a peaceful atmosphere that sets this address apart. Four bedrooms provide flexibility for family, overnight guests, hobbies, or a dedicated home office. A double-wide garage and extended driveway offer ample parking for you and your visitors, making hosting friends and family all the more effortless. Life at Solstice extends beyond your front door. Enjoy access to the Tower Ranch clubhouse, fitness facilities, and club rooms for meetings or private gatherings, along with resident golf privileges. Community walking trails invite you to explore the surrounding landscape, while Kelowna’s shops, dining, and everyday amenities are within easy reach. Spend your days on the fairways, explore the neighbourhood on foot, or simply unwind and take in the view. With its intimate lane setting, generous parking, and exceptional outlook, 2345 Spring Lane is a beautiful place to begin your next chapter. (id:31684)
| yesterday | Listing updated with changes from the MLS® | |
| yesterday | Status changed to Active | |
| 5 days ago | Listing first seen on site |


The trademarks MLS®, Multiple Listing Service® and the associated logos are owned by The Canadian Real Estate Association (CREA) and identify the quality of services provided by real estate professionals who are members of CREA. Used under license.
The trademarks REALTOR®, REALTORS®, and the REALTOR® logo are controlled by The Canadian Real Estate Association (CREA) and identify real estate professionals who are members of CREA. These trademarks are owned or controlled by The Canadian Real Estate Association (CREA) and identify real estate professionals who are members of CREA (REALTOR®) and/or the quality of services they provide (MLS®).
This REALTOR.ca listing content is owned and licensed by REALTOR® members of The Canadian Real Estate Association.