
5451 Whelan RoadKelowna, BC V1X 7V5
Mortgage Calculator
Monthly Payment (Est.)
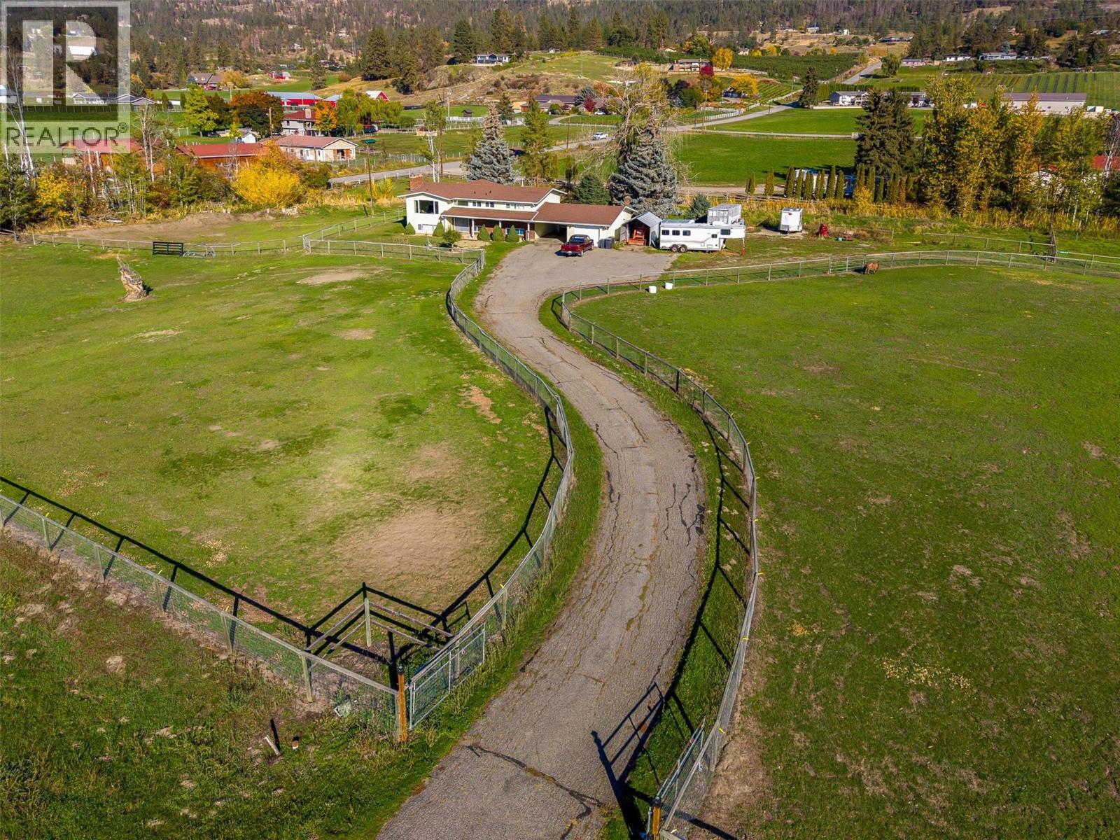
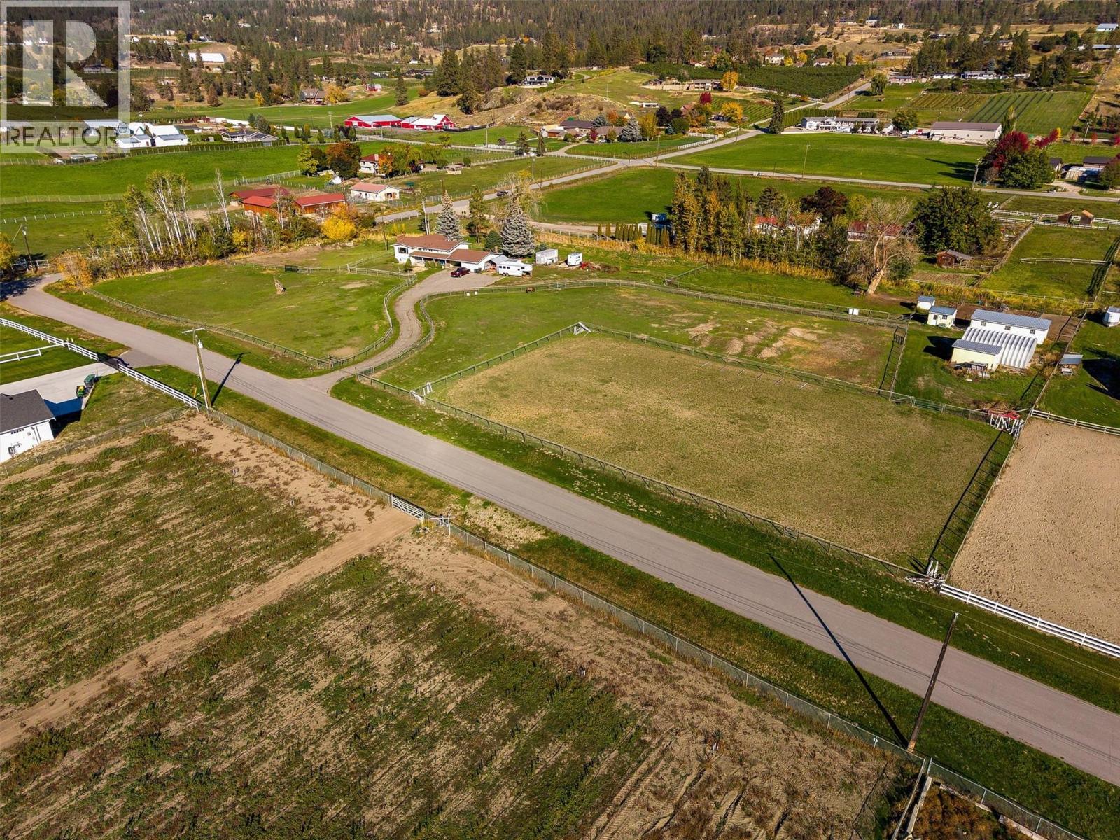
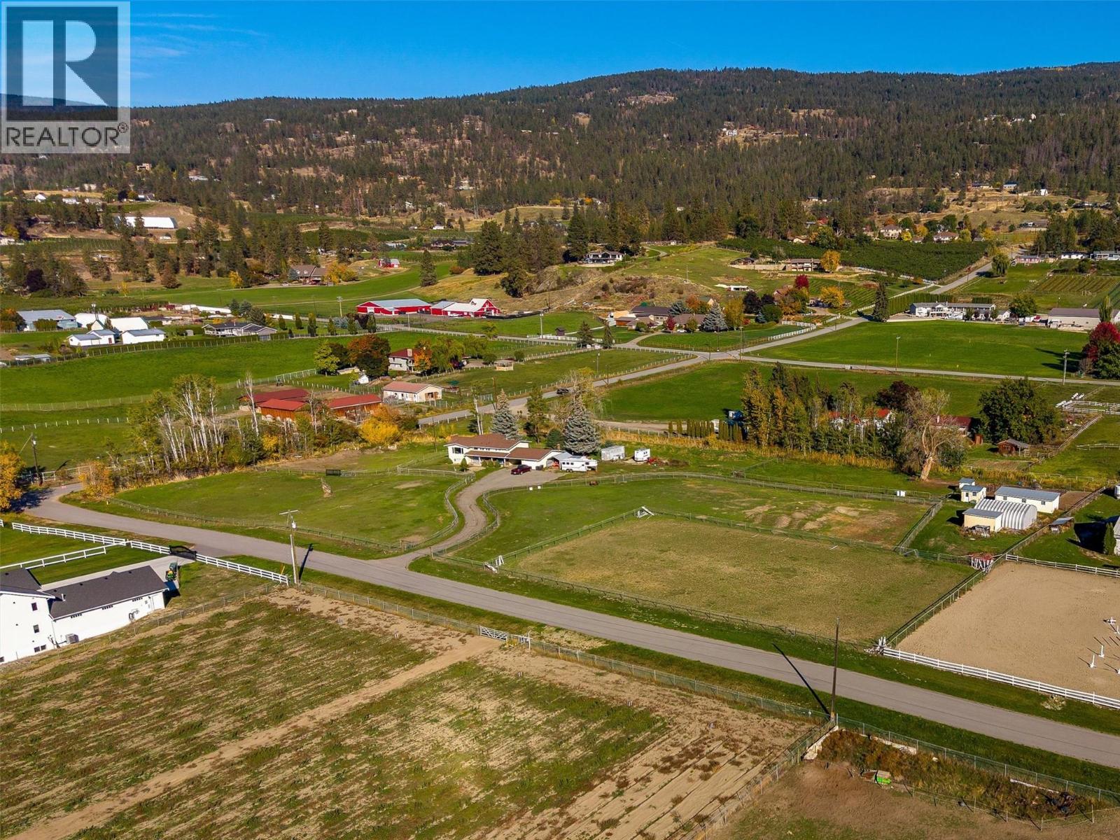
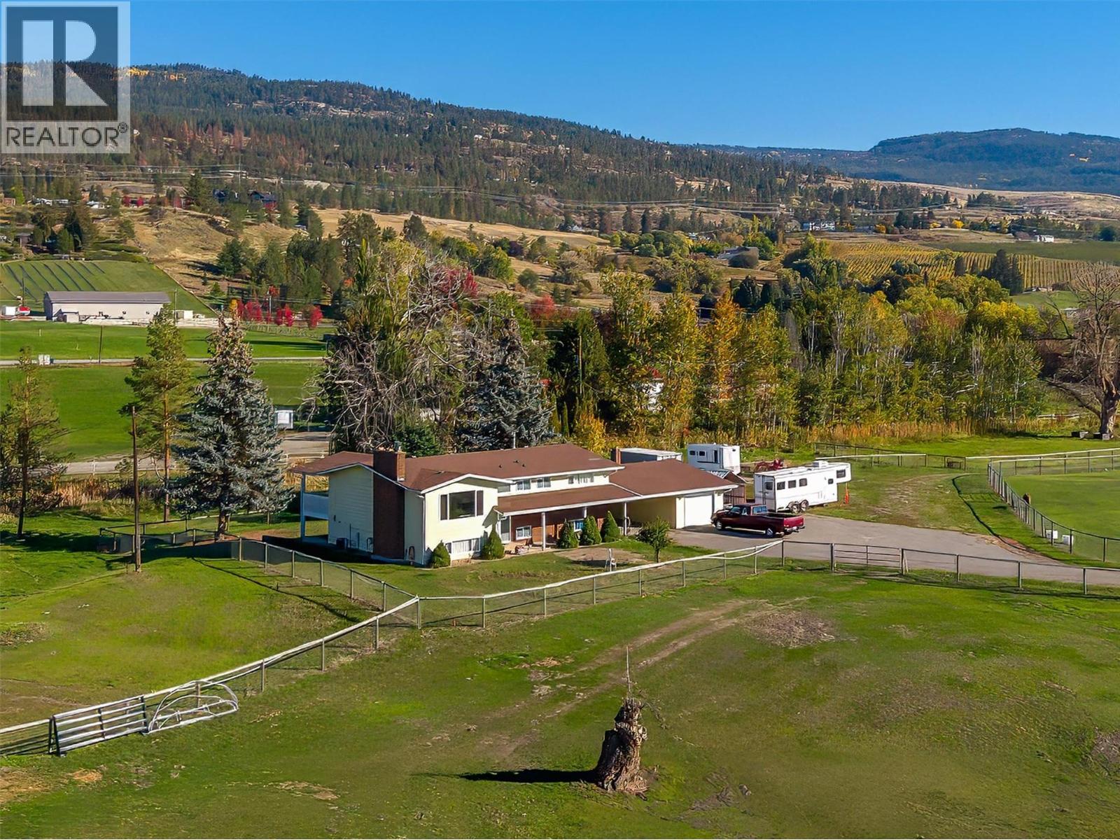
Enter an interest rate to see your estimated monthly payment.This beautiful five acre property is located on popular Whelan Road in the Ellison area. The spacious home features a large kitchen with dining area, a great room with wood fireplace, and 3 bedrooms on the upper level. The lower level offers a guest bedroom, generous family room with gas fireplace and laundry. Carport and an oversized single garage. Property is fully fenced and cross fenced including 3-horse stalls, a riding arena, tack room, and hay storage, making this acreage an ideal home for horse lovers. Offered at an attractive price with endless opportunities. Property is in ALR but does not have farm status. (id:31684)
| 2 hours ago | Listing updated with changes from the MLS® | |
| 2 hours ago | Status changed to Active | |
| 5 days ago | Listing first seen on site |


The trademarks MLS®, Multiple Listing Service® and the associated logos are owned by The Canadian Real Estate Association (CREA) and identify the quality of services provided by real estate professionals who are members of CREA. Used under license.
The trademarks REALTOR®, REALTORS®, and the REALTOR® logo are controlled by The Canadian Real Estate Association (CREA) and identify real estate professionals who are members of CREA. These trademarks are owned or controlled by The Canadian Real Estate Association (CREA) and identify real estate professionals who are members of CREA (REALTOR®) and/or the quality of services they provide (MLS®).
This REALTOR.ca listing content is owned and licensed by REALTOR® members of The Canadian Real Estate Association.