Save
Ask
Tour
Hide
Share
$2,300,000
7 Days On Site

2495 Pinnacle Ridge Drive
West Kelowna, BC V4T 0E3

For Sale|Single Family Residence|Active
6
Beds
4
Total Baths
4,408
SqFt
$522
/SqFt
2026
Built
Call Now: (250) 575-4804
Is this the listing for you? We can help make it yours.
(250) 575-4804
2495 Pinnacle Ridge Drive2495 Pinnacle Ridge Drive2495 Pinnacle Ridge Drive2495 Pinnacle Ridge Drive
Save
Ask
Tour
Hide
Share

Mortgage Calculator

Monthly Payment (Est.)

Enter an interest rate to see your estimated monthly payment.
Calculator powered by Showcase IDX, a Constellation1 Company. Copyright ©2026 Information is deemed reliable but not guaranteed.

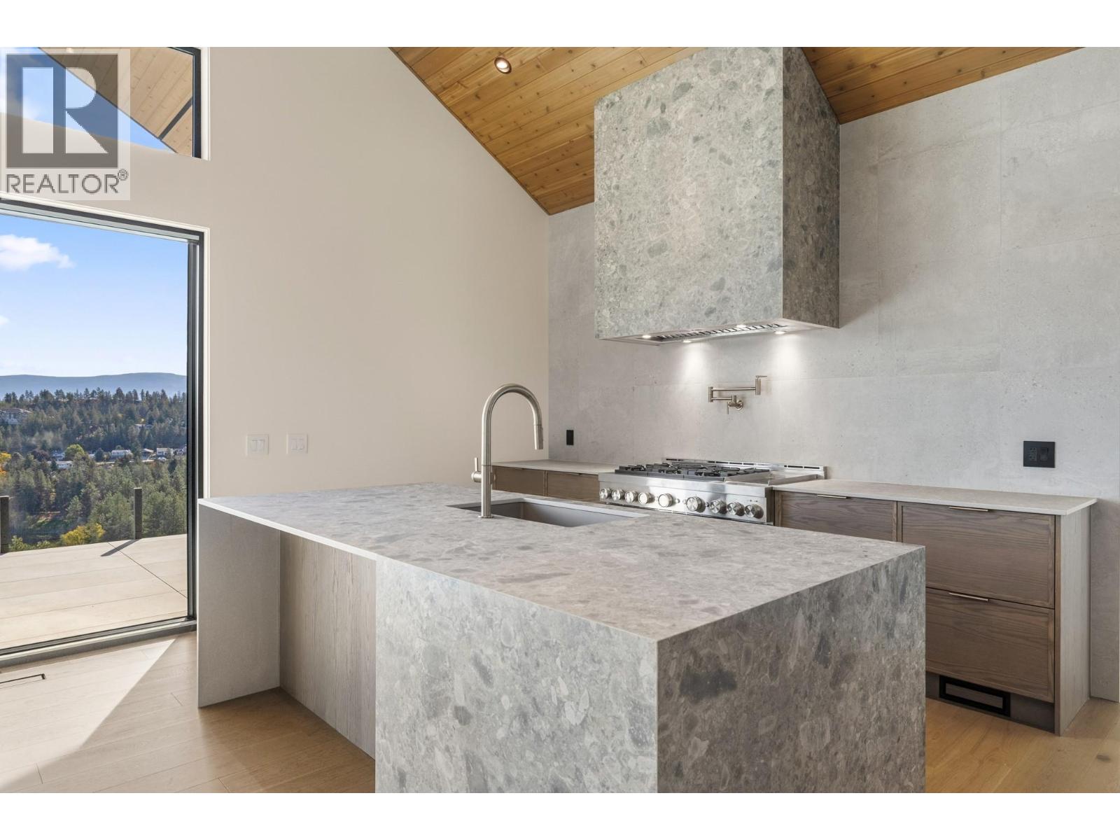
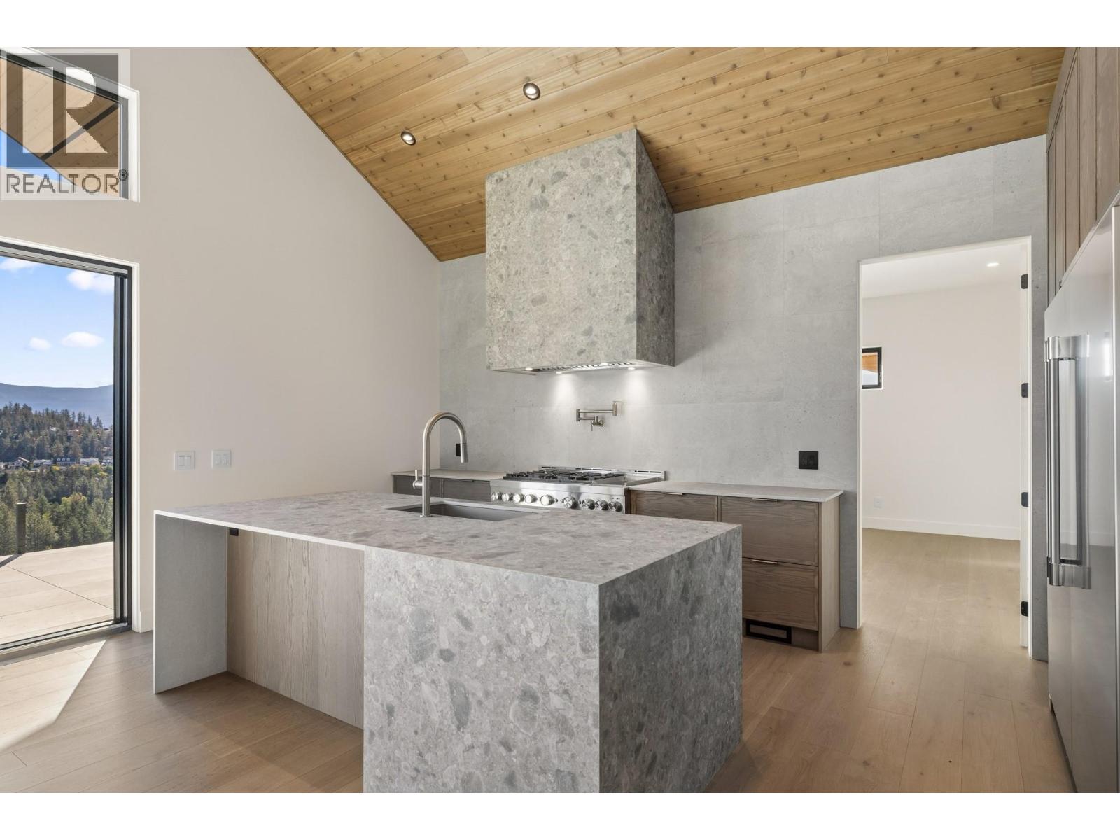
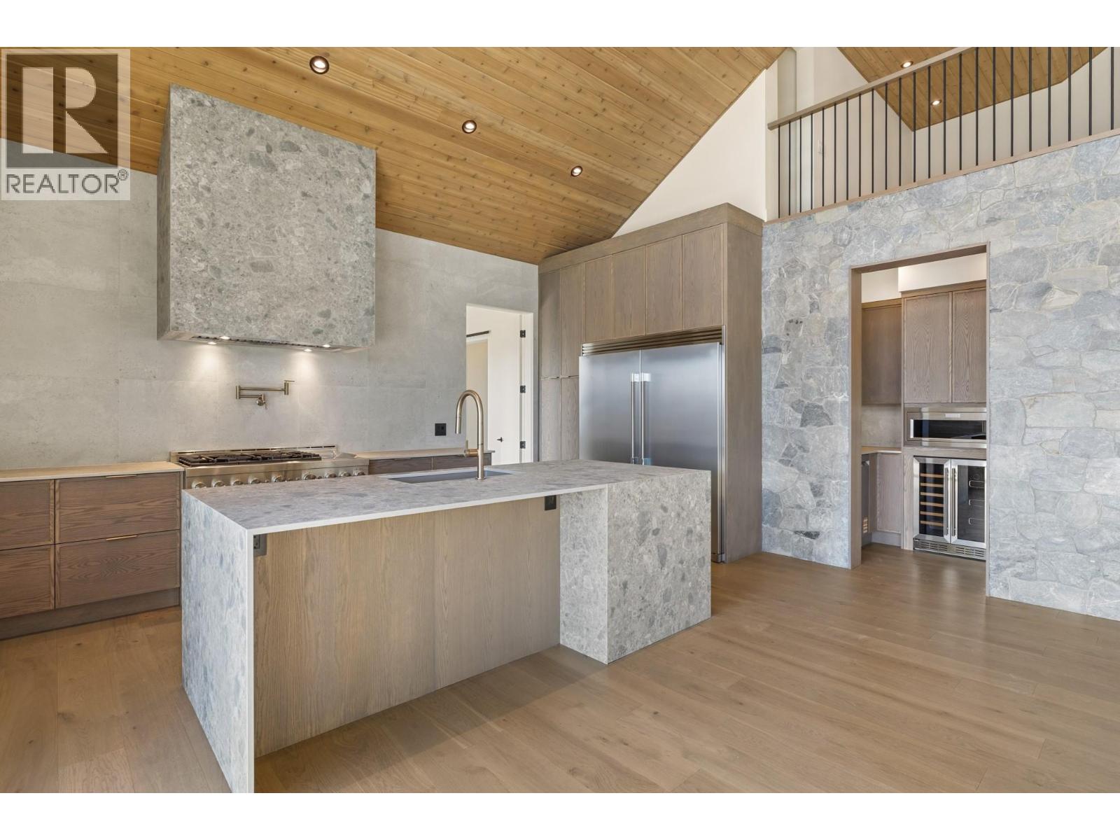
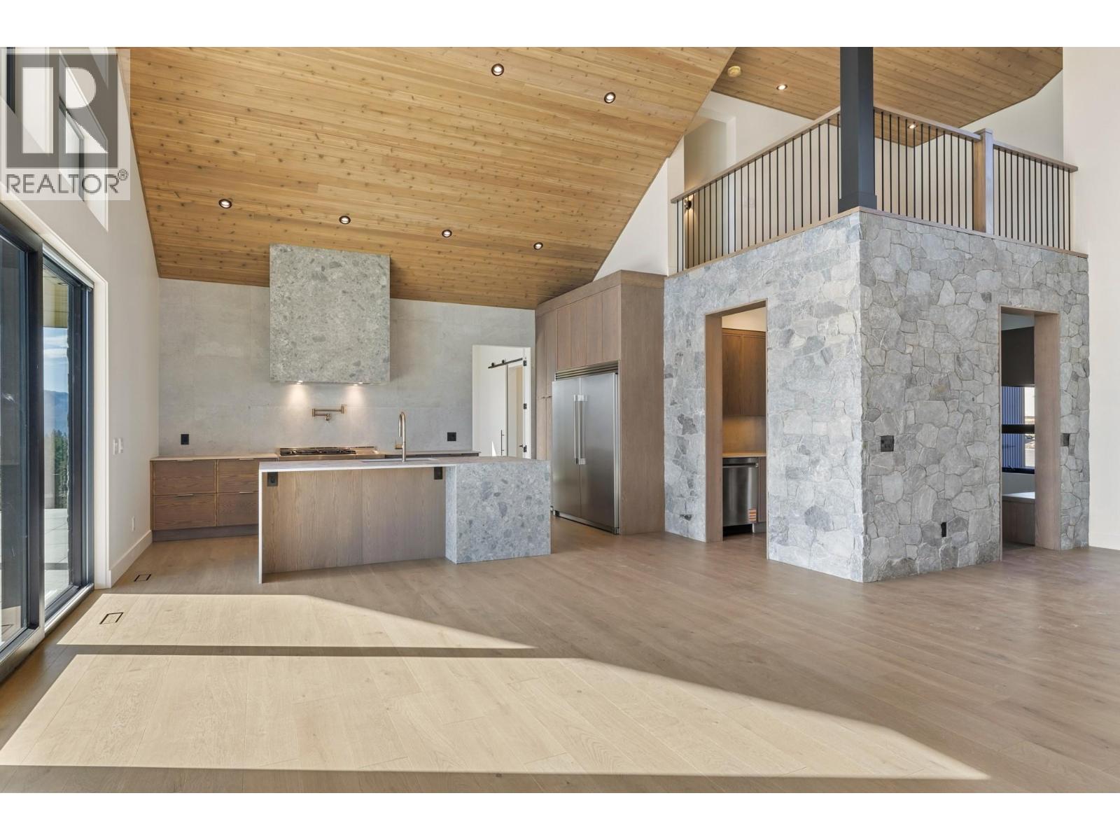
Nestled in a quiet cul-de-sac on Pinnacle Ridge, this 4,408 sq.ft. custom home showcases exceptional design and craftsmanship. Offering a total or six bedrooms and four bathrooms (including a one bedroom legal suite), as well as a den, three car garage, and a spacious balcony. Engineered to exceed BC Building Code standards, this home uses 40% less energy then the average new build (EnerGuide) — delivering lasting comfort and efficiency. Proudly built by award-winning Operon Homes, a licensed BC builder and member of Pacific Home Warranty, providing a 2-5-10 New Home Warranty for complete peace of mind. Step outside to a private backyard oasis featuring a heated pool with automatic cover, surrounded by panoramic views of Shannon Lake, Okanagan Lake, and the mountains. Providing unmatched privacy and serenity. Enjoy everyday convenience being down the road from Shannon Lake Golf Course, and minutes from groceries, schools, and recreation. New build, assessment and taxes not yet available. (id:31684)

Save
Ask
Tour
Hide
Share
Listing Snapshot
Price 
$2,300,000
Days On Site 
7 Days
Bedrooms 
6
Inside Area (SqFt) 
4,408 sqft
Total Baths 
4
Full Baths 
N/A
Partial Baths 
N/A
Lot Size 
0.54 Acres
Year Built 
2026
MLS® Number 
10403733
Status 
Active
Property Tax 
N/A
Maintenance Fees 
N/A
Sq Ft Source 
N/A
Friends & Family
Recent Activity
6 days agoListing updated with changes from the MLS®
6 days agoStatus changed to Active
a week agoListing first seen on site
General Features
Acres 
0.54
Attached Garage 
Yes
Garage 
Yes
Number Of Stories 
2
Parking 
On StreetAdditional ParkingAttached
Parking Spaces 
3
Property Sub Type 
Single Family Residence
Sewer 
Public Sewer
Style 
Ranch
Water Source 
Public
Interior Features
Appliances 
WasherRefrigeratorRangeOvenMicrowaveFreezerHumidifierWasher/DryerWine RefrigeratorRange Hood
Cooling 
Heat Pump
Fireplace 
Yes
Fireplace Features 
Gas
Fireplaces 
1
Flooring 
TileHardwoodVinyl
Heating 
Heat PumpSee Remarks
Bedroom 
Dimensions - 10'8'' x 14'7''
Den 
Dimensions - 11'3'' x 14'4''
Dining Room 
Dimensions - 18'0'' x 9'0''
Foyer 
Dimensions - 11'4'' x 7'10''
Full bathroom 
Full ensuite bathroom 
Dimensions - 18'0'' x 7'0''
Kitchen 
Dimensions - 18'0'' x 10'3''
Laundry 
Dimensions - 7'0'' x 7'6''
Living Room 
Dimensions - 18'0'' x 17'9''
Mud room 
Dimensions - 9'0'' x 8'3''
Pantry 
Dimensions - 5'0'' x 8'3''
Primary Bedroom 
Dimensions - 11'9'' x 15'8''
Recreation room 
Dimensions - 18'8'' x 16'4''
Save
Ask
Tour
Hide
Share
Exterior Features
Construction Details 
Metal SidingStone
Exterior 
Balcony
Fencing 
OtherFenced
Lot Features 
Cul-De-Sac
Pool Features 
Outdoor PoolIn Ground
Roof 
AsphaltShingle
View 
LakeMountain(s)
Waterview 
LakeMountain(s)

Listing courtesy of: Tatum Fitton of ComFree

The trademarks MLS®, Multiple Listing Service® and the associated logos are owned by The Canadian Real Estate Association (CREA) and identify the quality of services provided by real estate professionals who are members of CREA. Used under license.

The trademarks REALTOR®, REALTORS®, and the REALTOR® logo are controlled by The Canadian Real Estate Association (CREA) and identify real estate professionals who are members of CREA. These trademarks are owned or controlled by The Canadian Real Estate Association (CREA) and identify real estate professionals who are members of CREA (REALTOR®) and/or the quality of services they provide (MLS®).

This REALTOR.ca listing content is owned and licensed by REALTOR® members of The Canadian Real Estate Association.

Neighborhood & Commute
Source: Walkscore
Save
Ask
Tour
Hide
Share