
665 Cook Road Unit# 373Kelowna, BC V1W 4T4
Mortgage Calculator
Monthly Payment (Est.)
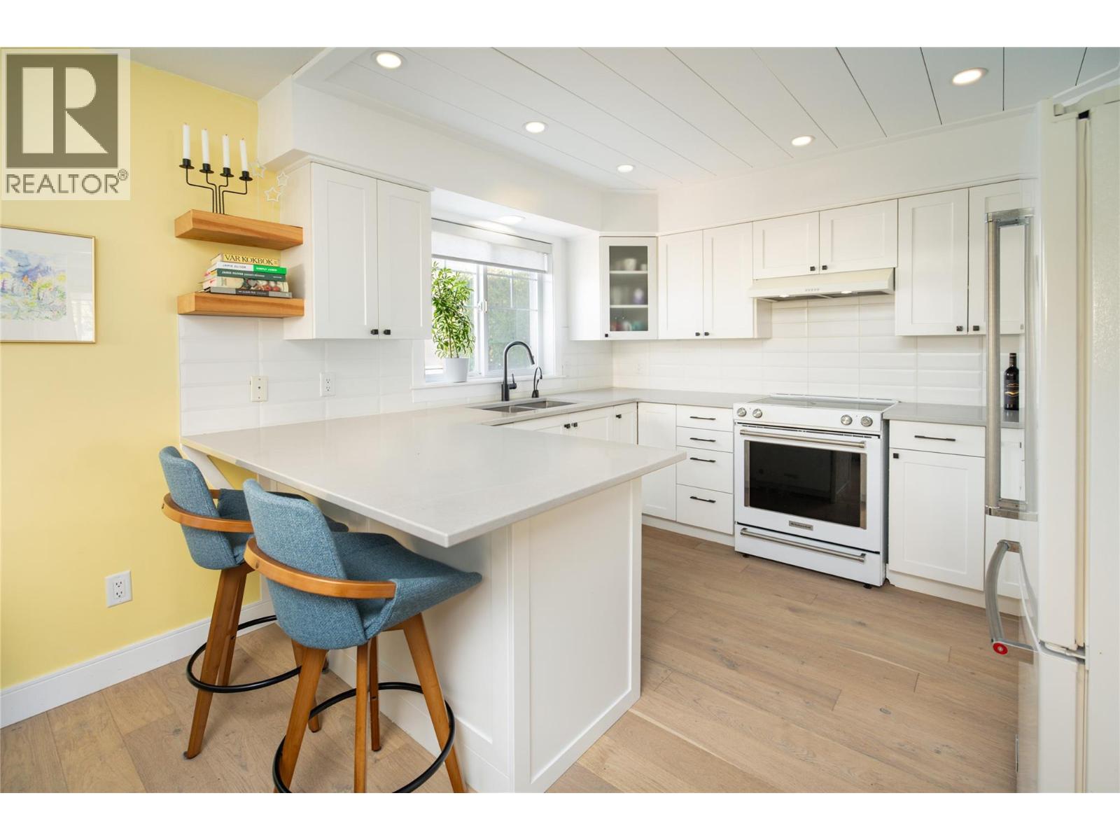
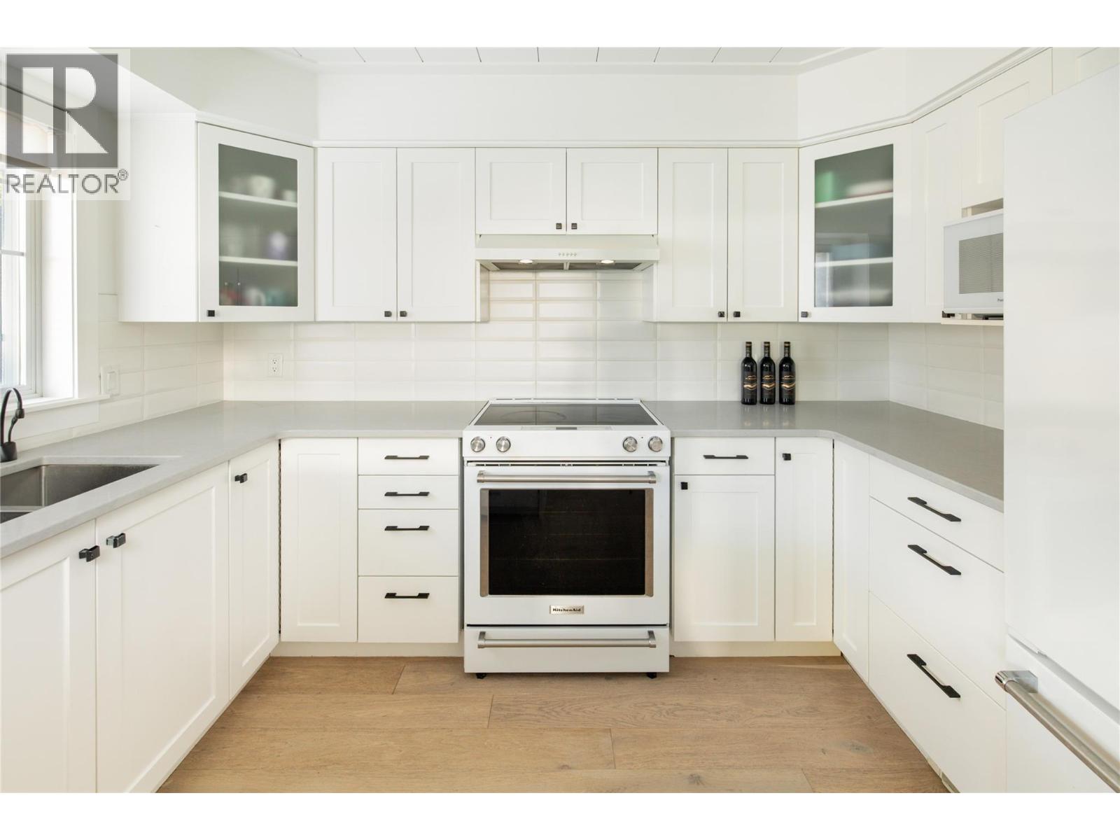
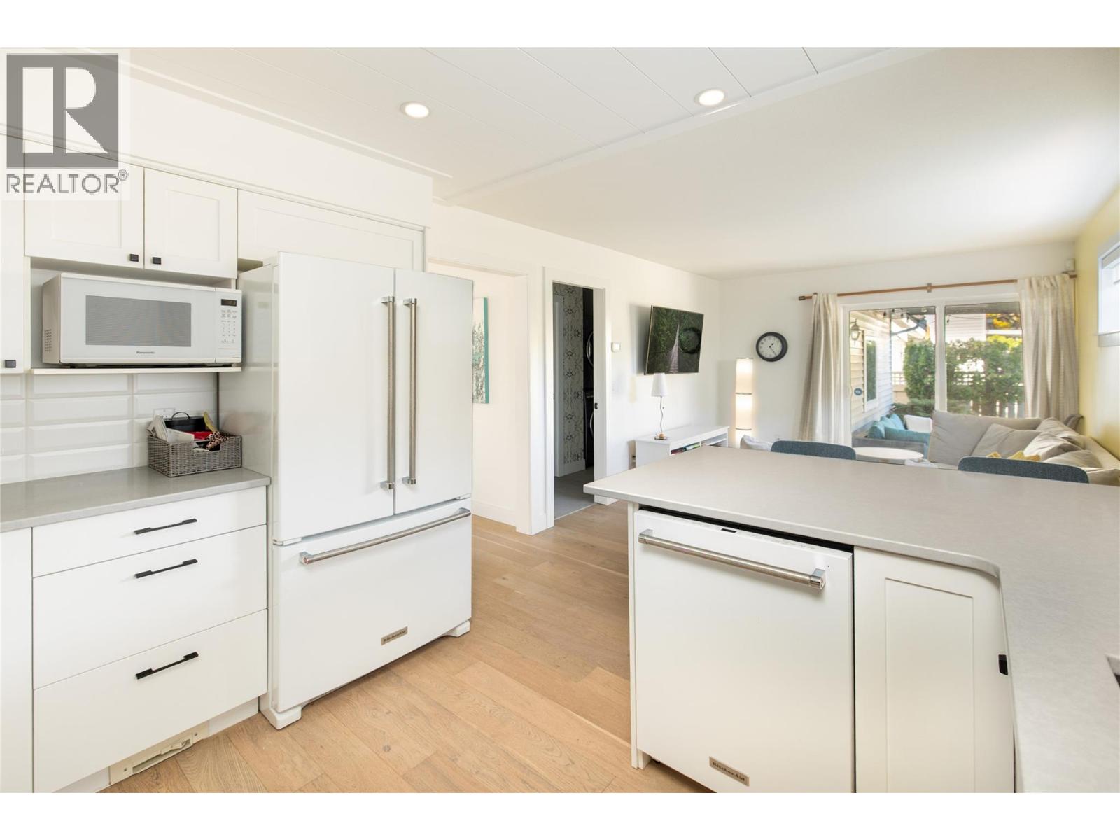
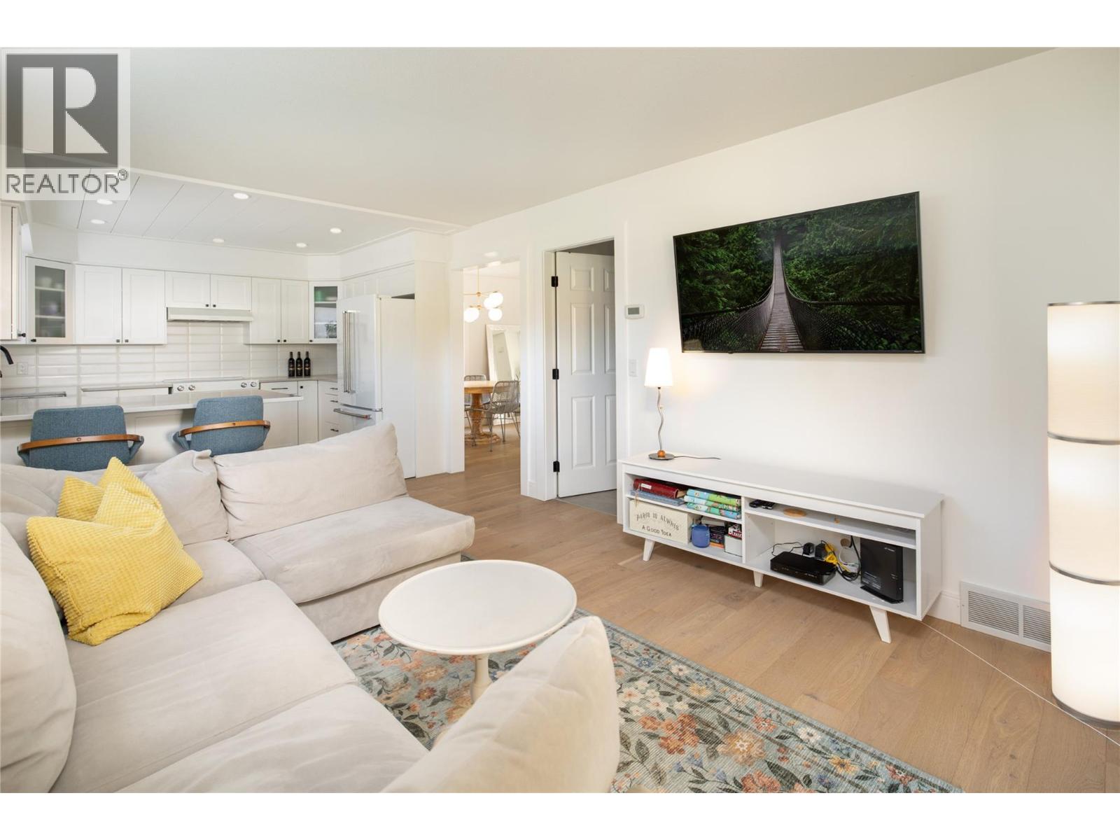
Enter an interest rate to see your estimated monthly payment.Beautifully updated & ideally situated in one of Kelowna’s most walkable Lower Mission locations, this inviting family home offers 1,865 sq.ft. of thoughtfully designed living space, a private outdoor retreat & exceptional everyday convenience. Warm hardwood flooring, abundant natural light & tasteful finishes create a welcoming atmosphere throughout. The beautifully updated kitchen features crisp white cabinetry, quartz countertops, a generous peninsula with seating & an open connection to the comfortable family room, with direct access to the covered patio. A separate living & dining area offers additional space to gather, highlighted by a charming fireplace & large windows. Upstairs, the spacious primary suite features a walk-in closet & ensuite with a soaker tub and separate shower. Three additional bedrooms and a full bathroom provide excellent flexibility for growing families, guests or a home office. Outside, the private, gated backyard is framed by mature greenery, with a covered patio perfect for outdoor dining, relaxing & entertaining. Recent improvements include a brand-new roof (September 2026), newer hot water tank & new stair carpeting. The double garage offers a workbench, sink & excellent storage, complemented by additional crawl space storage. Enjoy an incredible lifestyle with beaches, schools, parks, shopping, restaurants & recreation all within walking distance. A wonderful opportunity to enjoy the best of Lower Mission living! (id:31684)
| yesterday | Listing updated with changes from the MLS® | |
| yesterday | Status changed to Active | |
| 2 days ago | Listing first seen on site |


The trademarks MLS®, Multiple Listing Service® and the associated logos are owned by The Canadian Real Estate Association (CREA) and identify the quality of services provided by real estate professionals who are members of CREA. Used under license.
The trademarks REALTOR®, REALTORS®, and the REALTOR® logo are controlled by The Canadian Real Estate Association (CREA) and identify real estate professionals who are members of CREA. These trademarks are owned or controlled by The Canadian Real Estate Association (CREA) and identify real estate professionals who are members of CREA (REALTOR®) and/or the quality of services they provide (MLS®).
This REALTOR.ca listing content is owned and licensed by REALTOR® members of The Canadian Real Estate Association.