
1988 Dewdney RoadKelowna, BC V1V 2C3
Mortgage Calculator
Monthly Payment (Est.)
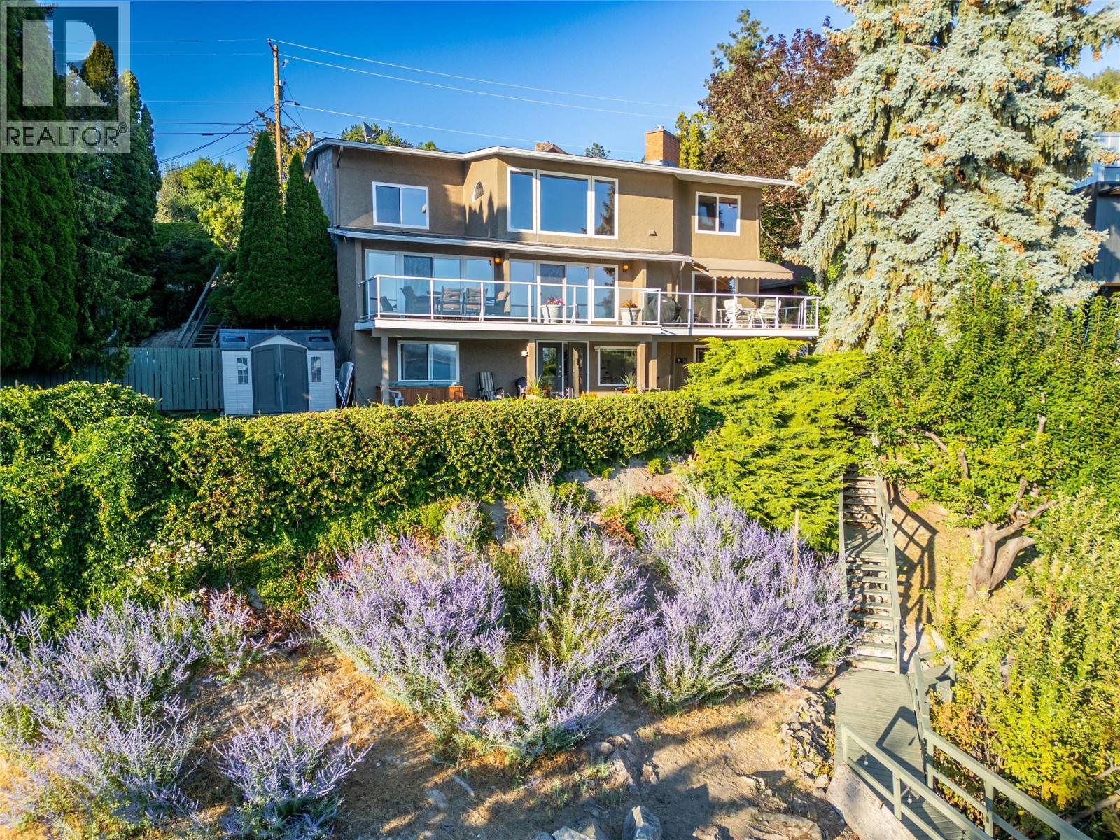
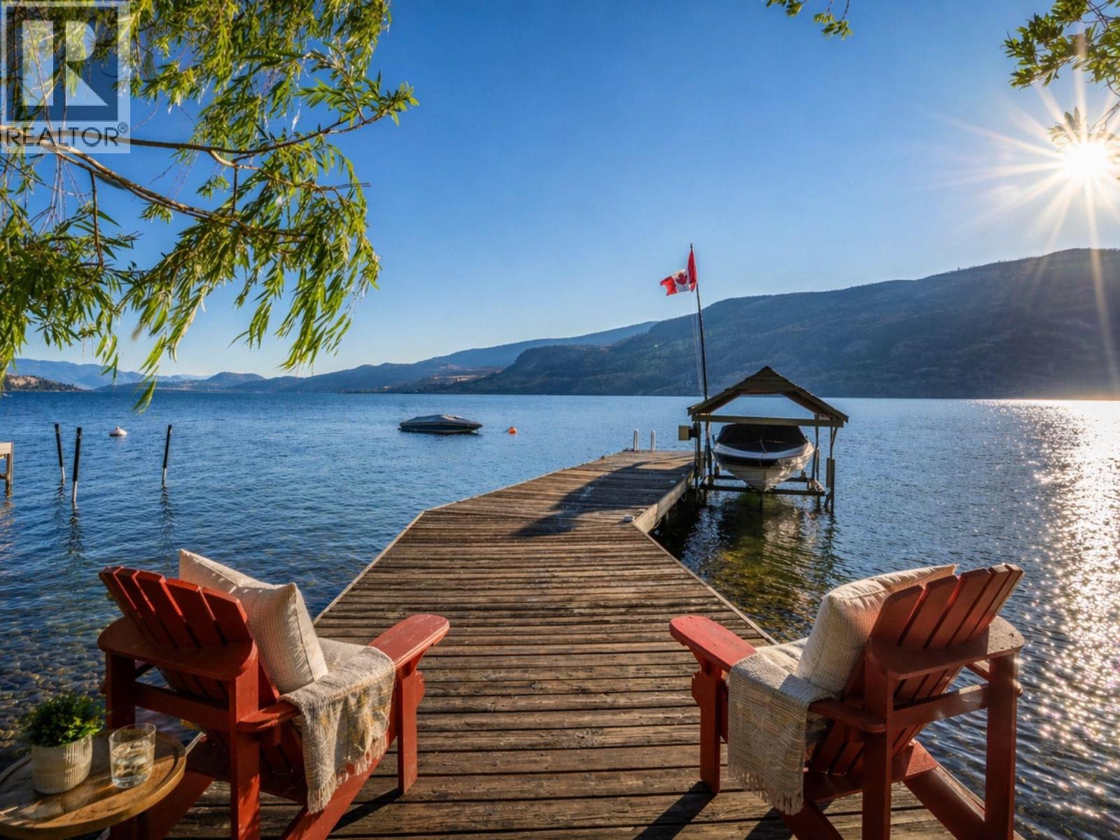
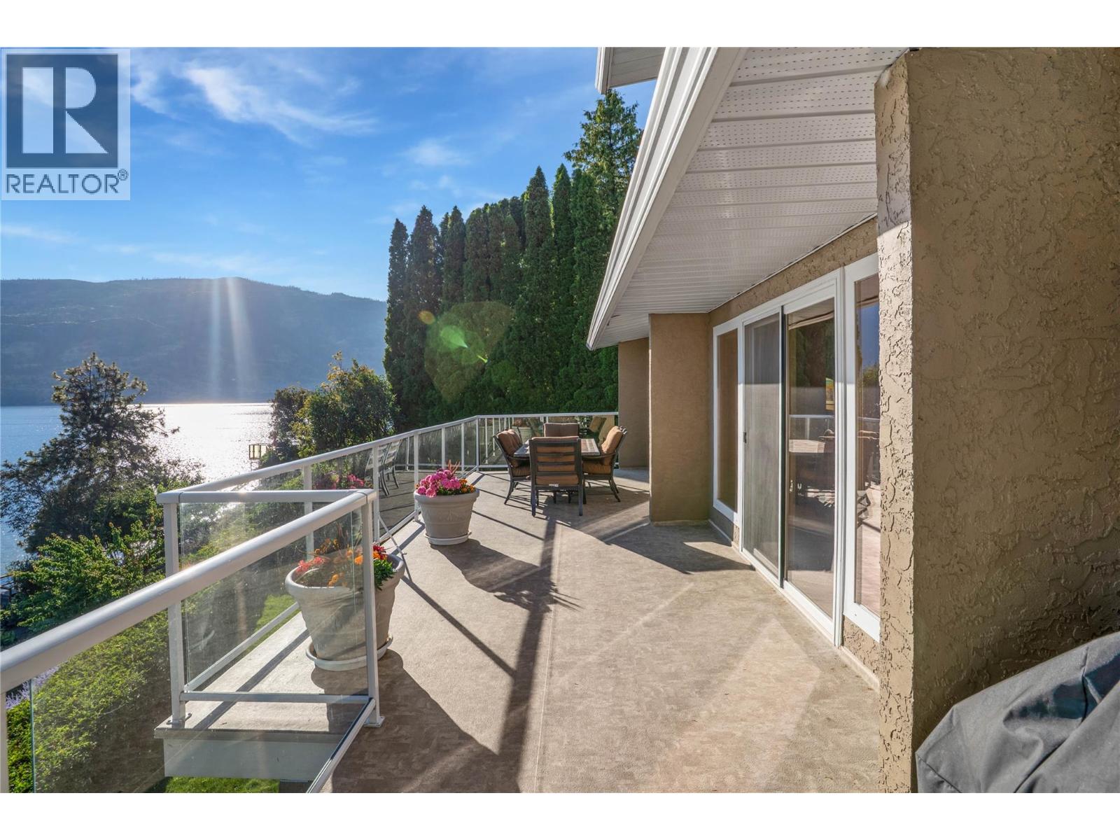
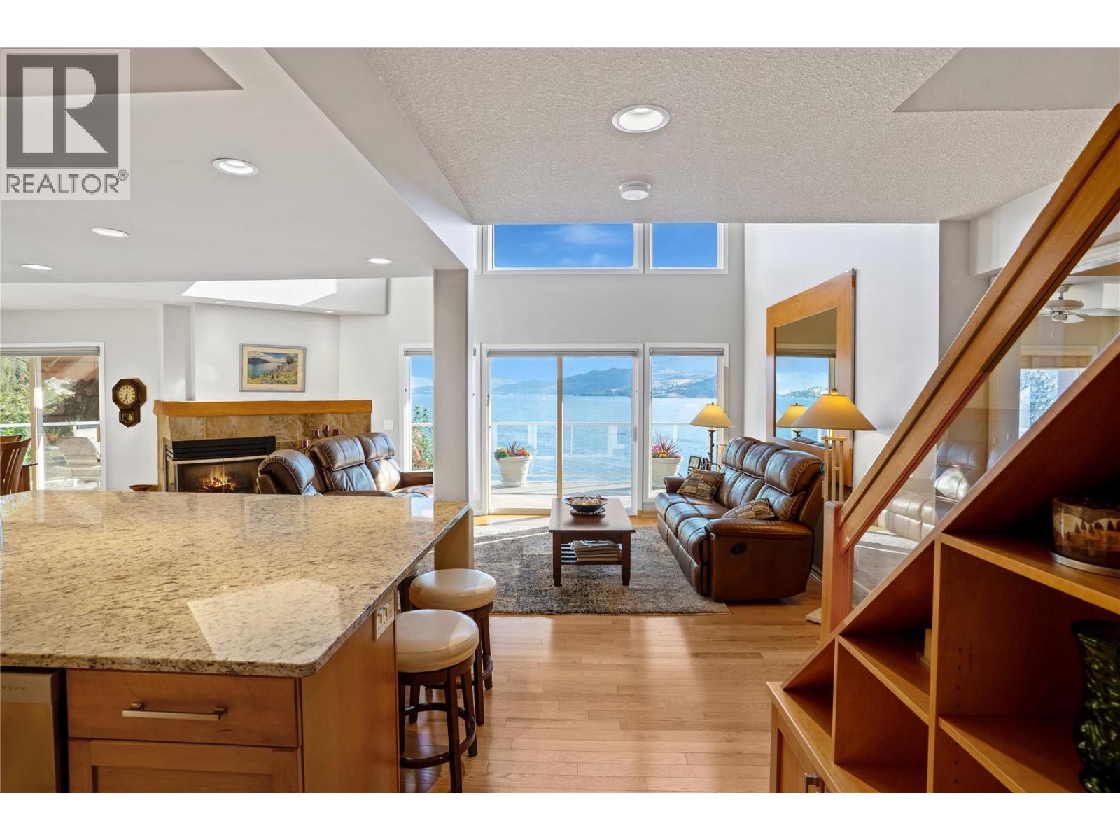
Enter an interest rate to see your estimated monthly payment.Arguably one of the best values on Okanagan Lake. If you’ve been waiting for the right time to buy waterfront, this is it... your future self will thank you. 110 feet of shoreline on 0.66 of an acre in sought-after McKinley Landing, this 5 bedroom home delivers panoramic lake views from every bedroom, soaring vaulted ceilings and a wall of windows that makes the lake the backdrop to everyday life. The bright, open main level flows to a covered outdoor lounge off the family room, perfect for entertaining, relaxing or catching the game. Downstairs, a fully self-contained 2 bedroom suite with private entry offers flexibility for guests, extended family or potential rental income. At the water, your private dock with boat lift is ready for summer. Swim, paddleboard, kayak or spend the afternoon in the shade along the shoreline. Two lakeside sheds include one with power, fridge, sink and microwave, basically begging to become your own private beach bar. A lit staircase leads down to the water for evenings by the lake. Private and peaceful, yet minutes from town, this is your chance to get onto Okanagan Lake and make everyone who said ""wait"" slightly jealous. (id:31684)
| 6 days ago | Listing updated with changes from the MLS® | |
| 6 days ago | Listing first seen on site |


The trademarks MLS®, Multiple Listing Service® and the associated logos are owned by The Canadian Real Estate Association (CREA) and identify the quality of services provided by real estate professionals who are members of CREA. Used under license.
The trademarks REALTOR®, REALTORS®, and the REALTOR® logo are controlled by The Canadian Real Estate Association (CREA) and identify real estate professionals who are members of CREA. These trademarks are owned or controlled by The Canadian Real Estate Association (CREA) and identify real estate professionals who are members of CREA (REALTOR®) and/or the quality of services they provide (MLS®).
This REALTOR.ca listing content is owned and licensed by REALTOR® members of The Canadian Real Estate Association.