
995 Leathead RoadKelowna, BC V1X 2J9
Mortgage Calculator
Monthly Payment (Est.)
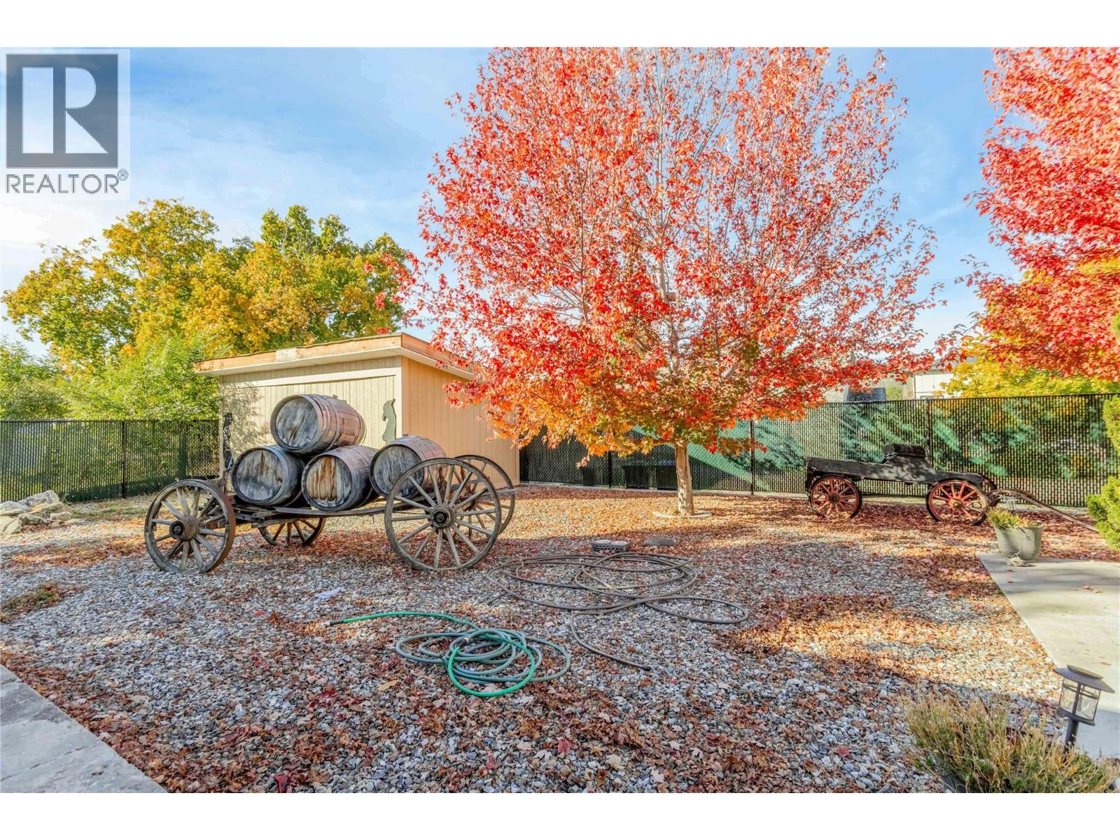
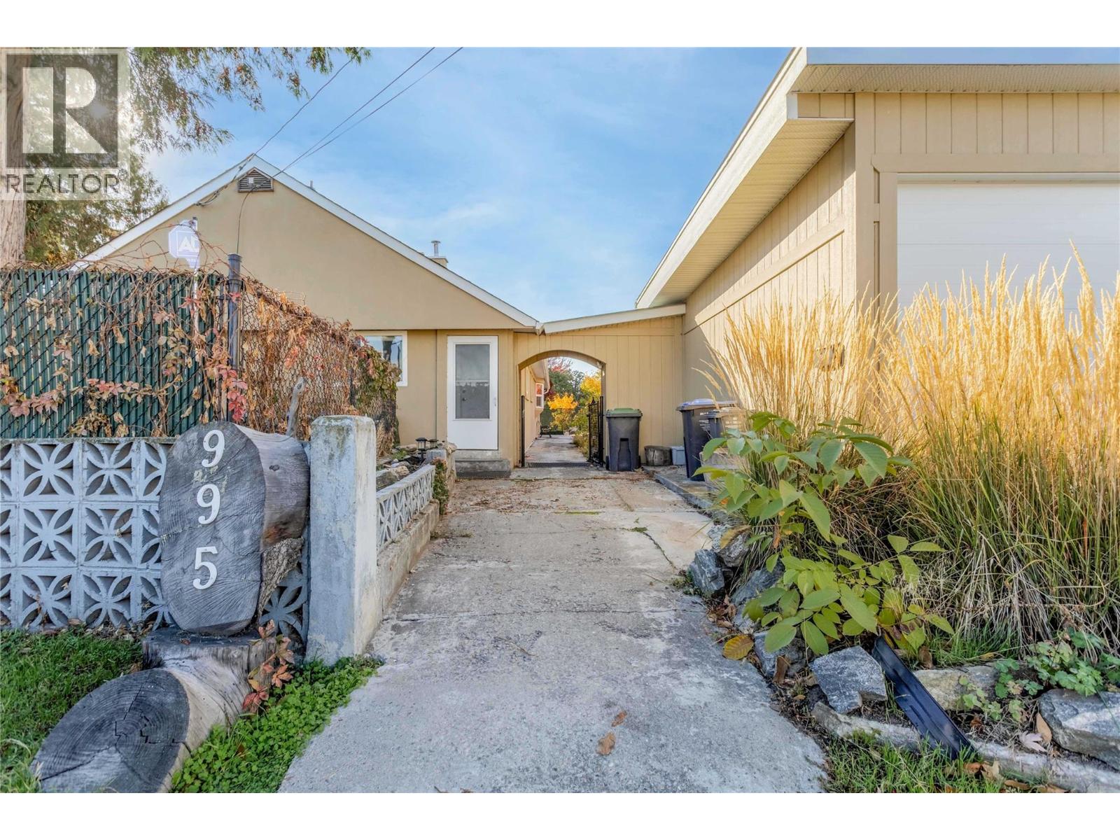
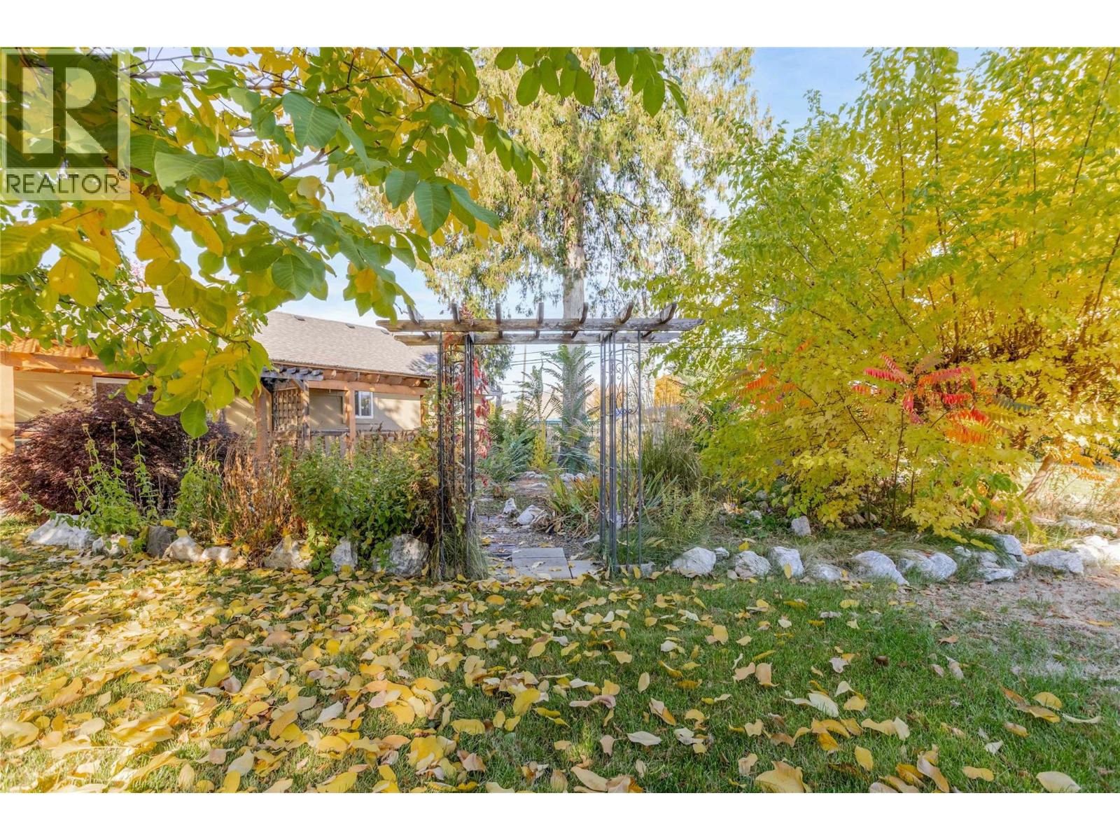
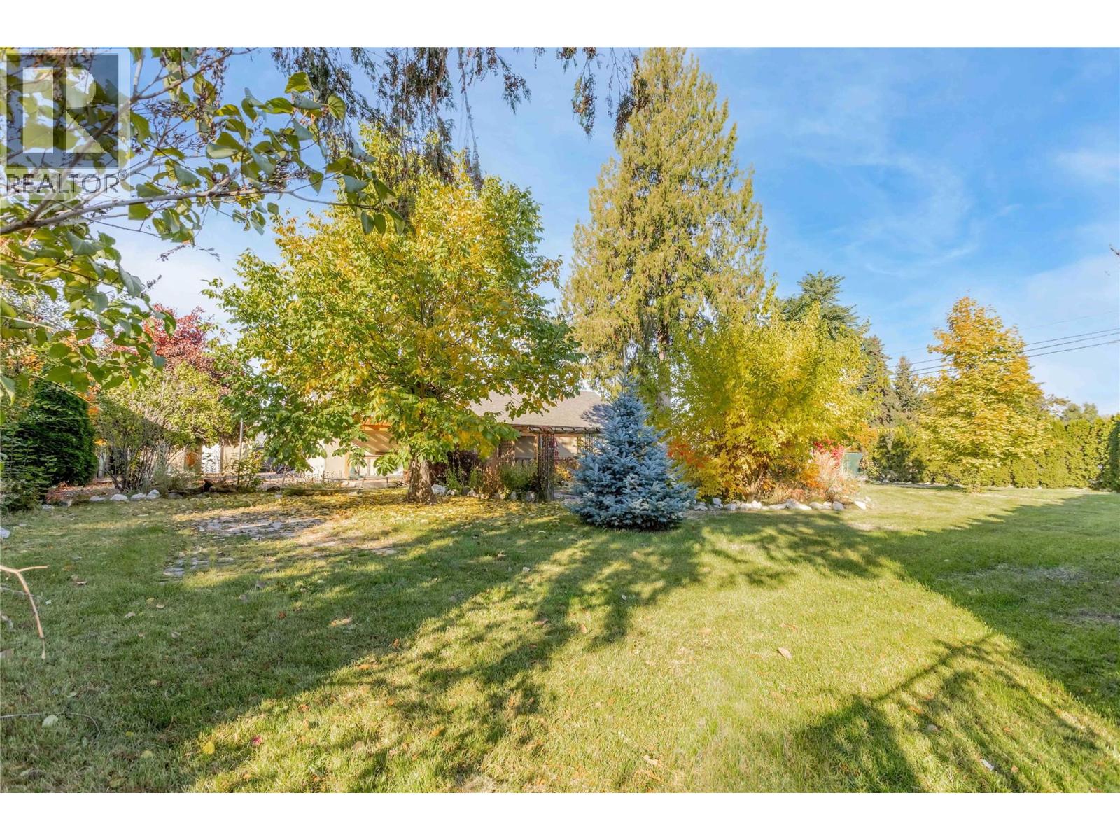
Enter an interest rate to see your estimated monthly payment.Remarkable property ~ a rancher on a beautiful .435 acre lot, right next to Ben Lee Park! This home has been in the same family since it was built. The kitchen and dining area is very spacious, with cabinets, countertops, appliances and flooring all having been replaced over the last 10 years or so. A fireplace adds ambience to the living space. From the living room a set of patio doors lead to a beautiful yard. The main home has two bedrooms, 1.5 baths, and the in-law suite has one bed one bath. Basement is undeveloped, low ceiling, but was used as living space when the family was growing up. (Check out the musician-dedicated fireplace down there!) It also features a double detached garage (22ft X 23.5ft), tall doors, one bay having doors on both ends, creating a drive-through into the yard. A large (11x19) hobby shed was also recently built in the rear yard, plus another smaller tool shed gives you space for all your garden tools. The yard has a variety of trees ~ pear, japanese maple, blue cedar, lilac and burning bush shrubs. There is a gate at the side yard, perfect for driving your RV of any size onto the property. The shingles and windows were replaced in the last 10 years. Hot water tank recently replaced. Yard is fully fenced. Property is still on original well, but has irrigation lines with water from the City. MF1 zoning - so good current and long term value! (id:31684)
| 14 hours ago | Listing updated with changes from the MLS® | |
| yesterday | Listing first seen on site |


The trademarks MLS®, Multiple Listing Service® and the associated logos are owned by The Canadian Real Estate Association (CREA) and identify the quality of services provided by real estate professionals who are members of CREA. Used under license.
The trademarks REALTOR®, REALTORS®, and the REALTOR® logo are controlled by The Canadian Real Estate Association (CREA) and identify real estate professionals who are members of CREA. These trademarks are owned or controlled by The Canadian Real Estate Association (CREA) and identify real estate professionals who are members of CREA (REALTOR®) and/or the quality of services they provide (MLS®).
This REALTOR.ca listing content is owned and licensed by REALTOR® members of The Canadian Real Estate Association.