
1853 Parkview Crescent Unit# 21Kelowna, BC V1X 8A3
Mortgage Calculator
Monthly Payment (Est.)
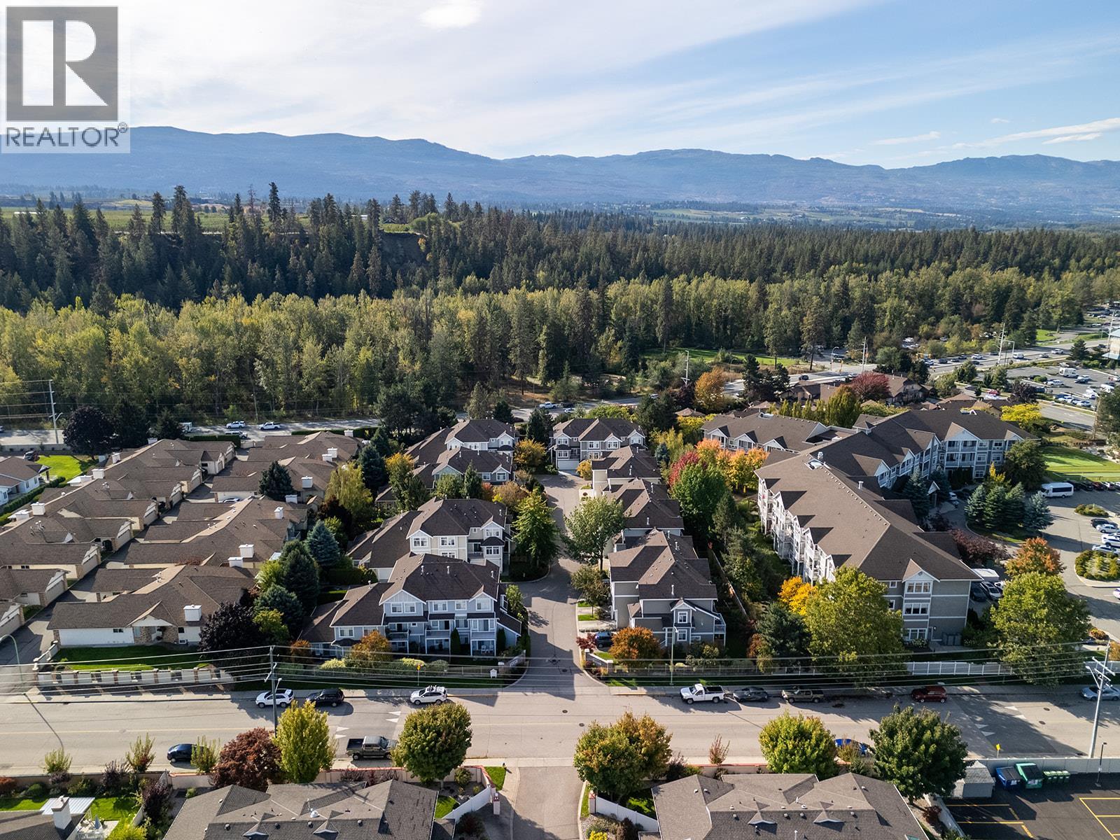
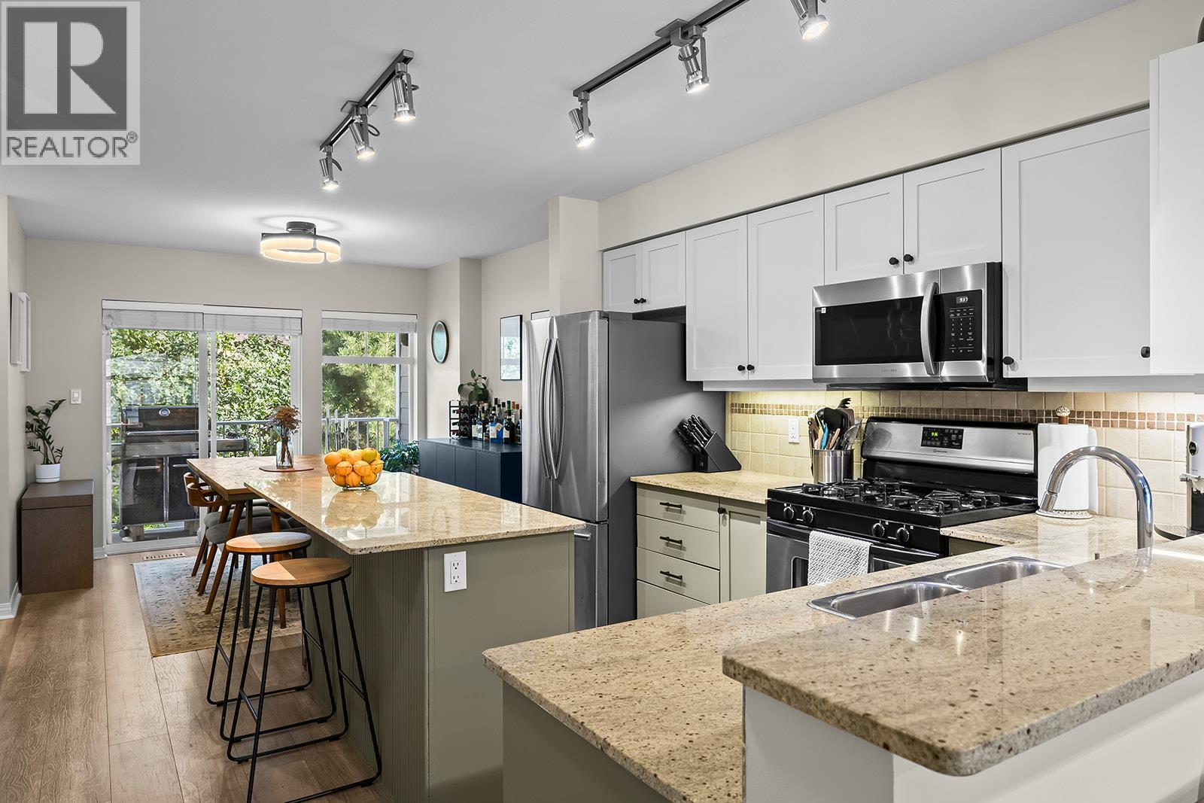
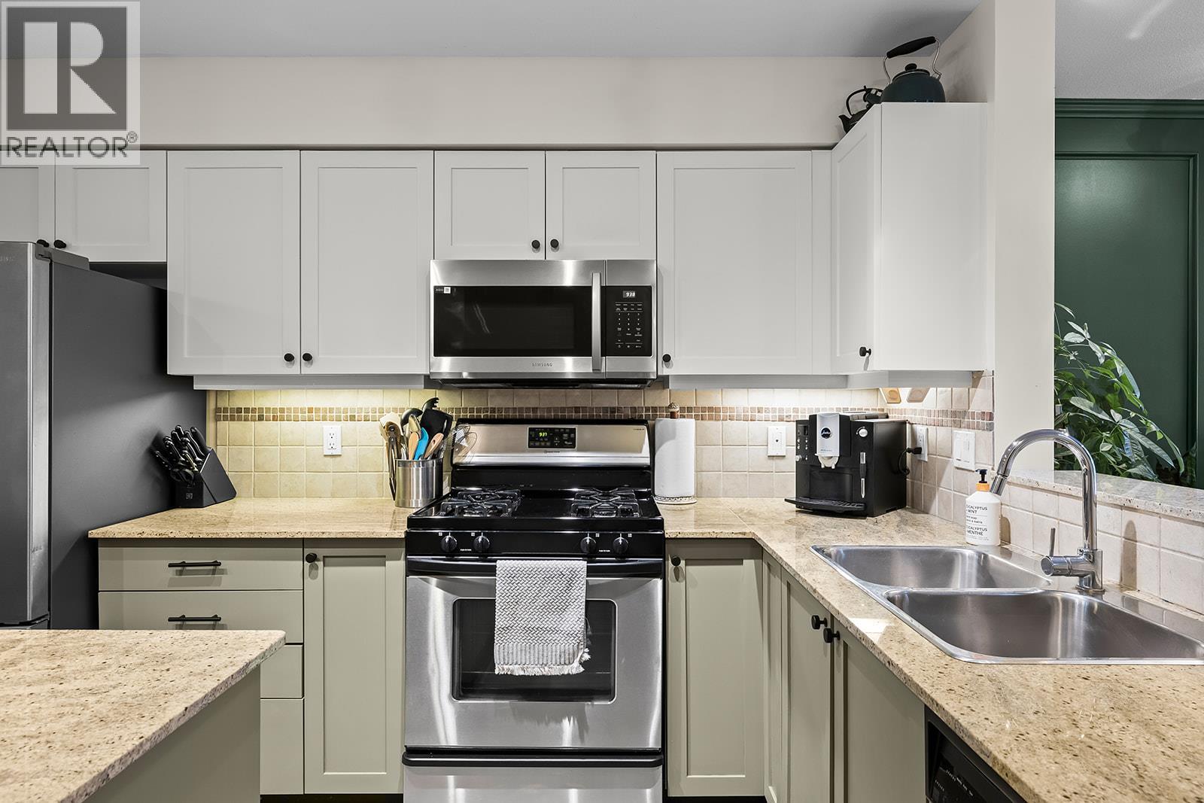
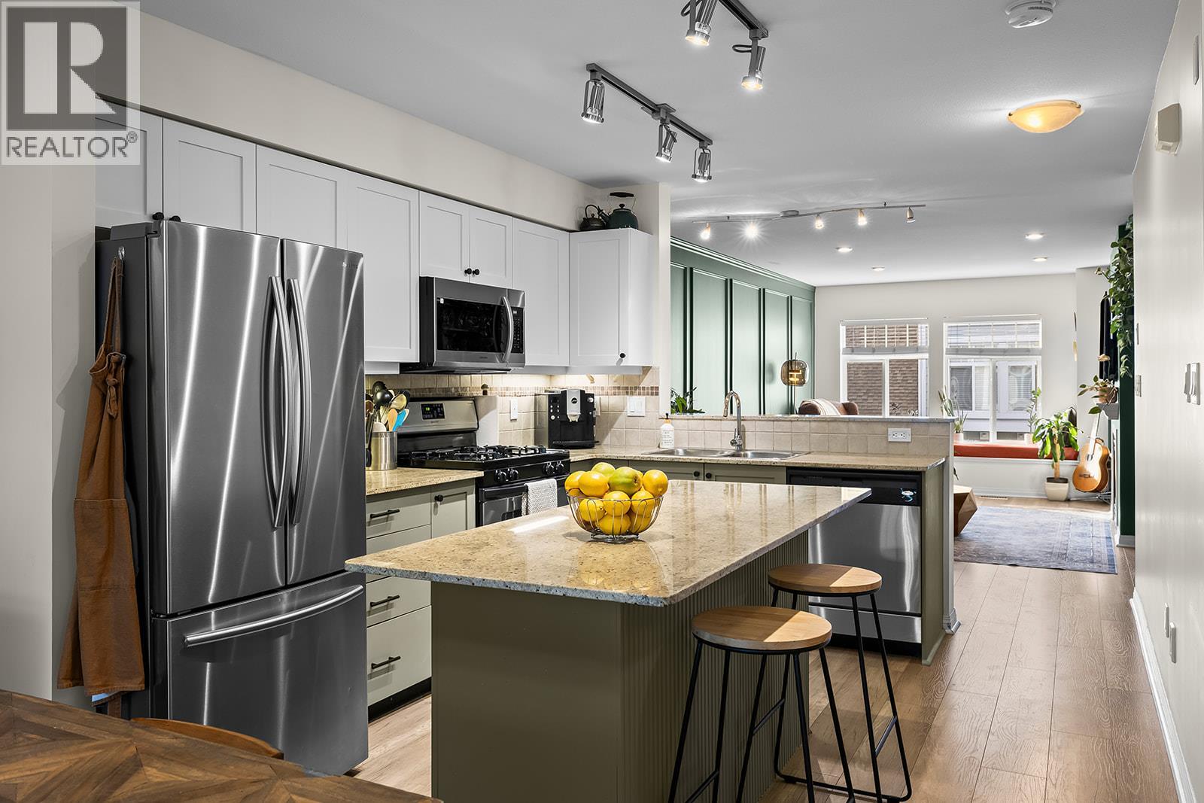
Enter an interest rate to see your estimated monthly payment.Open House Sunday, October 25th 12:00pm-2:00pm. Enjoy open-concept living, outdoor space and an excellent location in this 3-bedroom, 3-bathroom, 1494 sqft home at Solano. Set in a desirable, well-maintained complex in Kelowna, this townhome brings together a functional open-concept layout, a private yard and tandem garage, ideal for everyday living. The main floor connects the kitchen, dining and living areas, creating a welcoming space with beautiful attention-to-detail. Upstairs, all three bedrooms are thoughtfully located on the same floor, offering a practical layout for families, guests or a home office. The tandem garage provides parking for two vehicles, along with extra room for storage. Step outside to the backyard, perfect for enjoying the warmer months and peaceful community. Beyond the yard, beautifully maintained green space adds to the appeal of this established community. With the Mission Greenway, nearby parks, transit routes, shopping and everyday amenities close by, this is a great opportunity to enjoy comfortable townhome living in a sought-after Kelowna location. (id:31684)
| 6 hours ago | Listing updated with changes from the MLS® | |
| 6 hours ago | Status changed to Active | |
| yesterday | Listing first seen on site |


The trademarks MLS®, Multiple Listing Service® and the associated logos are owned by The Canadian Real Estate Association (CREA) and identify the quality of services provided by real estate professionals who are members of CREA. Used under license.
The trademarks REALTOR®, REALTORS®, and the REALTOR® logo are controlled by The Canadian Real Estate Association (CREA) and identify real estate professionals who are members of CREA. These trademarks are owned or controlled by The Canadian Real Estate Association (CREA) and identify real estate professionals who are members of CREA (REALTOR®) and/or the quality of services they provide (MLS®).
This REALTOR.ca listing content is owned and licensed by REALTOR® members of The Canadian Real Estate Association.