
9771 Read RoadLake Country, BC V4V 1M2
Mortgage Calculator
Monthly Payment (Est.)
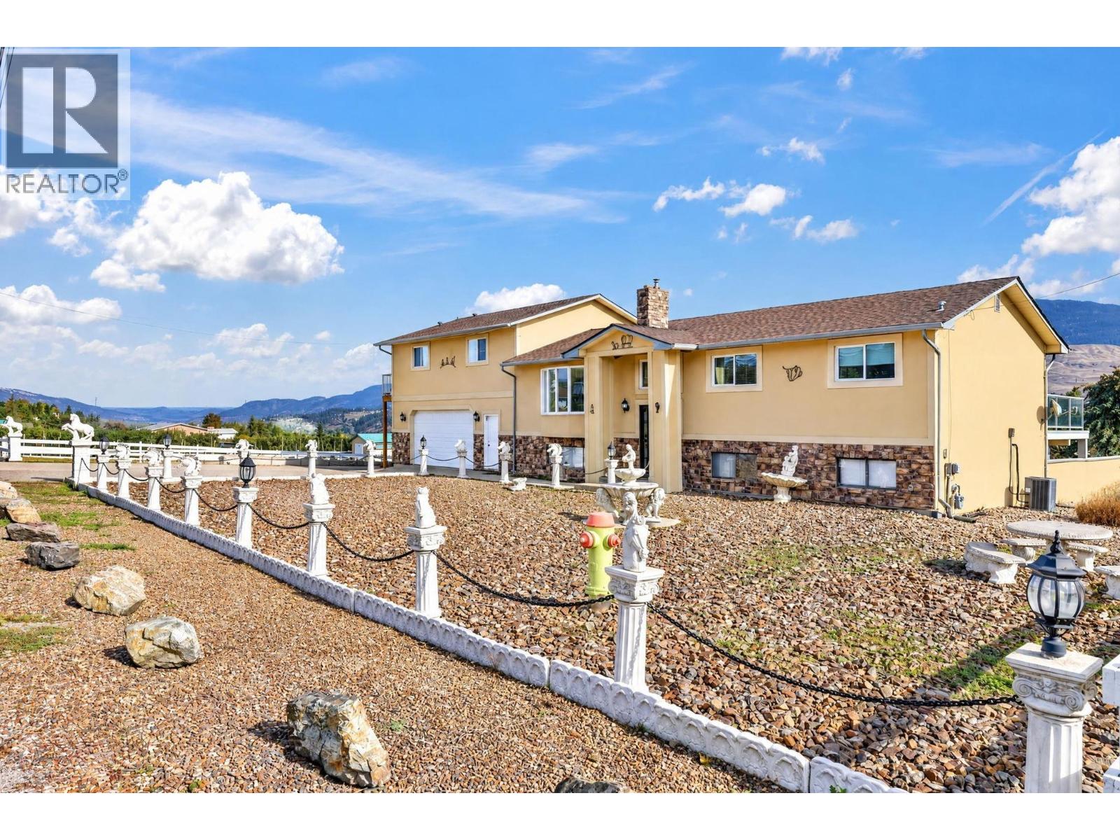
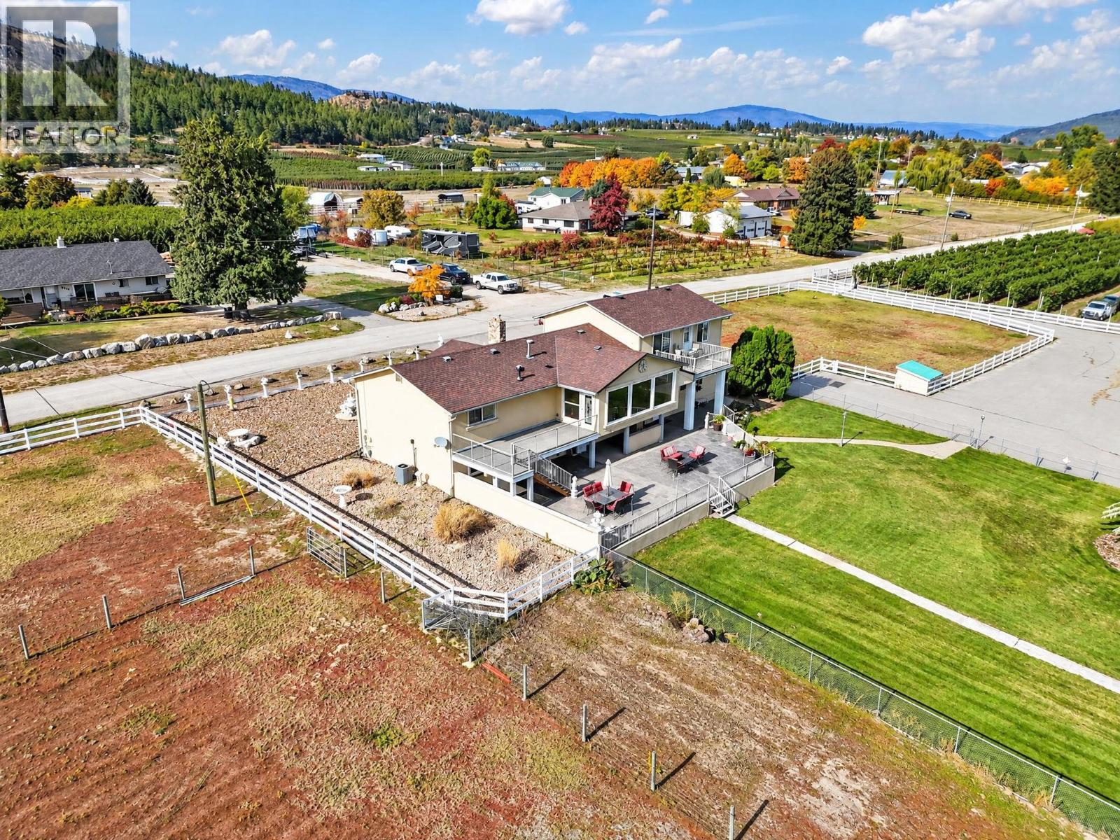
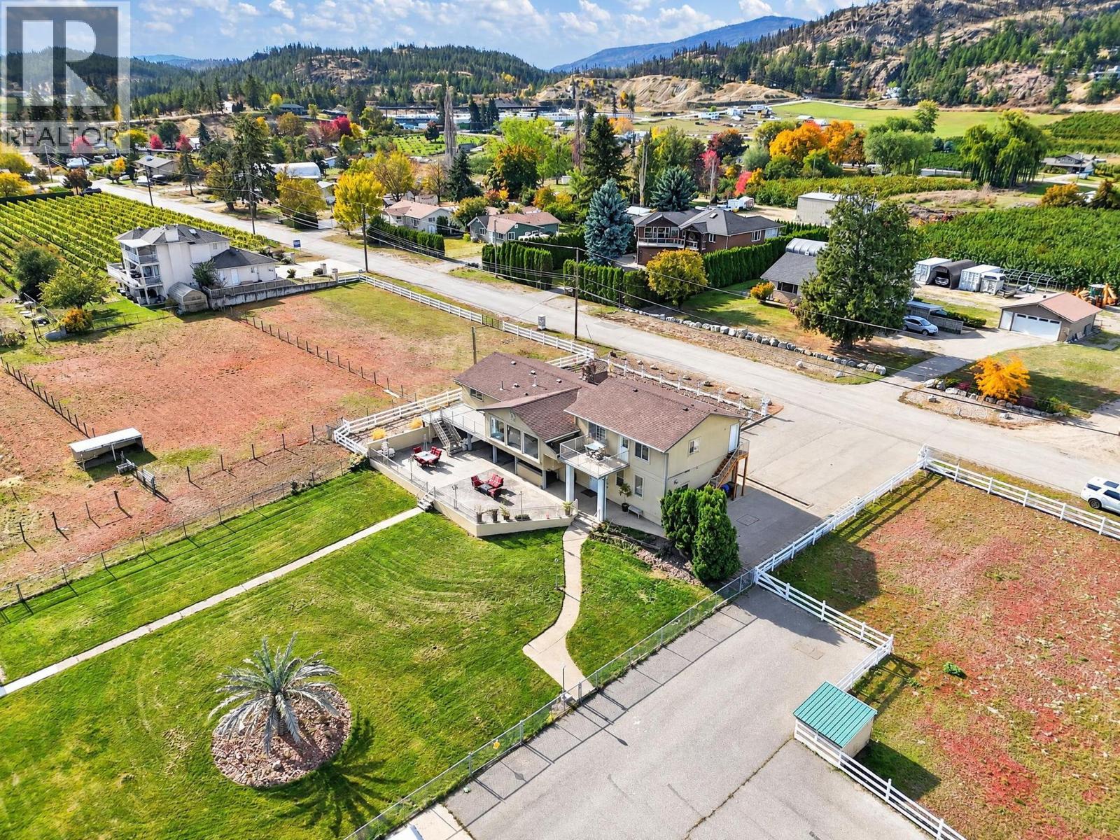
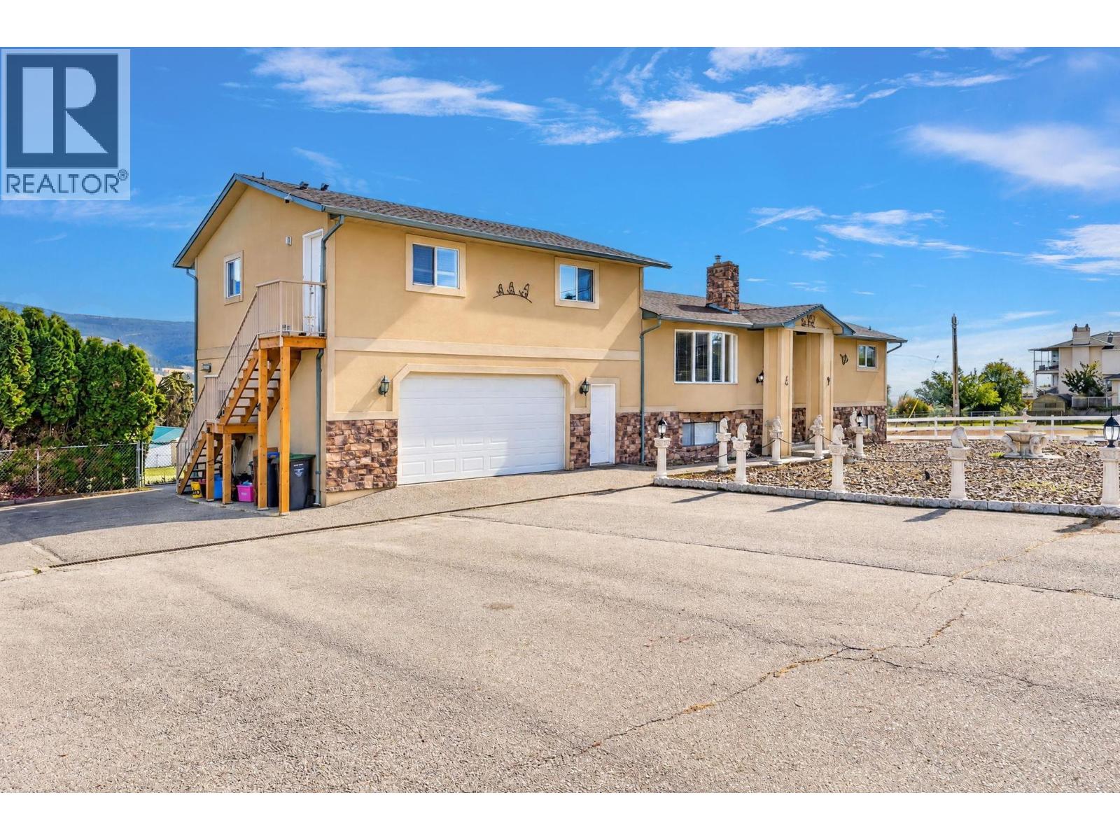
Enter an interest rate to see your estimated monthly payment.A 4.5 acre hobby farm located in the heart of Lake Country. Large, 6 Bay detached garage. Multiple outbuildings Barn has 10 stalls that were used for miniature horses and includes a tack room. Property once had 2 apple orchards, and trees still stand from the previous Christmas Tree farm. Property is fenced and cross fenced. Irrigated through the back yard and Christmas tree farm, on pipe for the side yards. The main house has 4 bedrooms- 2 up and 2 down and 2.5 baths. Large, open concept living space with big windows to look over your land. Huge U shaped island is the focal point of the kitchen adding lots of counter space, seating and storage. SS appliances, granite and wood floors. Gas fireplace in the living room to provide a cozy feel. Primary bedroom has a large walk in closet and a spa like bathroom with double vanity, large stone shower and tub. Large rec room downstairs with pool table with the other 2 bedrooms and full bath. One bedroom suite above the attached double car garage. Spacious with its own deck and access to the main house. Large bedroom and 4 pc bathroom. In suite laundry. Great living space that walks out onto a deck with amazing views of the valley. The property has many outside seating areas to enjoy the Okanagan seasons. Walk off the main living area onto a deck with sweeping views, stairs bring you down to the beautifully maintained backyard, with extensive patio with bar. This home has been finished with incredible attention to detail. (id:31684)
| yesterday | Listing updated with changes from the MLS® | |
| yesterday | Listing first seen on site |


The trademarks MLS®, Multiple Listing Service® and the associated logos are owned by The Canadian Real Estate Association (CREA) and identify the quality of services provided by real estate professionals who are members of CREA. Used under license.
The trademarks REALTOR®, REALTORS®, and the REALTOR® logo are controlled by The Canadian Real Estate Association (CREA) and identify real estate professionals who are members of CREA. These trademarks are owned or controlled by The Canadian Real Estate Association (CREA) and identify real estate professionals who are members of CREA (REALTOR®) and/or the quality of services they provide (MLS®).
This REALTOR.ca listing content is owned and licensed by REALTOR® members of The Canadian Real Estate Association.