
1232 Ellis Street Unit# 1008Kelowna, BC V1Y 1Z4
Mortgage Calculator
Monthly Payment (Est.)
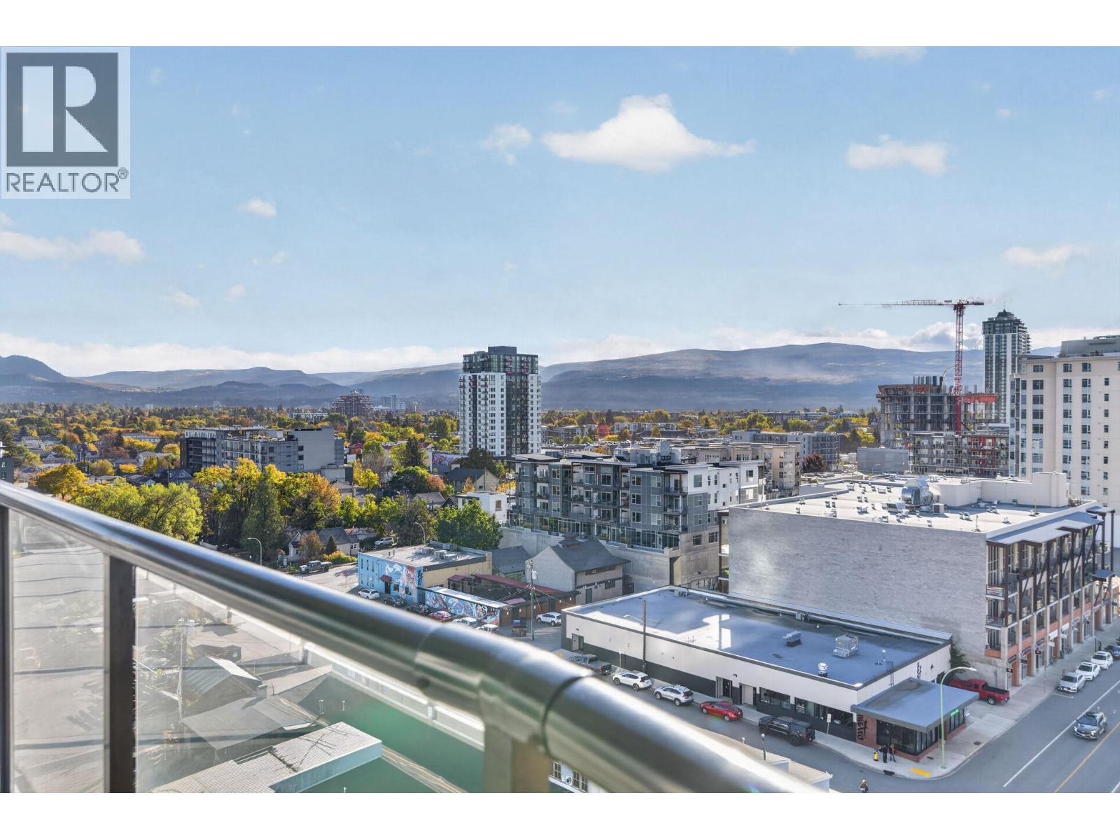
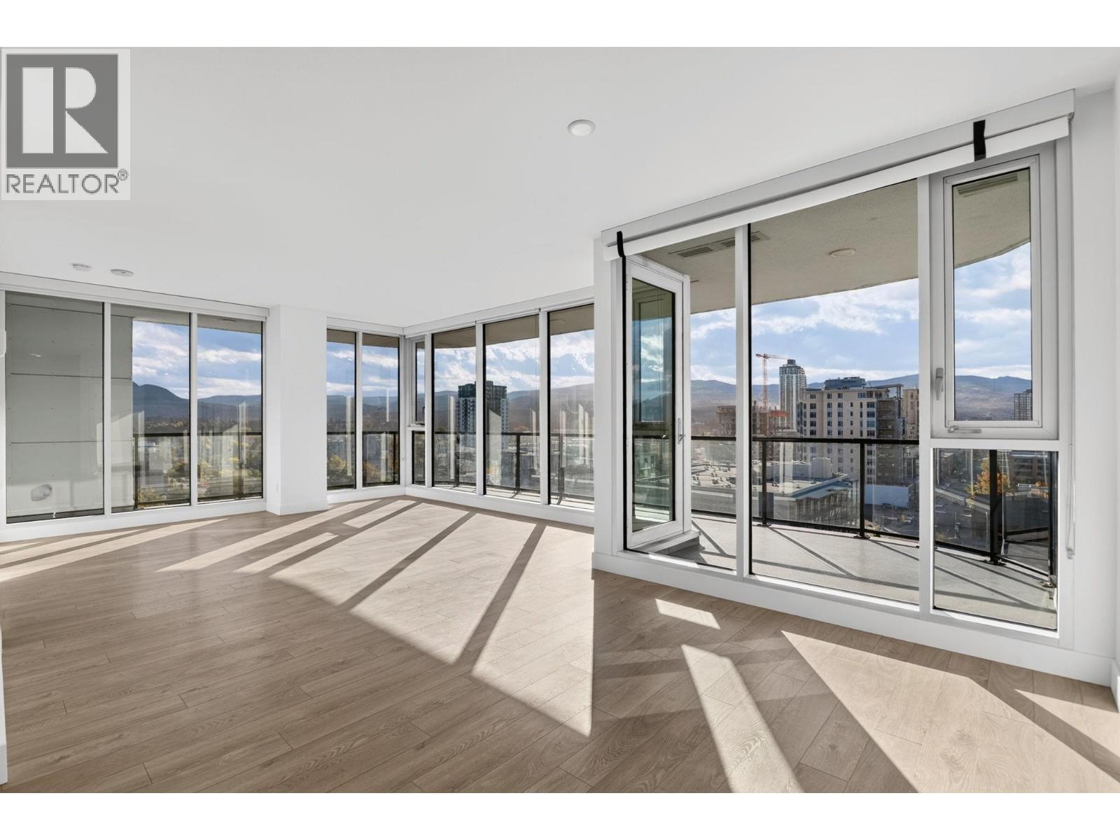
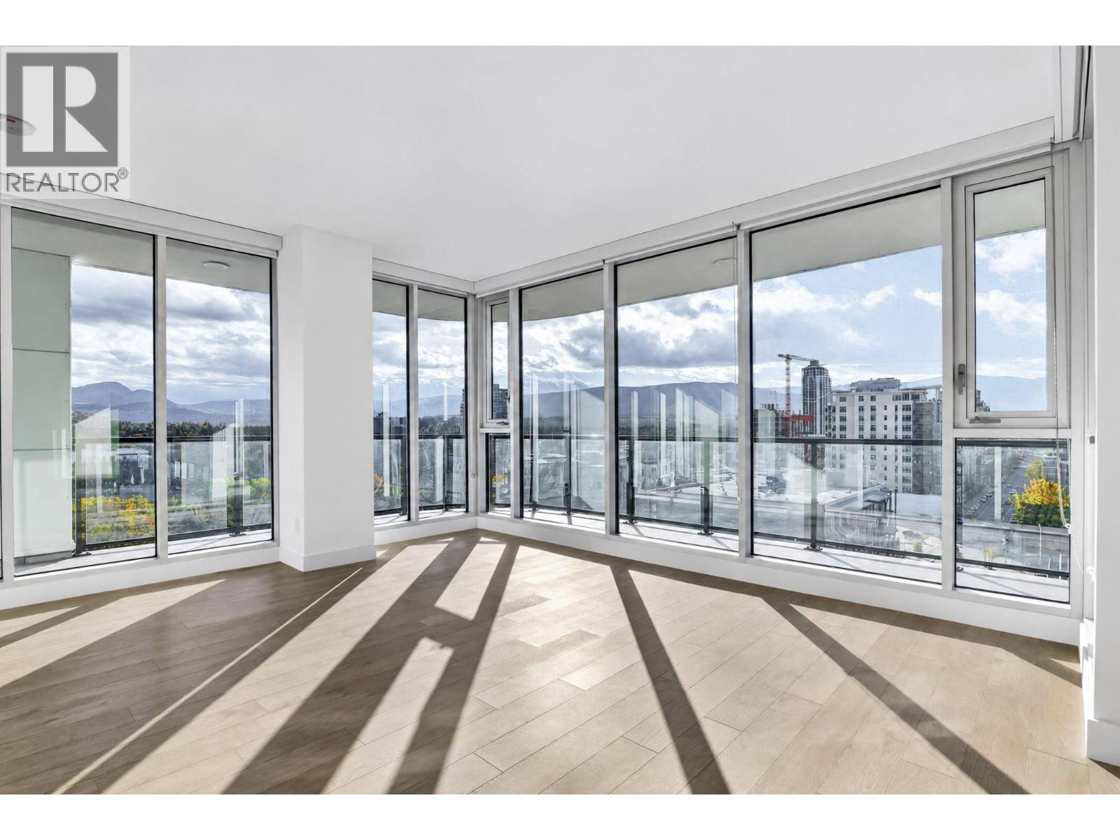
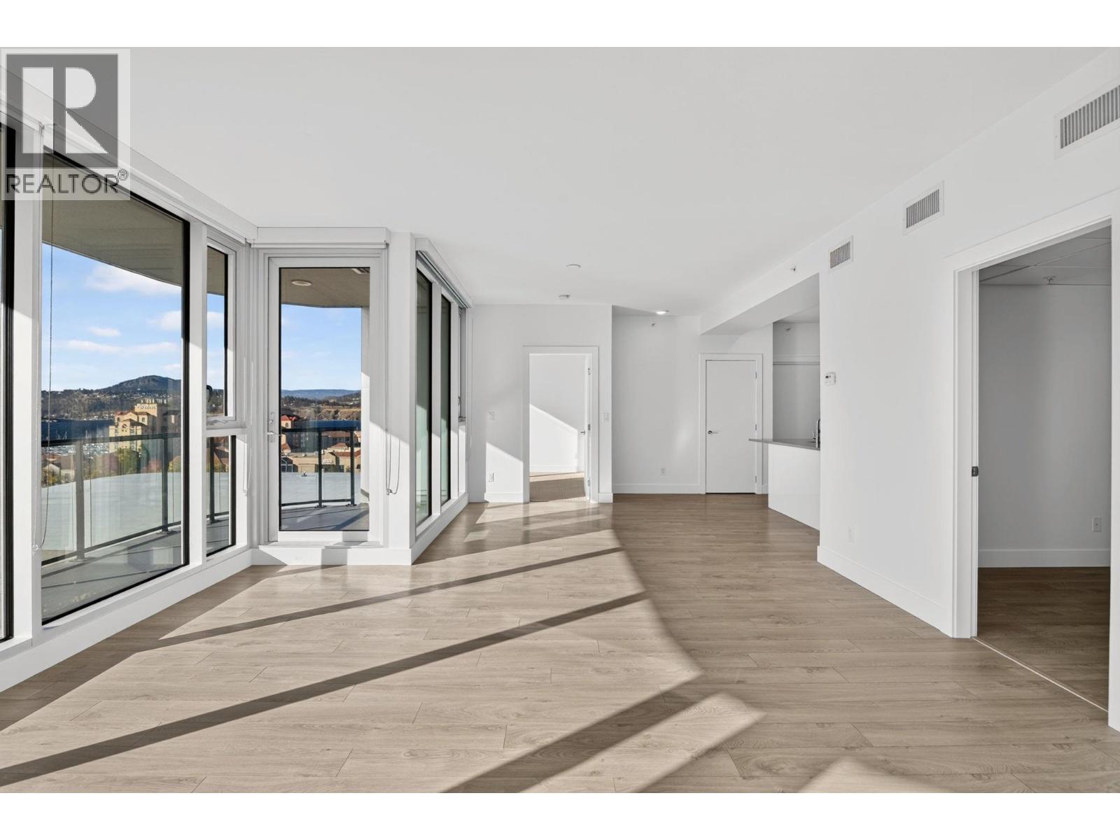
Enter an interest rate to see your estimated monthly payment.A rare opportunity in Downtown Kelowna. This 3-bedroom, 2-bathroom residence at Ellis Parc features one of the largest private wrap-around patios in the building, with sweeping city and lake views. The contemporary interior includes quartz countertops, high-gloss vanity cabinetry, stainless steel appliances and roller shade window coverings. One parking stall and one storage locker is included. Building amenities include a multi-purpose room with a large outdoor deck and fitness equipment on the same floor. Located in the heart of the downtown cultural district, the home is steps to the beach, park, casino, restaurants, Prospera Place and the future UBCO Downtown Campus. Well suited to downsizers, investors, entertainers and work-from-home families. The third bedroom is sprinklered and meets the minimum size and height requirements under the BC Building Code; a closet is not required for a room to be classified as a bedroom. Currently vacant and easy to show on short notice. Measurements are approximate and should be verified if deemed important. (id:31684)
| yesterday | Listing updated with changes from the MLS® | |
| yesterday | Status changed to Active | |
| 6 days ago | Listing first seen on site |


The trademarks MLS®, Multiple Listing Service® and the associated logos are owned by The Canadian Real Estate Association (CREA) and identify the quality of services provided by real estate professionals who are members of CREA. Used under license.
The trademarks REALTOR®, REALTORS®, and the REALTOR® logo are controlled by The Canadian Real Estate Association (CREA) and identify real estate professionals who are members of CREA. These trademarks are owned or controlled by The Canadian Real Estate Association (CREA) and identify real estate professionals who are members of CREA (REALTOR®) and/or the quality of services they provide (MLS®).
This REALTOR.ca listing content is owned and licensed by REALTOR® members of The Canadian Real Estate Association.