
1488 Bertram Street Unit# 2808Kelowna, BC V1Y 0M6
Mortgage Calculator
Monthly Payment (Est.)
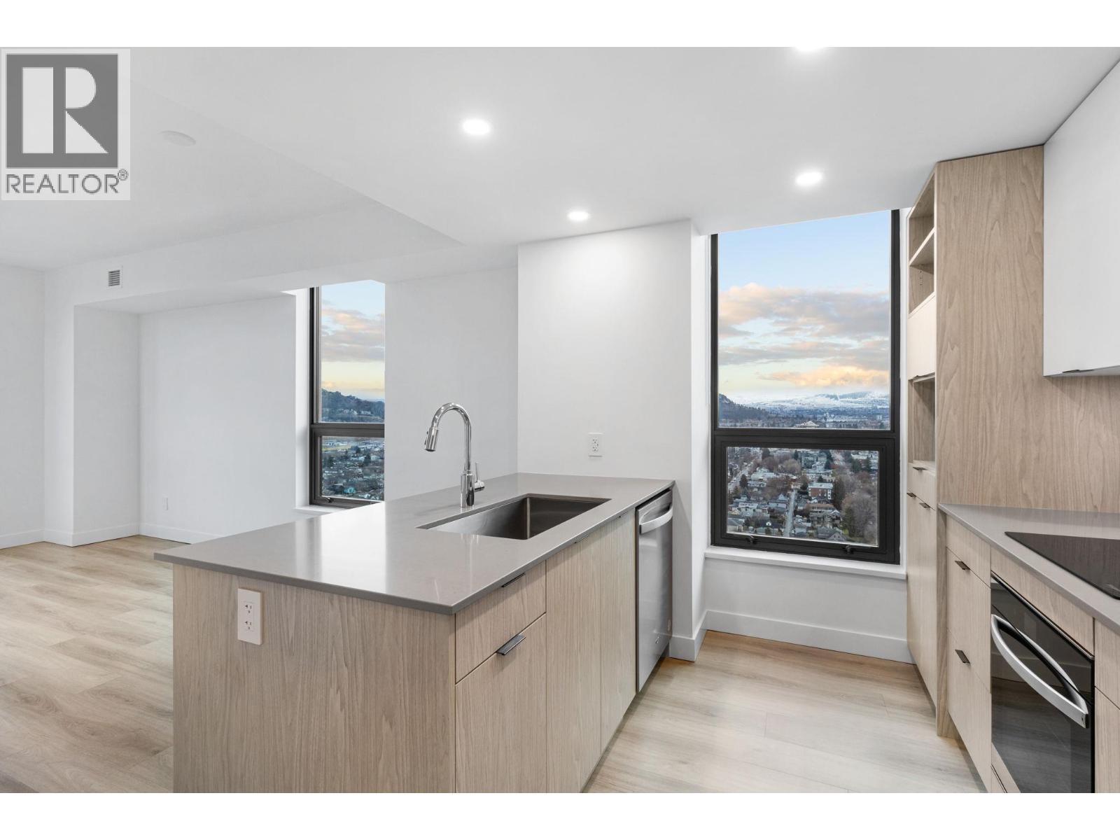
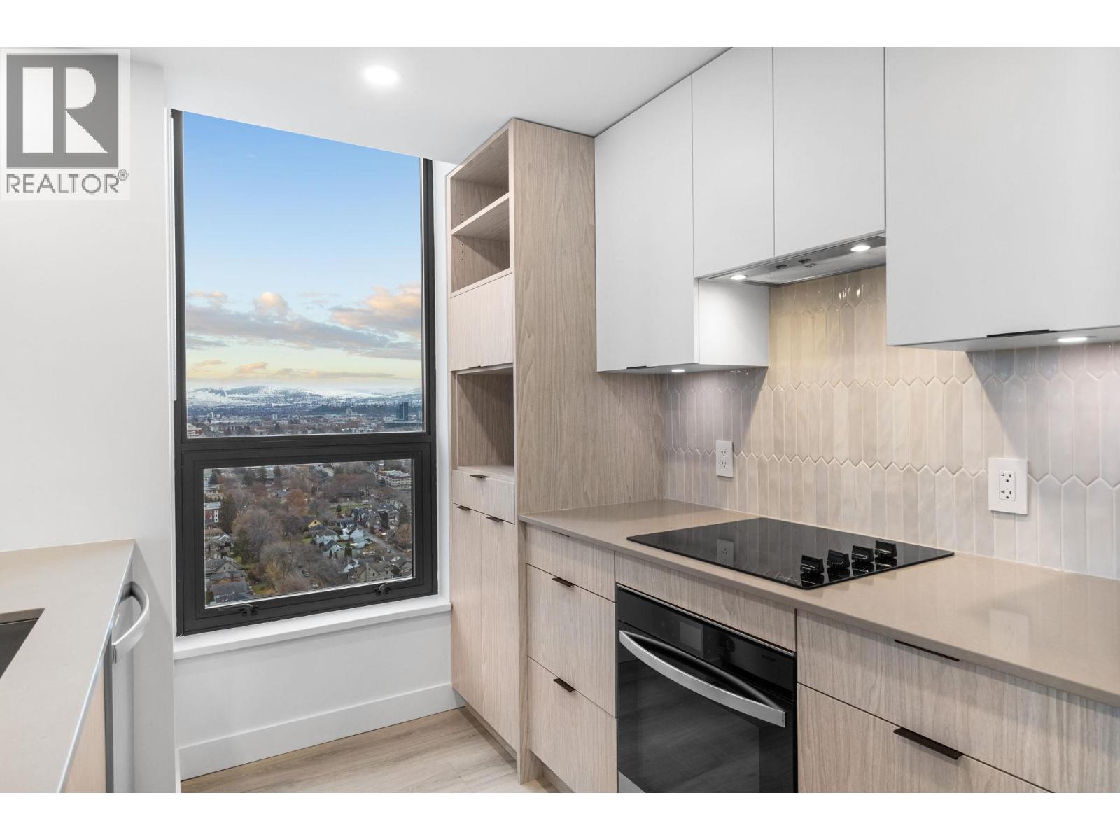
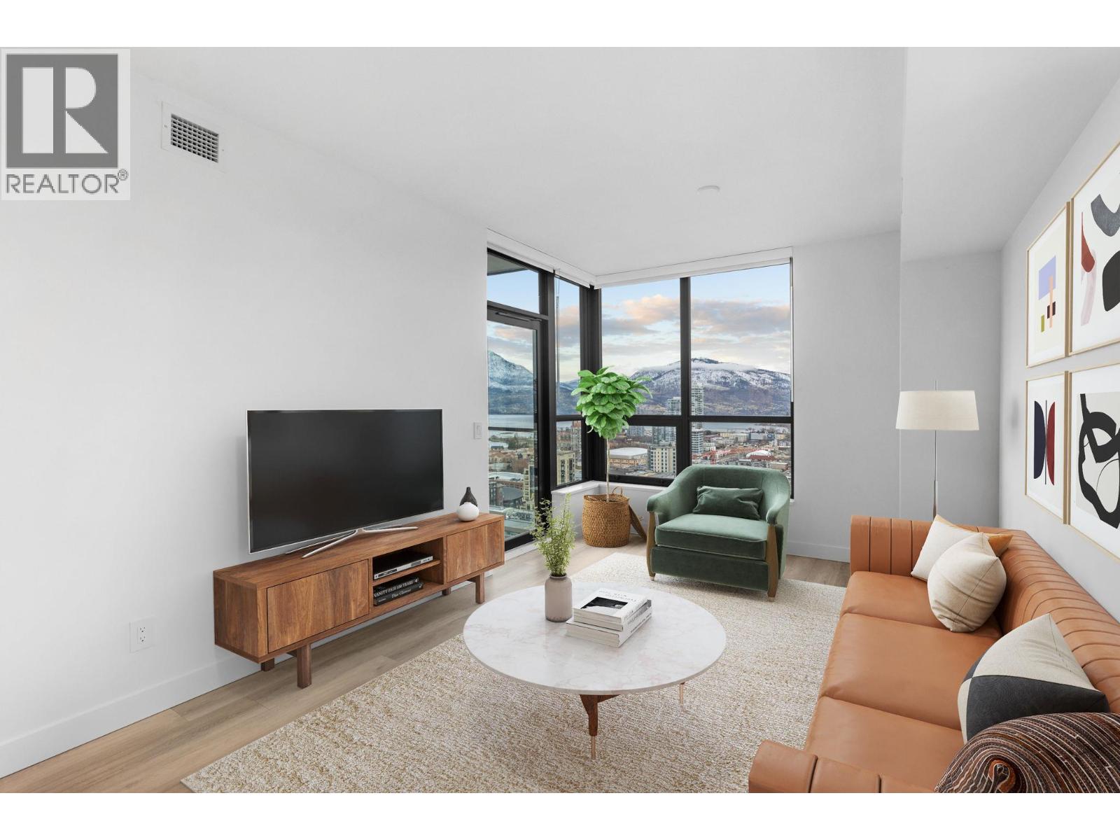
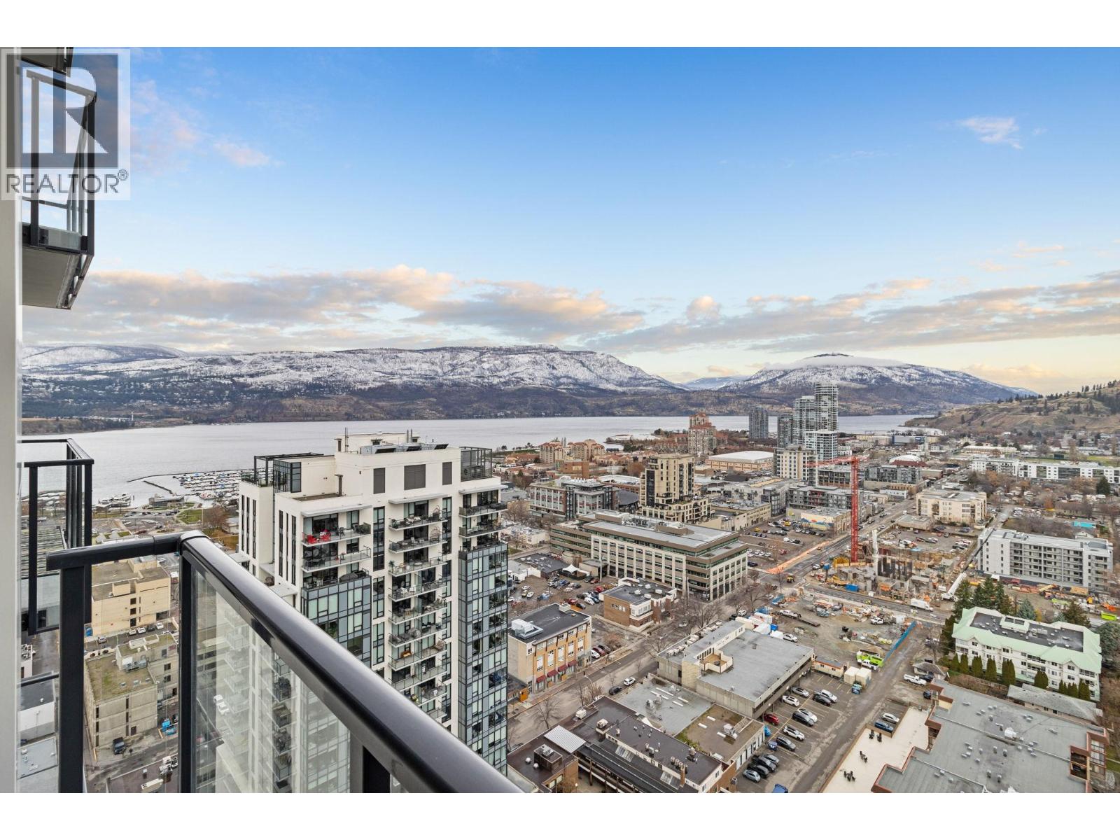
Enter an interest rate to see your estimated monthly payment.Welcome to Bertram Block — a brand-new 2024 2 bed, 2 bath condo set high on the 28th floor in the heart of downtown Kelowna, with stunning lake, city, and valley views. This bright CORNER unit offers 780 sq. ft. of smart, comfortable living with a split-bedroom layout for privacy, air conditioning, large windows, and a sleek modern kitchen featuring quartz countertops and stainless steel appliances. Step onto your covered deck and take in the view — the perfect backdrop for slow mornings and golden-hour evenings. Resort-style amenities include a rooftop heated pool and spacious hot tub with 360-degree views, outdoor BBQ and lounge areas, bocce ball court, community gardens, fitness centre, dog run and dog wash, secure bike room, plus multiple indoor lounges and workspaces. One secure parking stall and a dedicated storage locker are included. Built by Mission Group, you’re steps to the lake, waterfront paths, groceries, shopping, Pilates, and Kelowna’s best restaurants and cafes. Elevated views. Unbeatable walkability. Downtown living done right. Book Your Showing Today! (id:31684)
| 5 days ago | Listing updated with changes from the MLS® | |
| 5 days ago | Status changed to Active | |
| 5 days ago | Listing first seen on site |


The trademarks MLS®, Multiple Listing Service® and the associated logos are owned by The Canadian Real Estate Association (CREA) and identify the quality of services provided by real estate professionals who are members of CREA. Used under license.
The trademarks REALTOR®, REALTORS®, and the REALTOR® logo are controlled by The Canadian Real Estate Association (CREA) and identify real estate professionals who are members of CREA. These trademarks are owned or controlled by The Canadian Real Estate Association (CREA) and identify real estate professionals who are members of CREA (REALTOR®) and/or the quality of services they provide (MLS®).
This REALTOR.ca listing content is owned and licensed by REALTOR® members of The Canadian Real Estate Association.