
766 Coopland CrescentKelowna, BC V1Y 2V1
Mortgage Calculator
Monthly Payment (Est.)
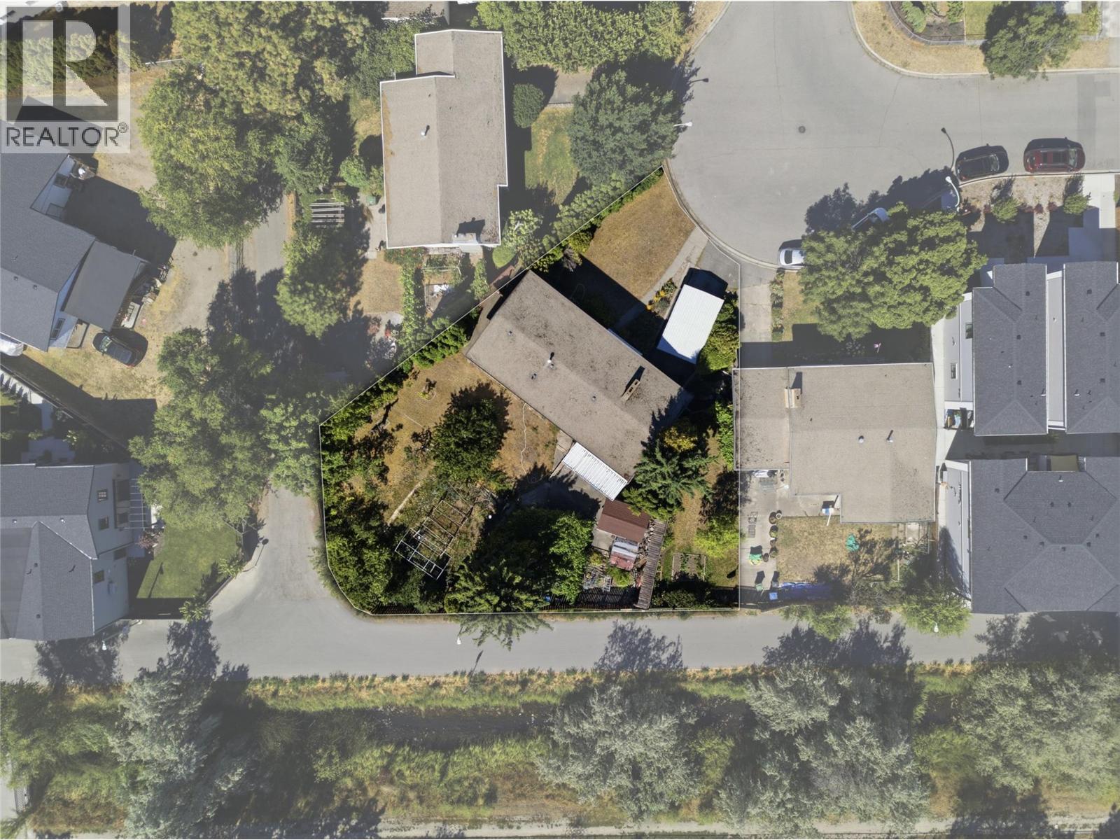
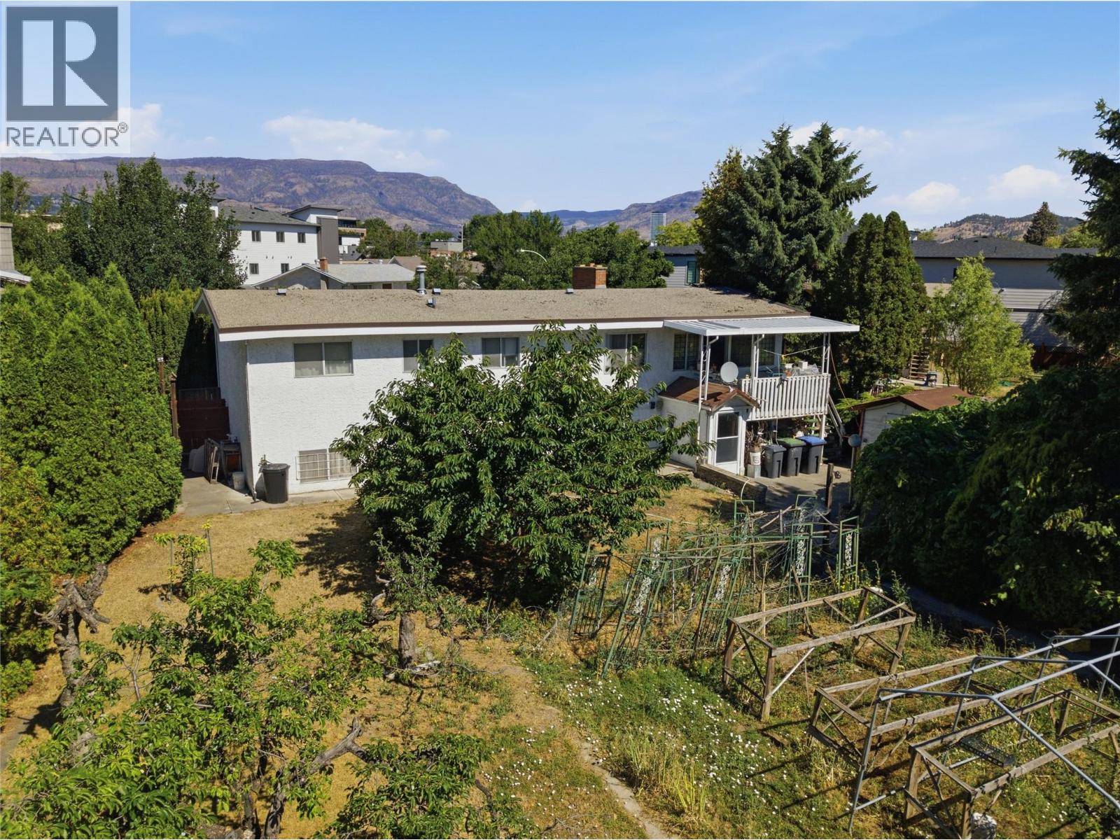
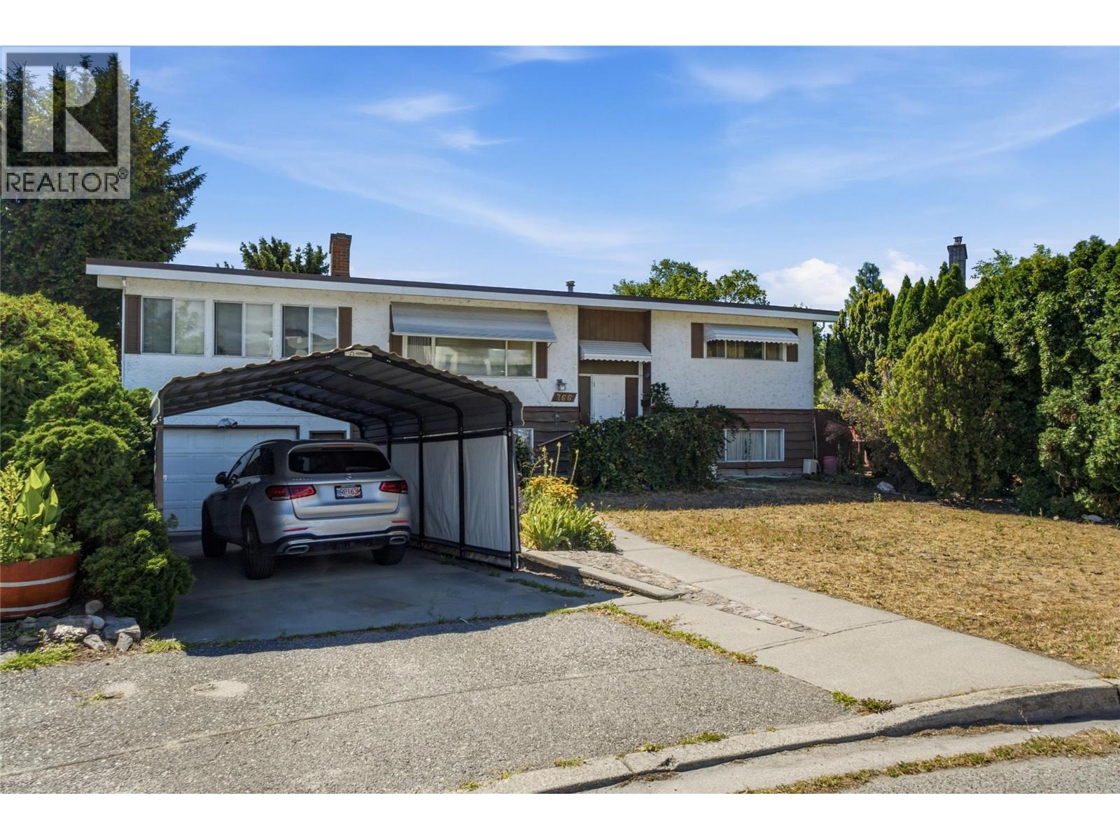
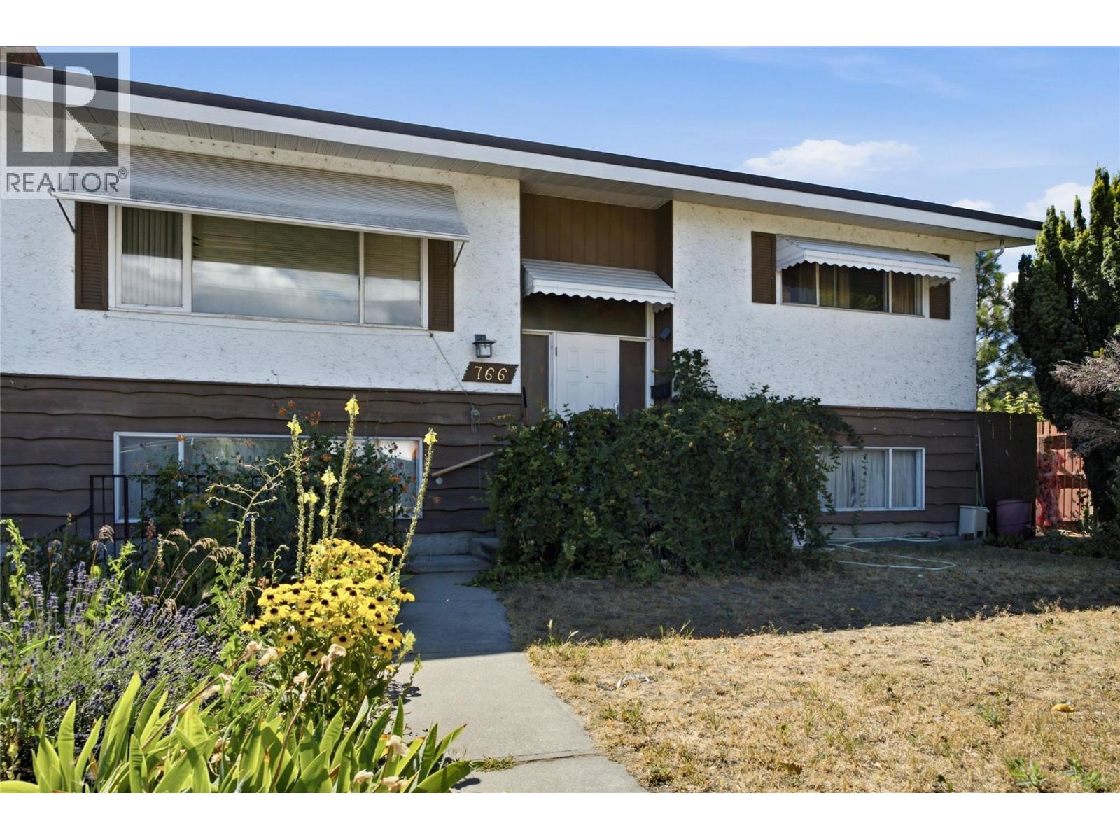
Enter an interest rate to see your estimated monthly payment.Investor and Developer Alert!!! Build your vision in Kelowna South! Set on a quiet cul-de-sac in one of Kelowna’s most sought-after redevelopment areas, this flat 0.25-acre property combines UC5 zoning, laneway access, and a prime central location. Explore the potential for a fourplex, townhomes, or a low-rise apartment building, subject to City of Kelowna approvals and lot size requirements. Schools, beaches, parks, shopping, and everyday conveniences are all within a 10-minute walk, offering an appealing location for future owners and tenants. The existing 4-bedroom, 2-bathroom home offers holding and rental income potential while you explore development plans. Two bedrooms on the main floor, two additional bedrooms downstairs, and a spacious basement flex/great room create a versatile layout suited to families, multi-generational living, or rental use. The mature yard adds a distinctive touch, with cherries, apples, pears, purple and golden plums, several varieties of grapes, and winter melon to enjoy while planning your next project. With redevelopment possibilities, income potential, and a desirable Kelowna South address, this is an exciting opportunity for investors, builders, and developers to be part of the neighbourhood’s continued growth. Call us today for more information! (id:31684)
| 5 days ago | Listing updated with changes from the MLS® | |
| 5 days ago | Listing first seen on site |


The trademarks MLS®, Multiple Listing Service® and the associated logos are owned by The Canadian Real Estate Association (CREA) and identify the quality of services provided by real estate professionals who are members of CREA. Used under license.
The trademarks REALTOR®, REALTORS®, and the REALTOR® logo are controlled by The Canadian Real Estate Association (CREA) and identify real estate professionals who are members of CREA. These trademarks are owned or controlled by The Canadian Real Estate Association (CREA) and identify real estate professionals who are members of CREA (REALTOR®) and/or the quality of services they provide (MLS®).
This REALTOR.ca listing content is owned and licensed by REALTOR® members of The Canadian Real Estate Association.