Save
Ask
Tour
Hide
Share
$1,599,999
2 Days On Site

1350 Green Bay Road
West Kelowna, BC V4T 2B6

For Sale|Single Family Residence|Active
3
Beds
3
Total Baths
2
Partial Baths
2,040
SqFt
$784
/SqFt
1976
Built
Call Now: (250) 575-4804
Is this the listing for you? We can help make it yours.
(250) 575-4804
1350 Green Bay Road1350 Green Bay Road1350 Green Bay Road1350 Green Bay Road
Save
Ask
Tour
Hide
Share

Mortgage Calculator

Monthly Payment (Est.)

Enter an interest rate to see your estimated monthly payment.
Calculator powered by Showcase IDX, a Constellation1 Company. Copyright ©2026 Information is deemed reliable but not guaranteed.

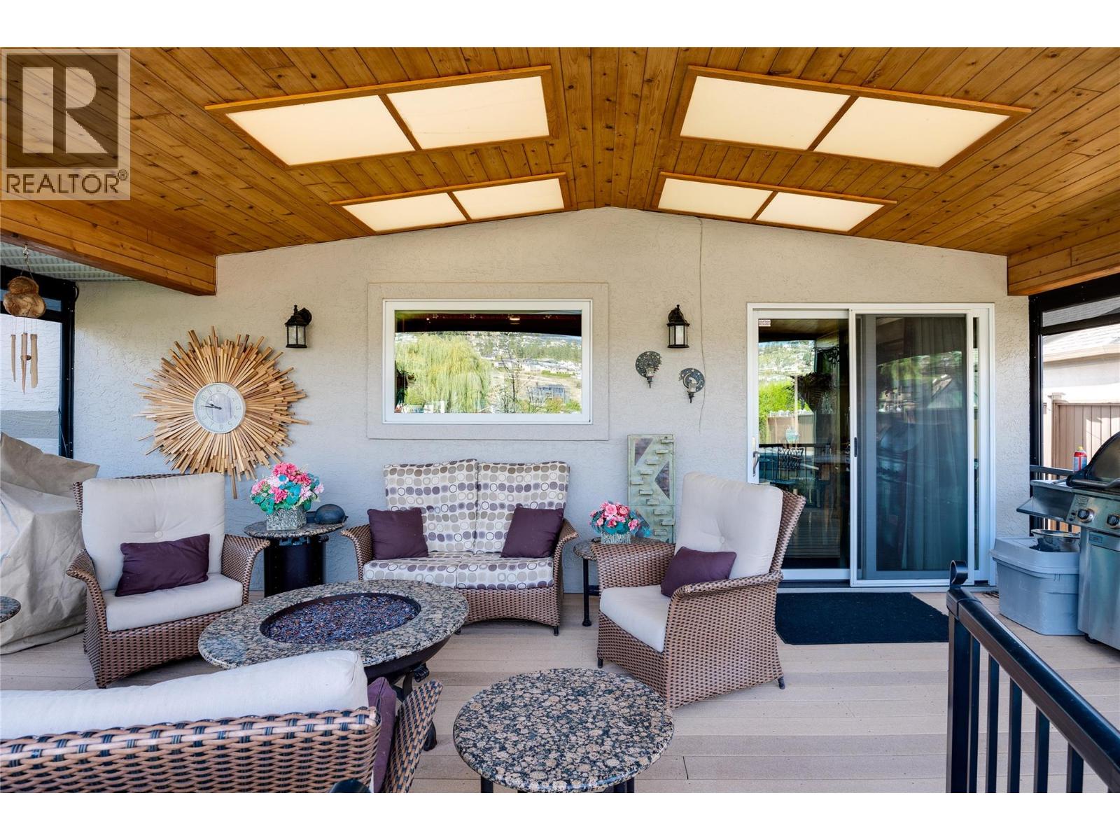
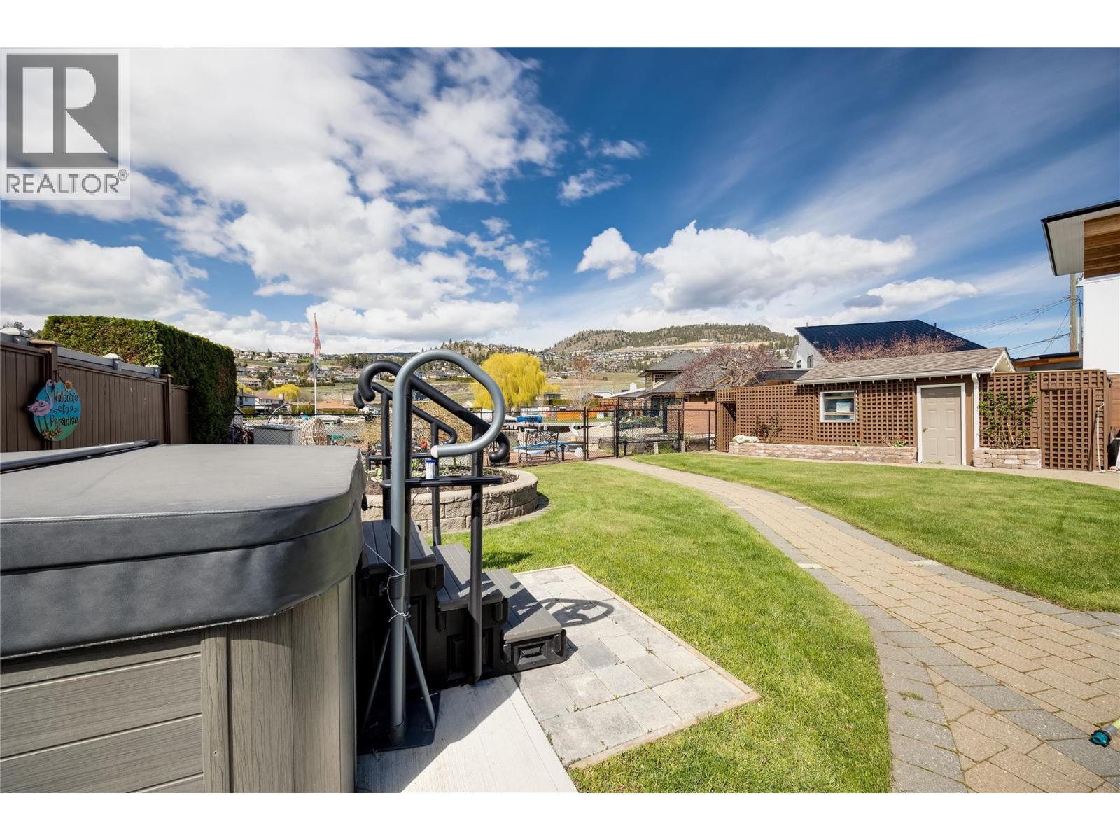
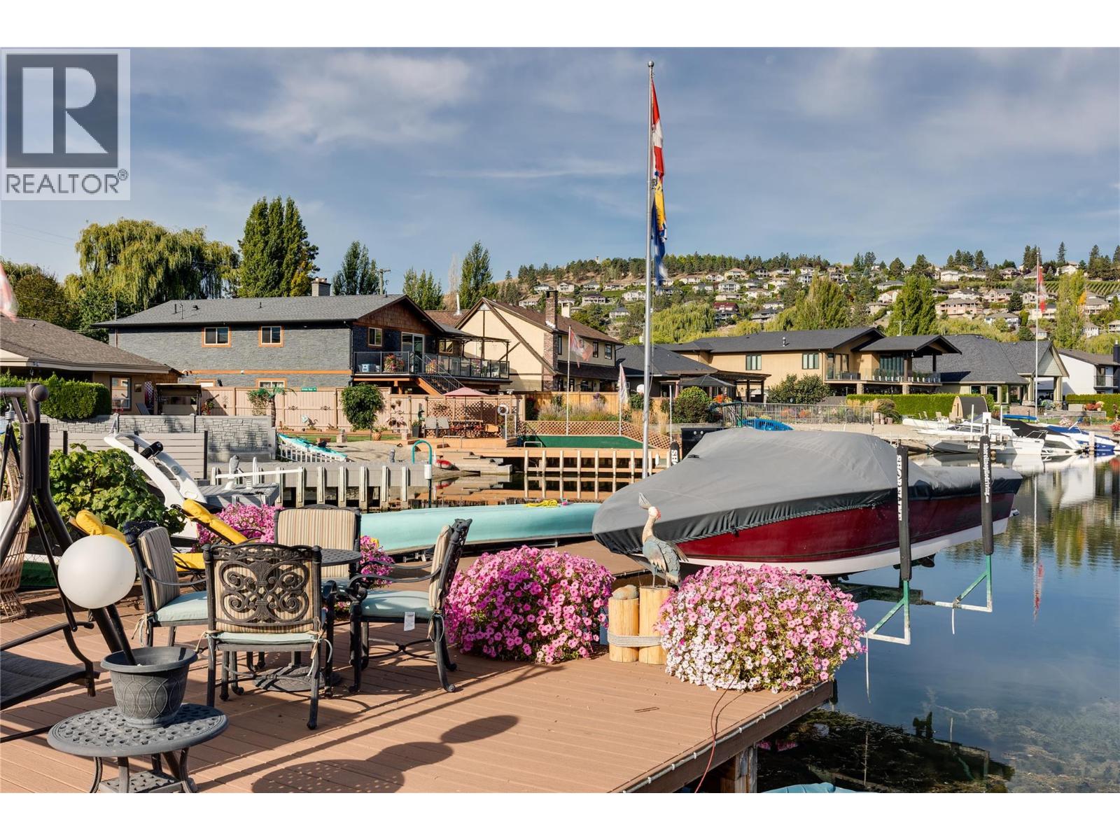
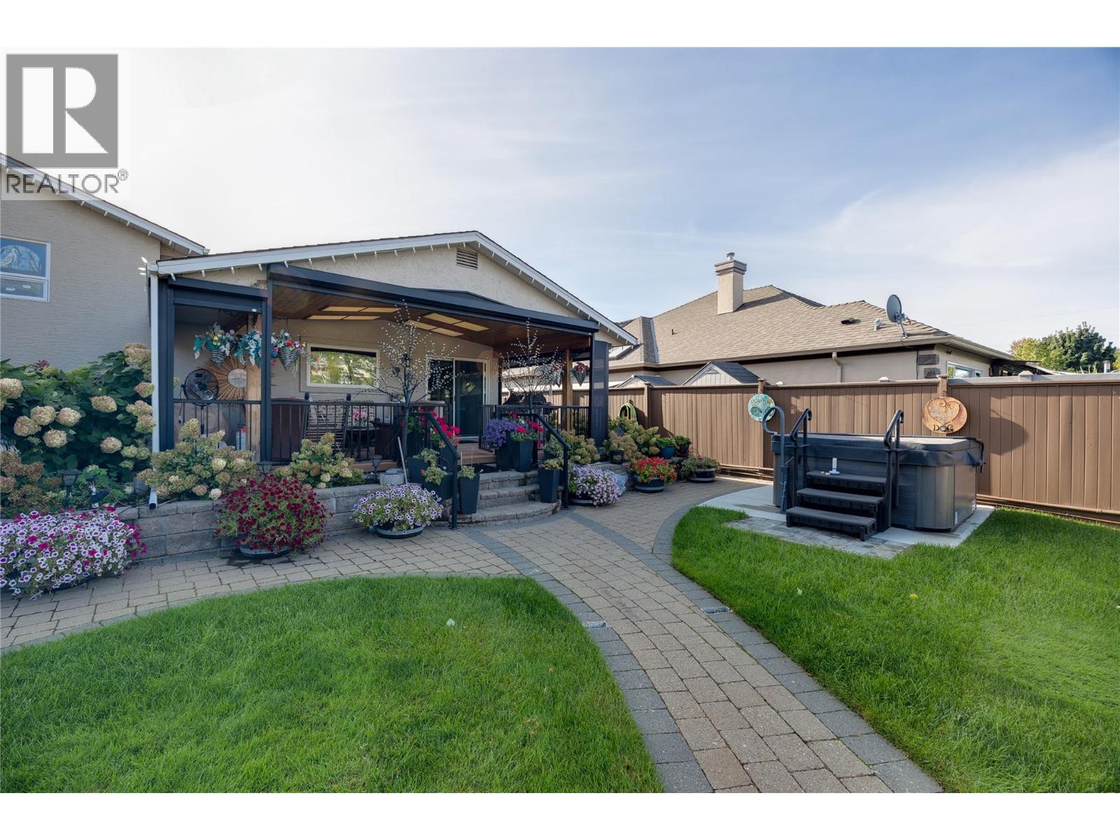
Experience Green Bay Lakefront Living Wake to breathtaking lake views, spend summer days on the water, and unwind on a covered deck overlooking the vineyards of Quails’ Gate Winery. Set in one of West Kelowna’s most desirable waterfront communities, this exceptional home offers 3 bedrooms plus a den, 3 bathrooms, and flexible living spaces designed for relaxed Okanagan living. Comfortable, Versatile Living 3 Bedrooms + Den with space for guests, family, or a home office 3 Bathrooms Double Garage + Workshop for hobbies, storage, and lake-life essentials Professionally Landscaped Grounds with full irrigation Gas Fireplace convertible to wood-burning Lower-Level Family Room & Office, with potential to create a fourth bedroom Updated kitchen cabinetry and rich hardwood flooring Four ductless split units, forced-air furnace, and central air conditioning.. SELLER will include Surpra Boat and Trailer (id:31684)

Save
Ask
Tour
Hide
Share
Listing Snapshot
Price 
$1,599,999
Days On Site 
2 Days
Bedrooms 
3
Inside Area (SqFt) 
2,040 sqft
Total Baths 
3
Full Baths 
N/A
Partial Baths 
2
Lot Size 
0.3 Acres
Year Built 
1976
MLS® Number 
10403917
Status 
Active
Property Tax 
$7,512
Maintenance Fees 
N/A
Sq Ft Source 
N/A
Friends & Family
Recent Activity
3 days agoListing updated with changes from the MLS®
3 days agoStatus changed to Active
3 days agoListing first seen on site
General Features
Acres 
0.3
Garage 
Yes
Number Of Stories 
3
Parking 
Detached
Parking Spaces 
4
Property Sub Type 
Single Family Residence
Sewer 
Public Sewer
Style 
Multi-level
Water Source 
Public
Interior Features
Appliances 
DishwasherMicrowaveCooktopWasher/DryerWine RefrigeratorRange Hood
Basement 
FullCrawl Space
Cooling 
Central AirHeat Pump
Flooring 
CarpetTileHardwood
Heating 
BaseboardHeat PumpForced Air
2pc Bathroom 
Dimensions - 3'0'' x 6'3''
2pc Ensuite bath 
Dimensions - 2'11'' x 5'7''
4pc Bathroom 
Dimensions - 8'4'' x 8'8''
Bedroom 
Dimensions - 12'2'' x 13'10''
Dining Room 
Dimensions - 8'5'' x 13'4''
Family Room 
Dimensions - 11'5'' x 15'7''
Kitchen 
Dimensions - 11'11'' x 13'4''
Laundry 
Dimensions - 7'8'' x 8'9''
Living Room 
Dimensions - 11'9'' x 18'1''
Office 
Dimensions - 9'5'' x 11'5''
Primary Bedroom 
Dimensions - 10'5'' x 14'2''
Save
Ask
Tour
Hide
Share
Exterior Features
Construction Details 
Brick
Exterior 
Balcony
Fencing 
Fenced
Lot Features 
Level
Roof 
AsphaltShingle
View 
LakeWater
Waterfront 
Yes
Waterfront Features 
Lake Front
Waterview 
LakeWater

Listing courtesy of: Roberta Gullacher of REMAX Kelowna

The trademarks MLS®, Multiple Listing Service® and the associated logos are owned by The Canadian Real Estate Association (CREA) and identify the quality of services provided by real estate professionals who are members of CREA. Used under license.

The trademarks REALTOR®, REALTORS®, and the REALTOR® logo are controlled by The Canadian Real Estate Association (CREA) and identify real estate professionals who are members of CREA. These trademarks are owned or controlled by The Canadian Real Estate Association (CREA) and identify real estate professionals who are members of CREA (REALTOR®) and/or the quality of services they provide (MLS®).

This REALTOR.ca listing content is owned and licensed by REALTOR® members of The Canadian Real Estate Association.

Neighborhood & Commute
Source: Walkscore
Save
Ask
Tour
Hide
Share