
1042 Wintergreen DriveKelowna, BC V1Y 9A3
Mortgage Calculator
Monthly Payment (Est.)
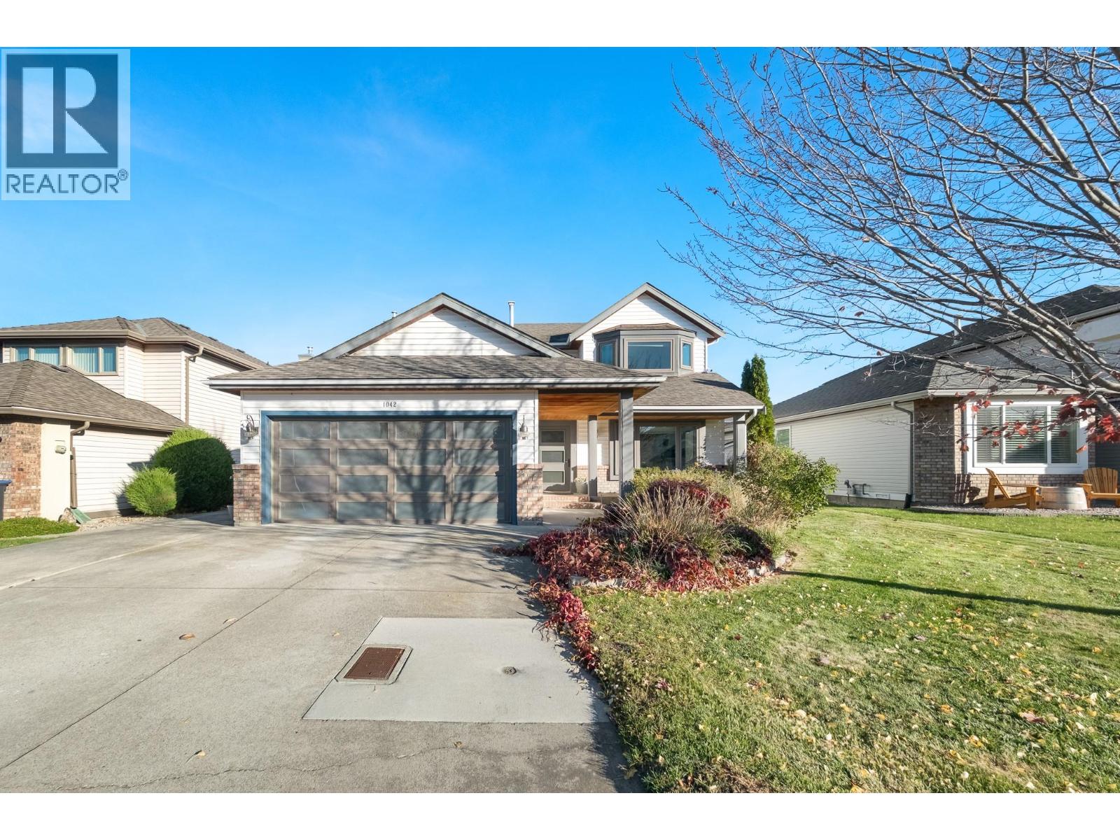
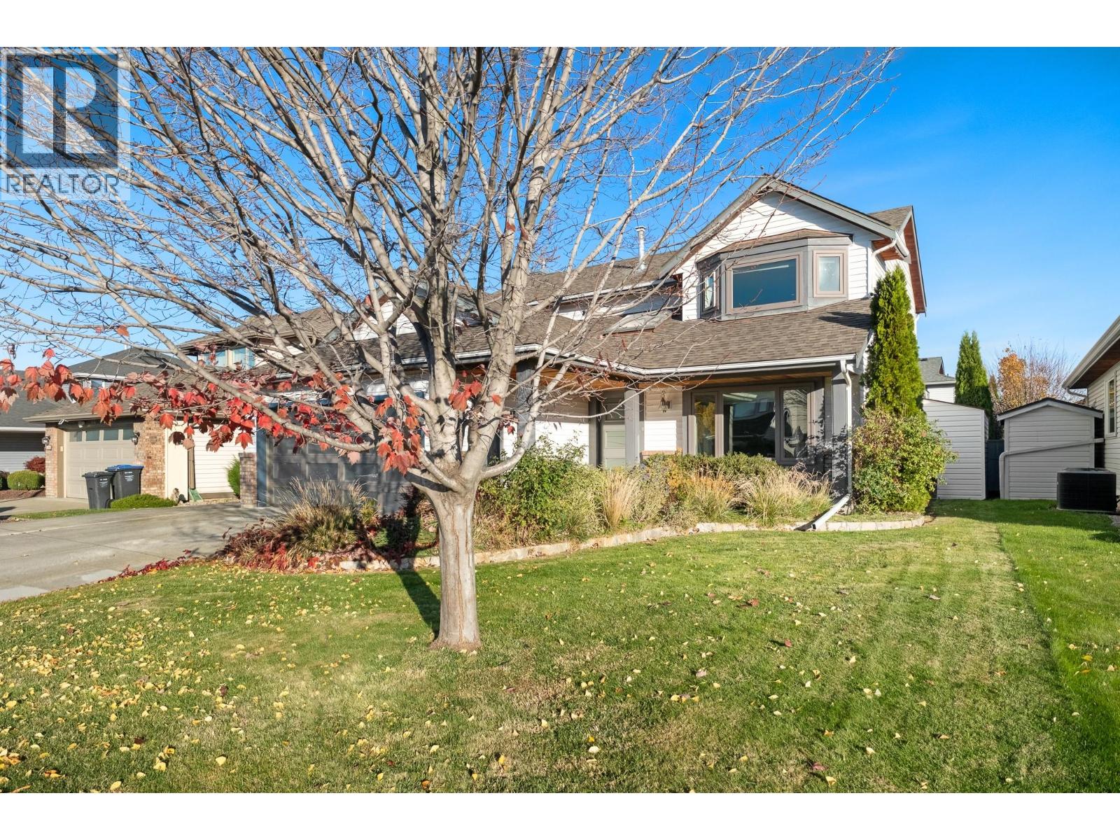
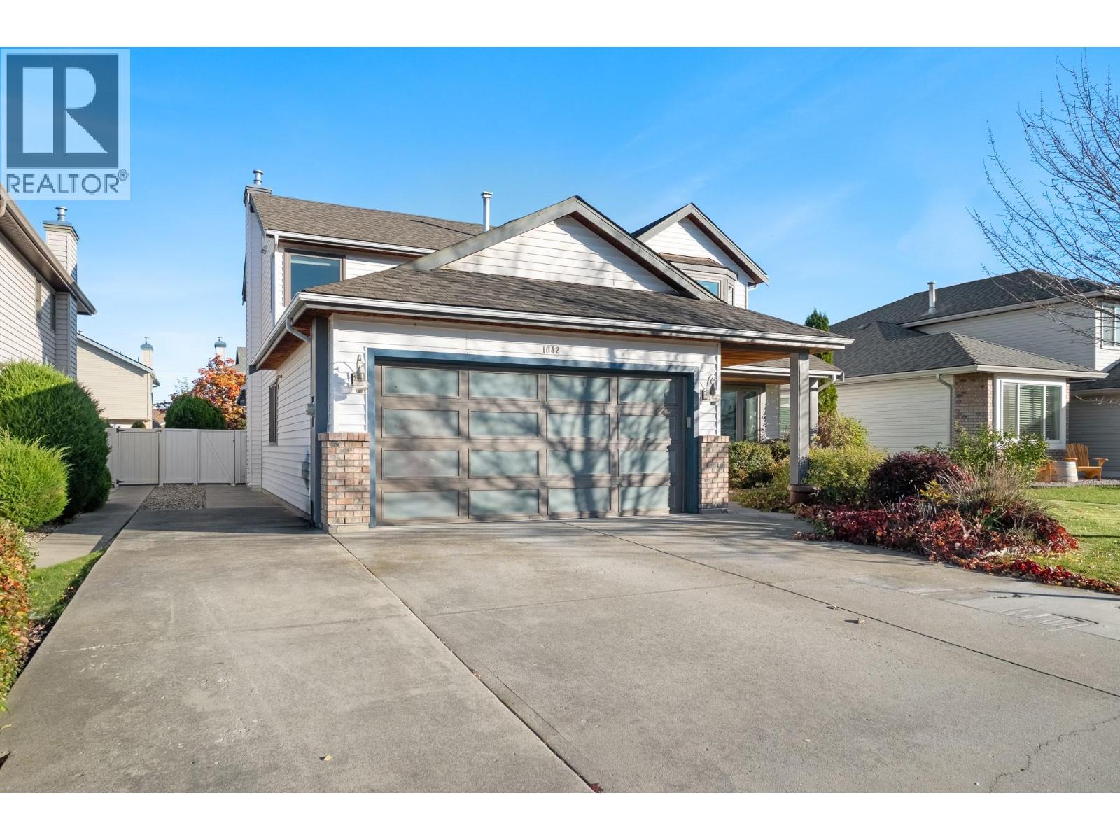
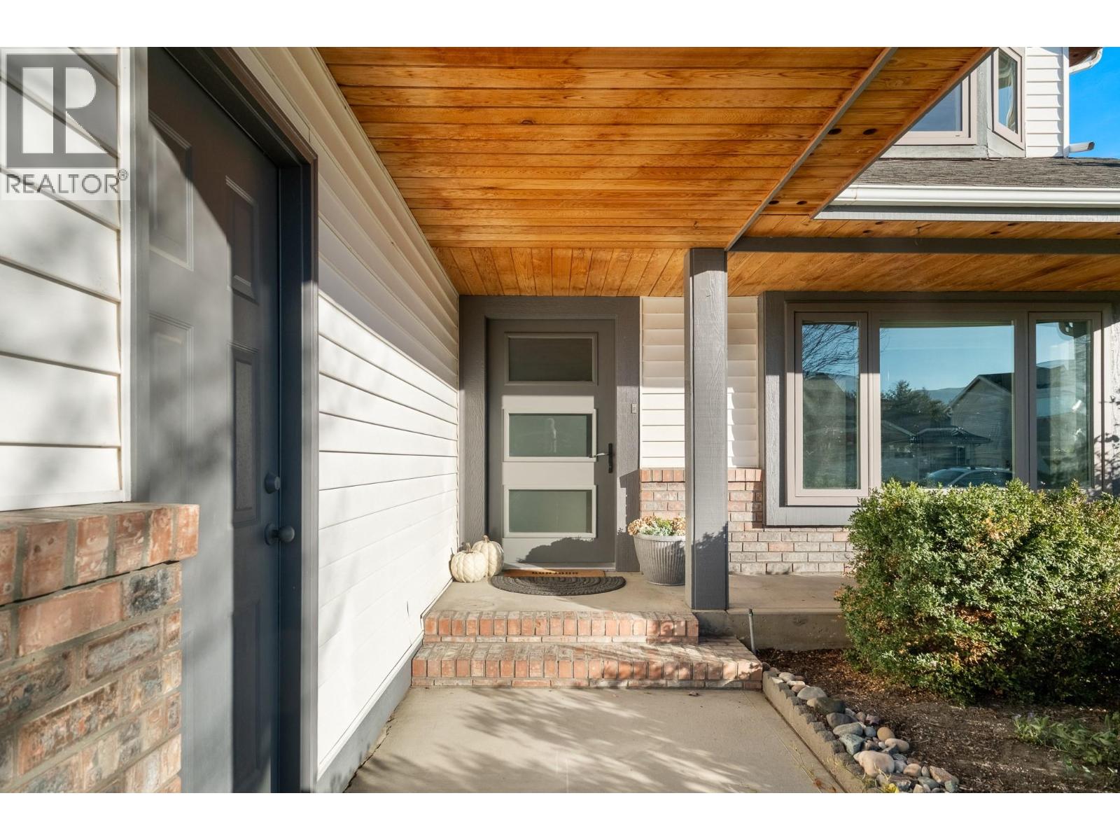
Enter an interest rate to see your estimated monthly payment.Located in sought after Lower Mission, this extensively updated 4 bed, 2.5 bath home offers a functional family layout and numerous improvements throughout. The custom kitchen features granite countertops and sink and a large side by side fridge/freezer. Updates include porcelain tile and vinyl plank flooring, windows, lighting, plumbing, electrical fixtures, interior and exterior doors, trim and moldings, plus new stairway carpeting in 2026 and new hot water tank (2026). The main floor features a versatile front living space designed and wired for a media room, along with an open plan kitchen, dining and family room that creates a natural flow for everyday living and entertaining. The family room opens onto the fenced backyard, extending the living space outdoors. A 4th bedroom offers flexibility as a den or bonus room, and a powder room completes the main floor. Upstairs, the spacious primary bedroom features a walk-in closet and ensuite, plus two additional bedrooms, a full bathroom and conveniently located laundry. Outside, enjoy a level, fully fenced backyard with a composite deck and raised garden beds, ideal for relaxing and entertaining. A double attached garage and level driveway provide ample parking. Enjoy this desirable Lower Mission location within walking distance of shopping, beaches, schools and parks, with recreation and transit nearby. Come live in this popular Kelowna neighborhood (id:31684)
| yesterday | Listing updated with changes from the MLS® | |
| yesterday | Status changed to Active | |
| yesterday | Listing first seen on site |


The trademarks MLS®, Multiple Listing Service® and the associated logos are owned by The Canadian Real Estate Association (CREA) and identify the quality of services provided by real estate professionals who are members of CREA. Used under license.
The trademarks REALTOR®, REALTORS®, and the REALTOR® logo are controlled by The Canadian Real Estate Association (CREA) and identify real estate professionals who are members of CREA. These trademarks are owned or controlled by The Canadian Real Estate Association (CREA) and identify real estate professionals who are members of CREA (REALTOR®) and/or the quality of services they provide (MLS®).
This REALTOR.ca listing content is owned and licensed by REALTOR® members of The Canadian Real Estate Association.