
730 Badke Road Unit# 107Kelowna, BC V1X 6G9
Mortgage Calculator
Monthly Payment (Est.)
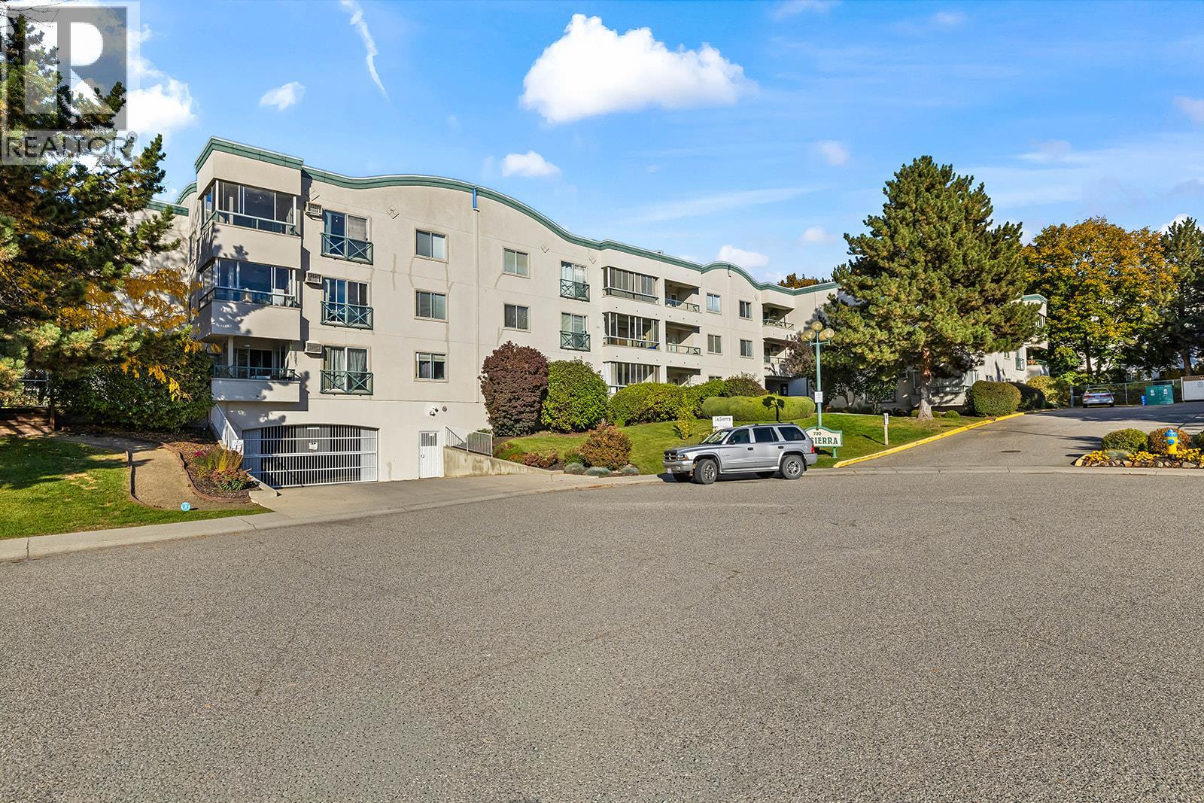
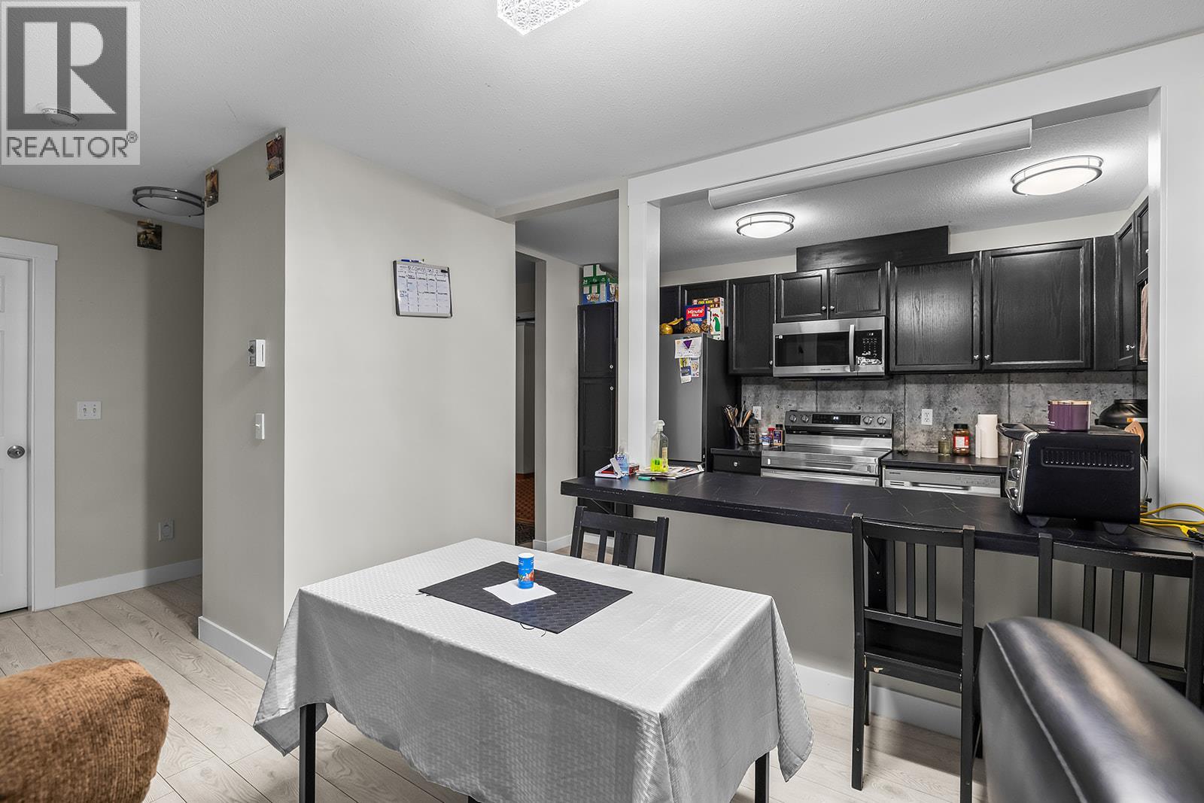
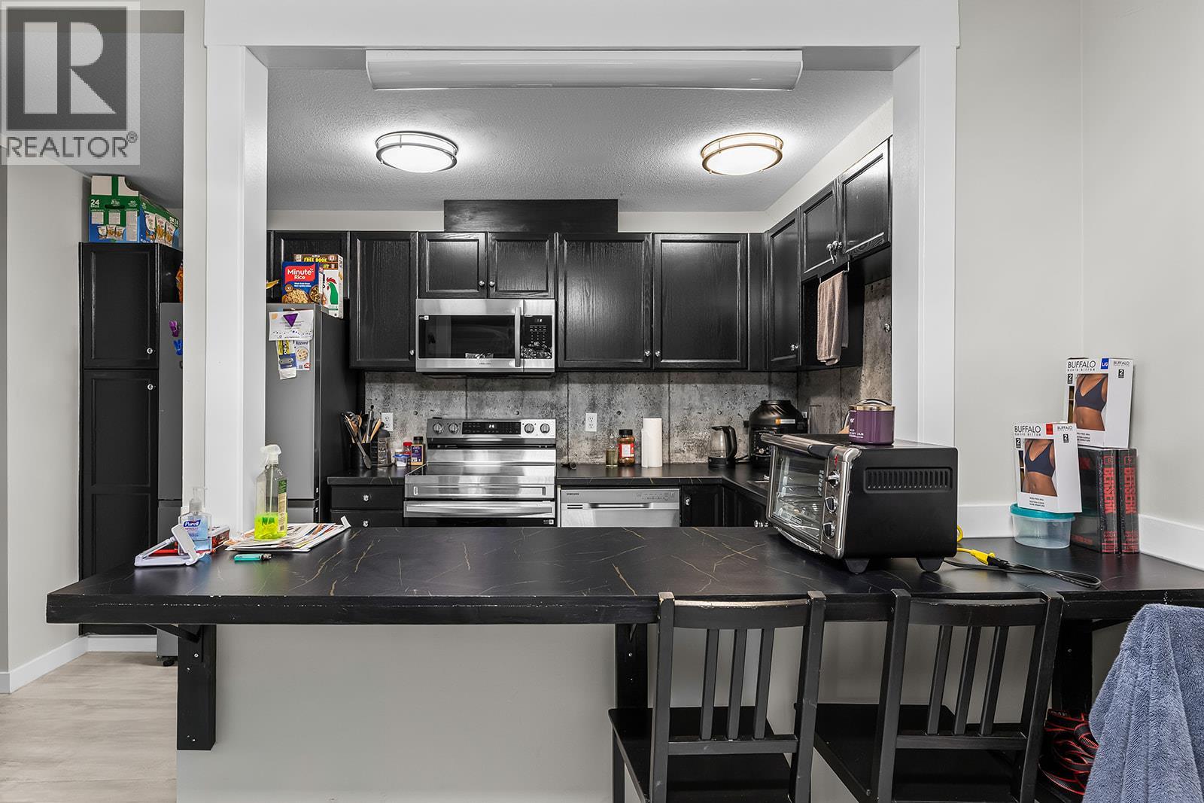
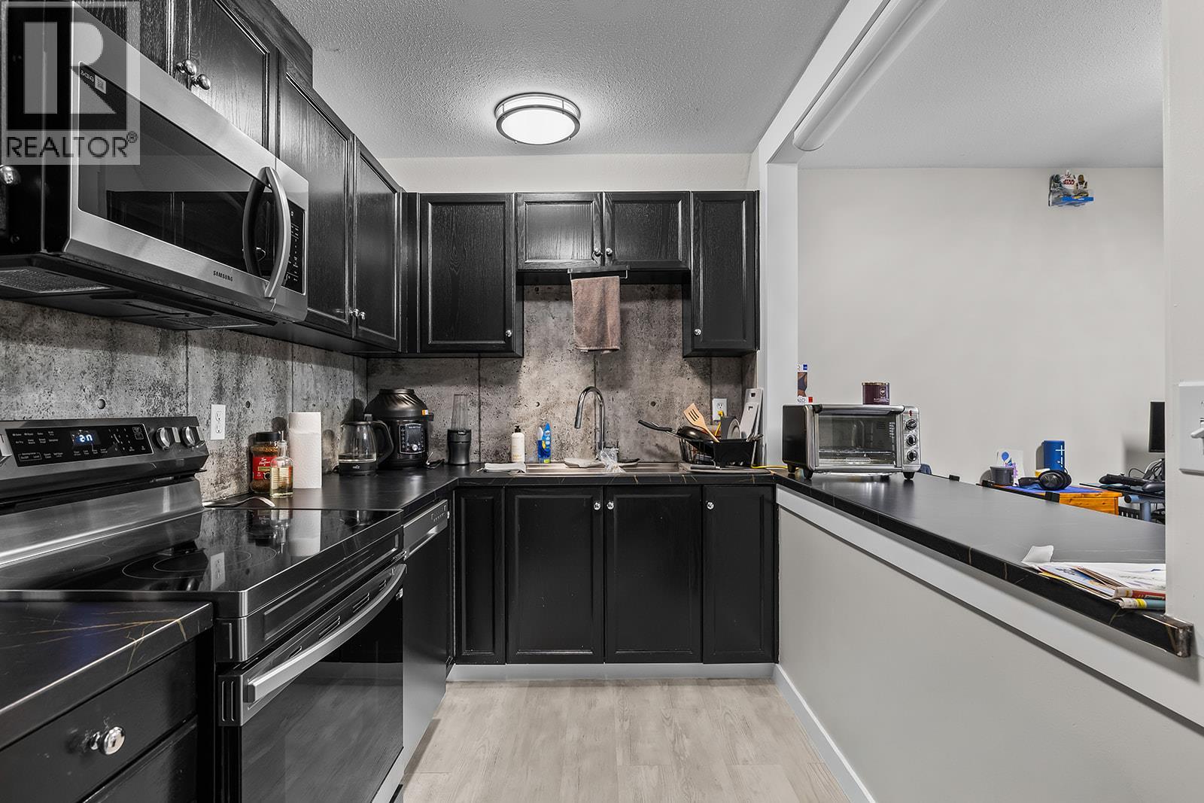
Enter an interest rate to see your estimated monthly payment.Affordable living in a convenient Kelowna location. Discover the perfect opportunity for first-time buyers, investors, or anyone looking to simplify their lifestyle with this one-bedroom condo at 730 Badke Road in Kelowna. Recently renovated - new paint, floors, trim, washroom, and kitchen. Offering comfortable, low-maintenance living, this property is an excellent option for those looking to enter the real estate market or add to their investment portfolio. The functional layout provides a welcoming living space, a practical kitchen, a comfortable bedroom, and a full bathroom, creating an easy-to-maintain home with everyday convenience in mind. With many updates to name including flooring, light fixtures and a kitchen overhaul, you can truly have it all at a great price. In-suite laundry plus an underground parking stall and storage locker make this property perfectly aligned for a comfortable place to call home. This main floor unit offers a bright ambience and patio area to enjoy the Okanagan weather. Enjoy the easy lifestyle of being within reach of shopping, restaurants, parks, public transit, and everyday amenities, with access to the many recreational opportunities Kelowna has to offer. From exploring local trails and beaches to enjoying the vibrant downtown, wineries, and year-round outdoor activities, there is plenty to appreciate about the Okanagan lifestyle. With its manageable size and practical location, this one-bedroom condo presents an opportunity for buyers. Don't miss your opportunity to explore the possibilities! (id:31684)
| 16 hours ago | Listing updated with changes from the MLS® | |
| 17 hours ago | Status changed to Active | |
| 3 days ago | Listing first seen on site |


The trademarks MLS®, Multiple Listing Service® and the associated logos are owned by The Canadian Real Estate Association (CREA) and identify the quality of services provided by real estate professionals who are members of CREA. Used under license.
The trademarks REALTOR®, REALTORS®, and the REALTOR® logo are controlled by The Canadian Real Estate Association (CREA) and identify real estate professionals who are members of CREA. These trademarks are owned or controlled by The Canadian Real Estate Association (CREA) and identify real estate professionals who are members of CREA (REALTOR®) and/or the quality of services they provide (MLS®).
This REALTOR.ca listing content is owned and licensed by REALTOR® members of The Canadian Real Estate Association.