
2901 Abbott Street Unit# 103Kelowna, BC V1Y 1G7
Mortgage Calculator
Monthly Payment (Est.)
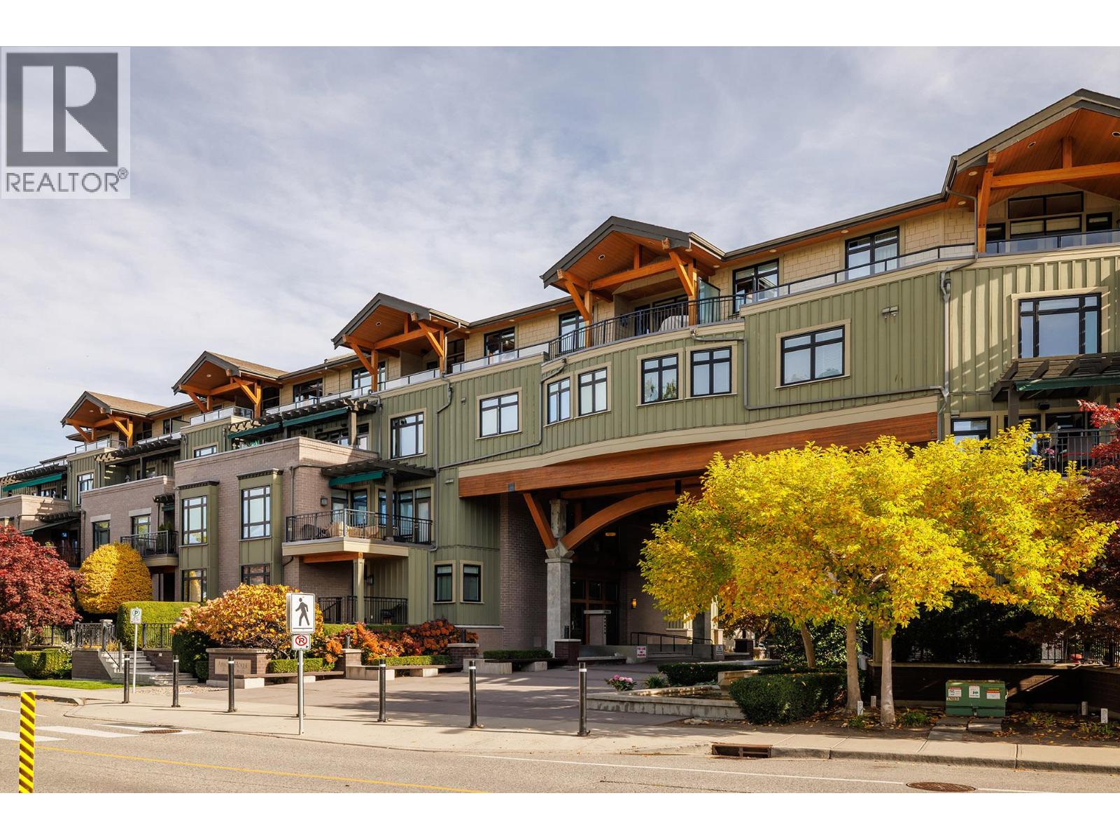
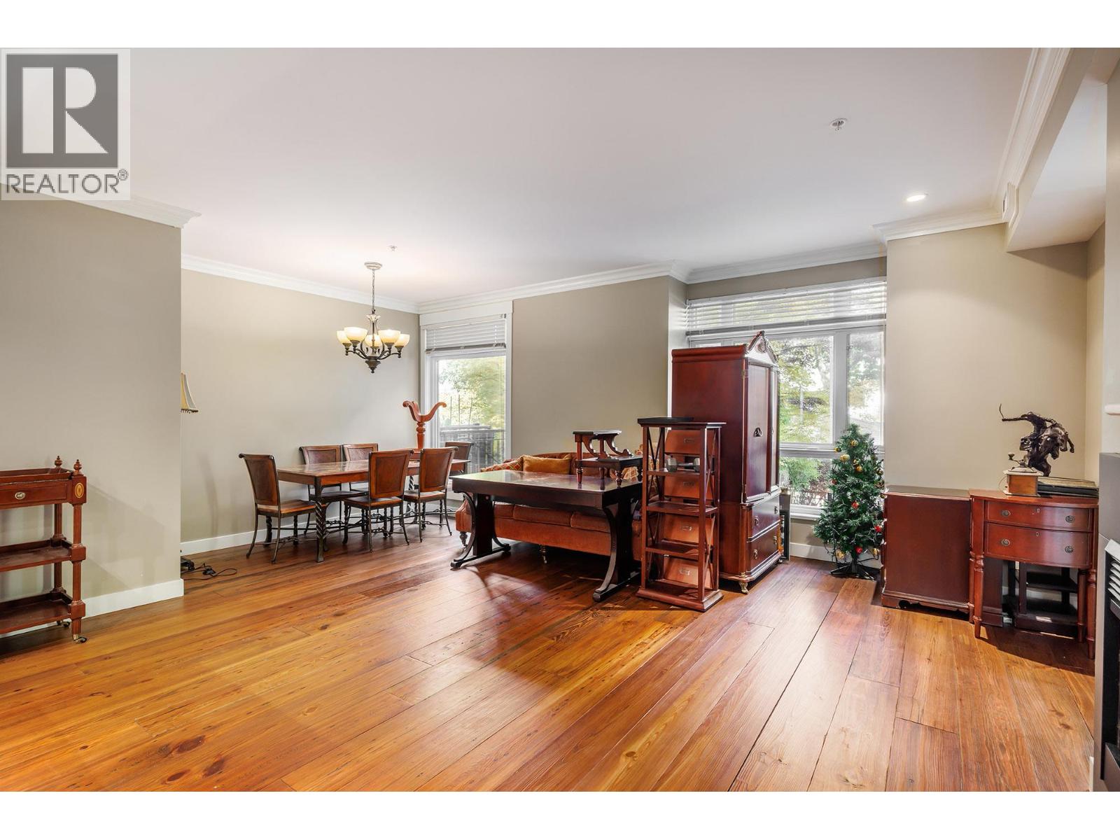
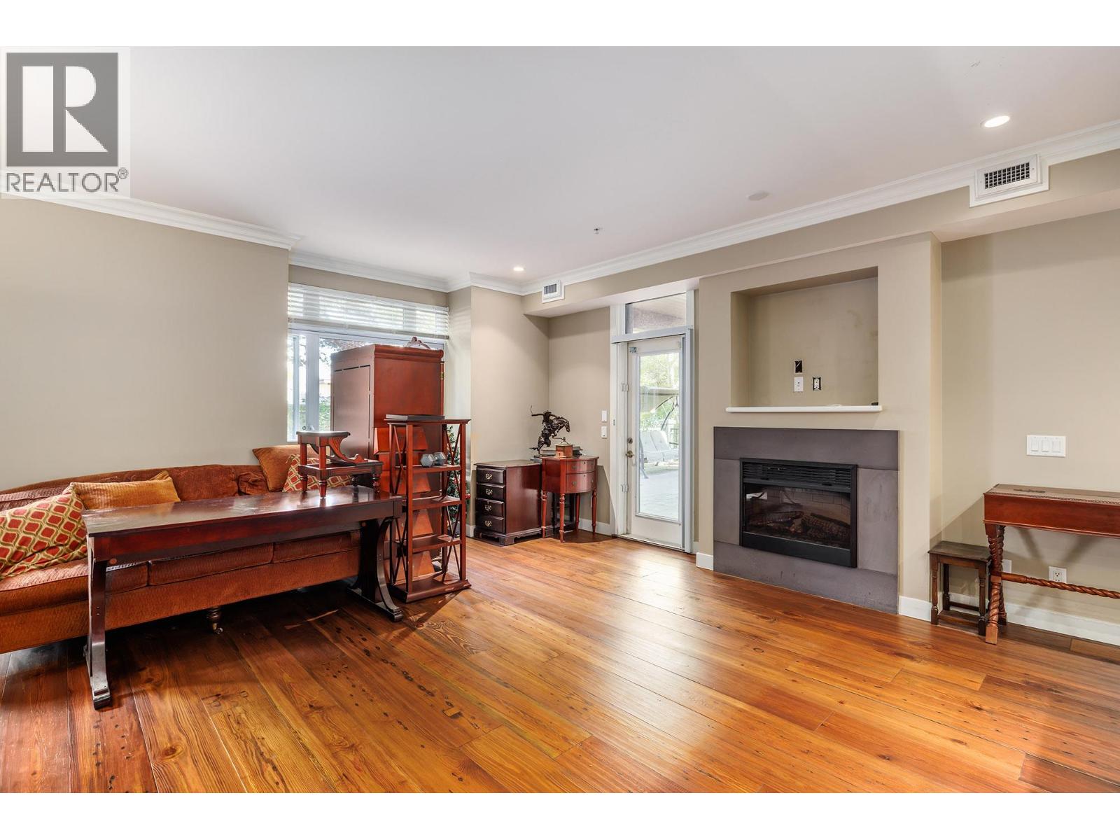
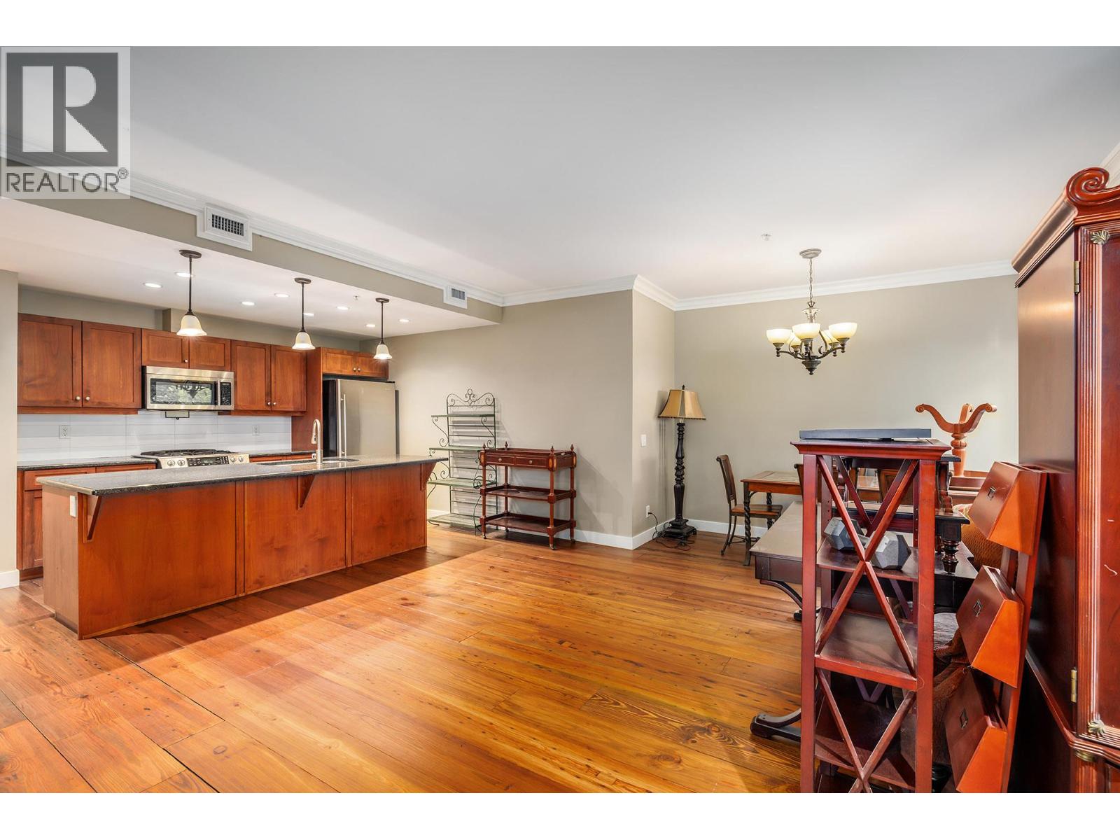
Enter an interest rate to see your estimated monthly payment.Living the Kelowna Life. It really doesn't get any better than this. Abbott house is a sought after complex directly across the street from a beautiful Okanagan Lake front park and steps from shopping , coffee shops and restaurants in Kelowna's Lower Mission neighbourhood. This 2 bed, 2 bath and den unit is ready to move into and enjoy a carefree lifestyle. Abbott house is Geothermally heated and cooled (included in strata fee) with secure underground parking and storage. Unit 103 has a large, almost 600 sq. ft., patio that provides unrivaled outdoor living space that walks right out into Abbott Street Park. You can choose to access your home via the main entrance to the building, or simply by walking right to your private patio door. This is truly home you can be proud of. (id:31684)
| yesterday | Listing updated with changes from the MLS® | |
| yesterday | Listing first seen on site |


The trademarks MLS®, Multiple Listing Service® and the associated logos are owned by The Canadian Real Estate Association (CREA) and identify the quality of services provided by real estate professionals who are members of CREA. Used under license.
The trademarks REALTOR®, REALTORS®, and the REALTOR® logo are controlled by The Canadian Real Estate Association (CREA) and identify real estate professionals who are members of CREA. These trademarks are owned or controlled by The Canadian Real Estate Association (CREA) and identify real estate professionals who are members of CREA (REALTOR®) and/or the quality of services they provide (MLS®).
This REALTOR.ca listing content is owned and licensed by REALTOR® members of The Canadian Real Estate Association.