Save
Ask
Tour
Hide
Share
$799,000
2 Days On Site

4026 Pritchard Drive N Unit# 6104
West Kelowna, BC V4T 3E4

For Sale|Apartment|Active
3
Beds
2
Total Baths
1,323
SqFt
$604
/SqFt
2007
Built
Call Now: (250) 575-4804
Is this the listing for you? We can help make it yours.
(250) 575-4804
4026 Pritchard Drive N Unit# 61044026 Pritchard Drive N Unit# 61044026 Pritchard Drive N Unit# 61044026 Pritchard Drive N Unit# 6104
Save
Ask
Tour
Hide
Share

Mortgage Calculator

Monthly Payment (Est.)

Enter an interest rate to see your estimated monthly payment.
Calculator powered by Showcase IDX, a Constellation1 Company. Copyright ©2026 Information is deemed reliable but not guaranteed.

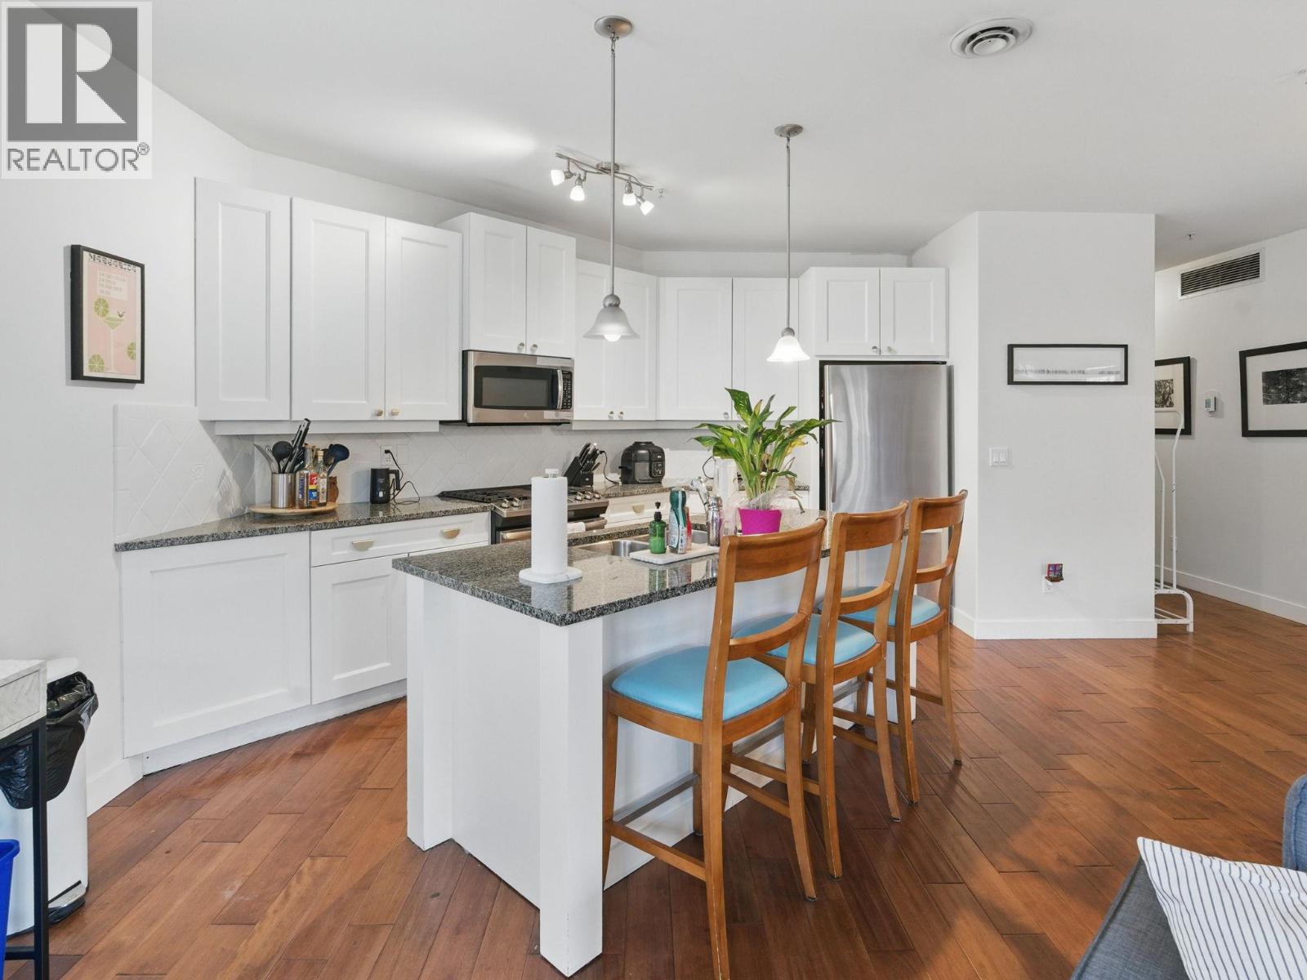
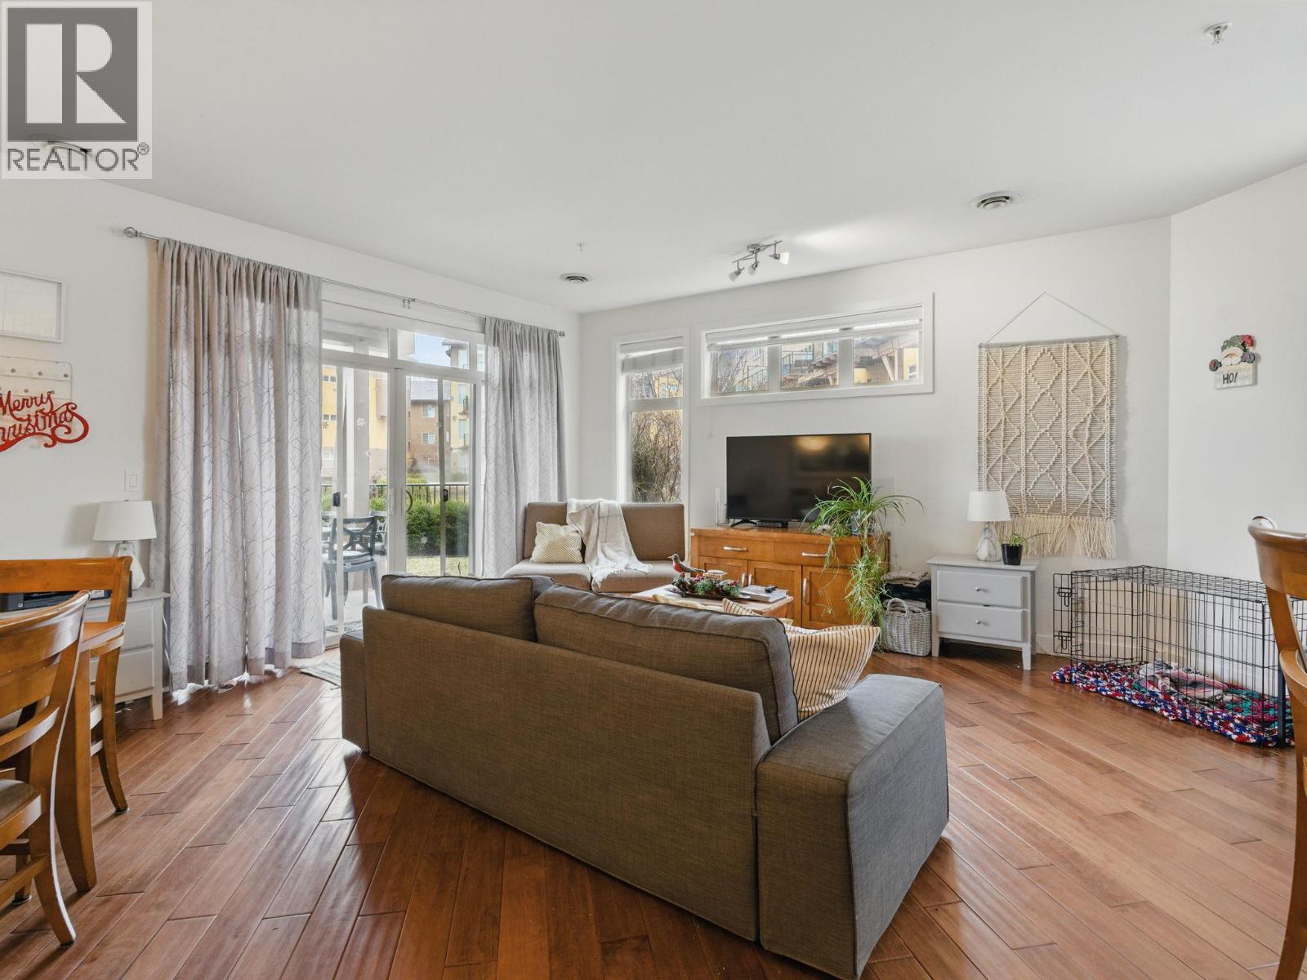
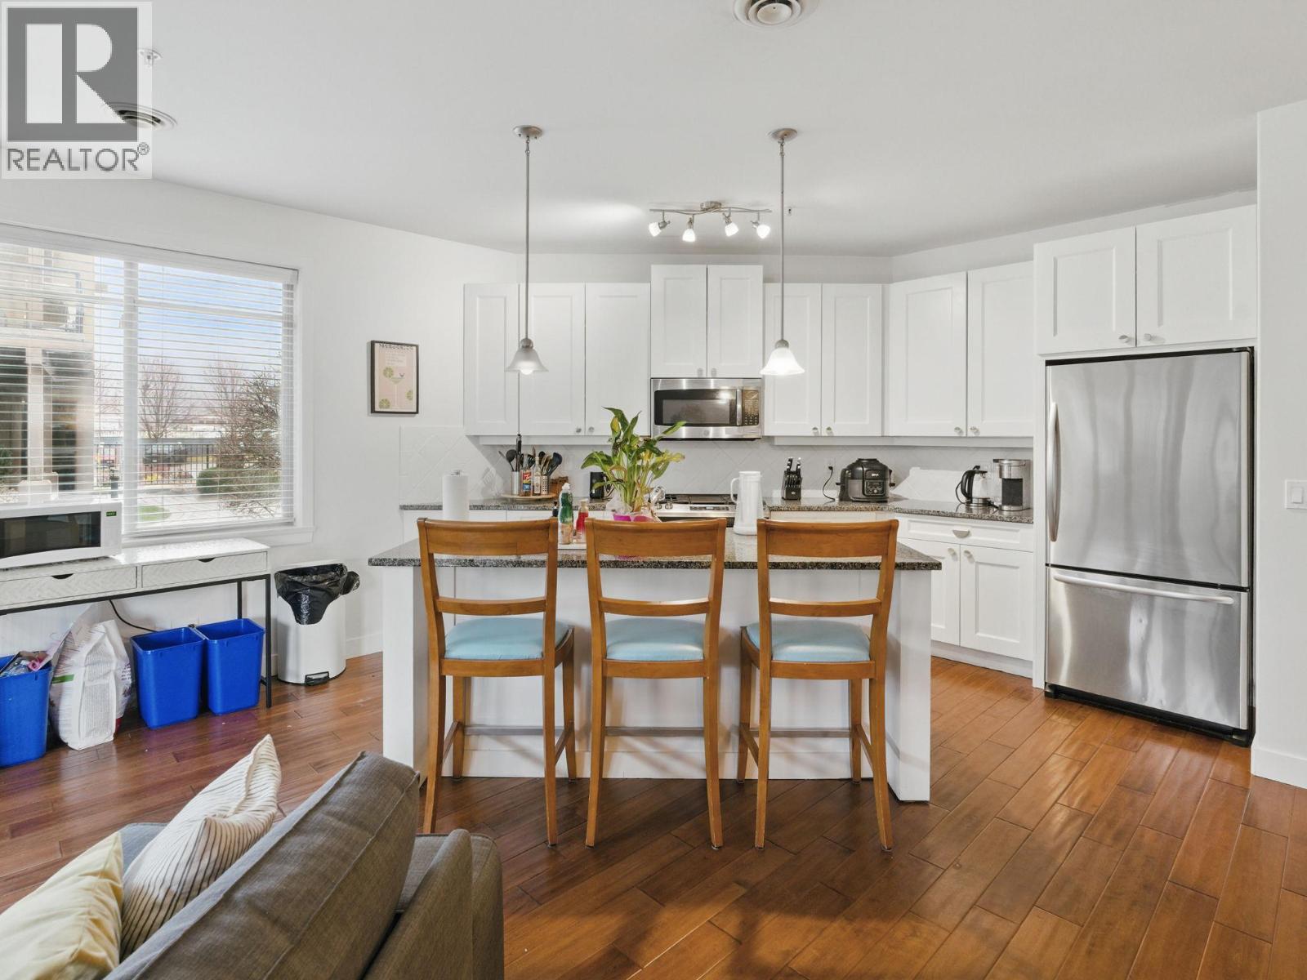
BEAUTIFUL ground floor pool side condo. ENJOY-walk right out your door to the beach or to the dock with deep water. RELAX-watch the kids splash in the pool from your own PRIVATE expansive patio with its own grassy area. This three bedroom, two bathroom upscale condominium has a coveted location with afternoon sun and lake views. Strata fee includes pool, hot tub, gym, dock, beach, heating and cooling, landscaping, snow removal and more. Freshly installed carpet adds comfort and a clean, move-in-ready feel. The Livorno 1 level floorplan is the most desired at Barona Beach. Close to wineries, golf, hiking and shopping. (id:31684)

Save
Ask
Tour
Hide
Share
Listing Snapshot
Price 
$799,000
Days On Site 
2 Days
Bedrooms 
3
Inside Area (SqFt) 
1,323 sqft
Total Baths 
2
Full Baths 
N/A
Partial Baths 
N/A
Lot Size 
N/A
Year Built 
2007
MLS® Number 
10403973
Status 
Active
Property Tax 
$3,856.72
Maintenance Fees 
$892.81 monthly
Sq Ft Source 
N/A
Friends & Family
Recent Activity
3 days agoListing updated with changes from the MLS®
3 days agoListing first seen on site
General Features
Number Of Stories 
1
Parking 
Underground
Parking Spaces 
1
Property Sub Type 
Apartment
Sewer 
Public Sewer
Water Source 
Public
Interior Features
Appliances 
Electric RangeWasherRefrigeratorDishwasherDryerMicrowave
Cooling 
Geothermal
Heating 
Forced AirGeothermal
3pc Bathroom 
5pc Ensuite bath 
Bedroom 
Dimensions - 11'0'' x 9'0''
Dining Room 
Dimensions - 10'0'' x 8'0''
Kitchen 
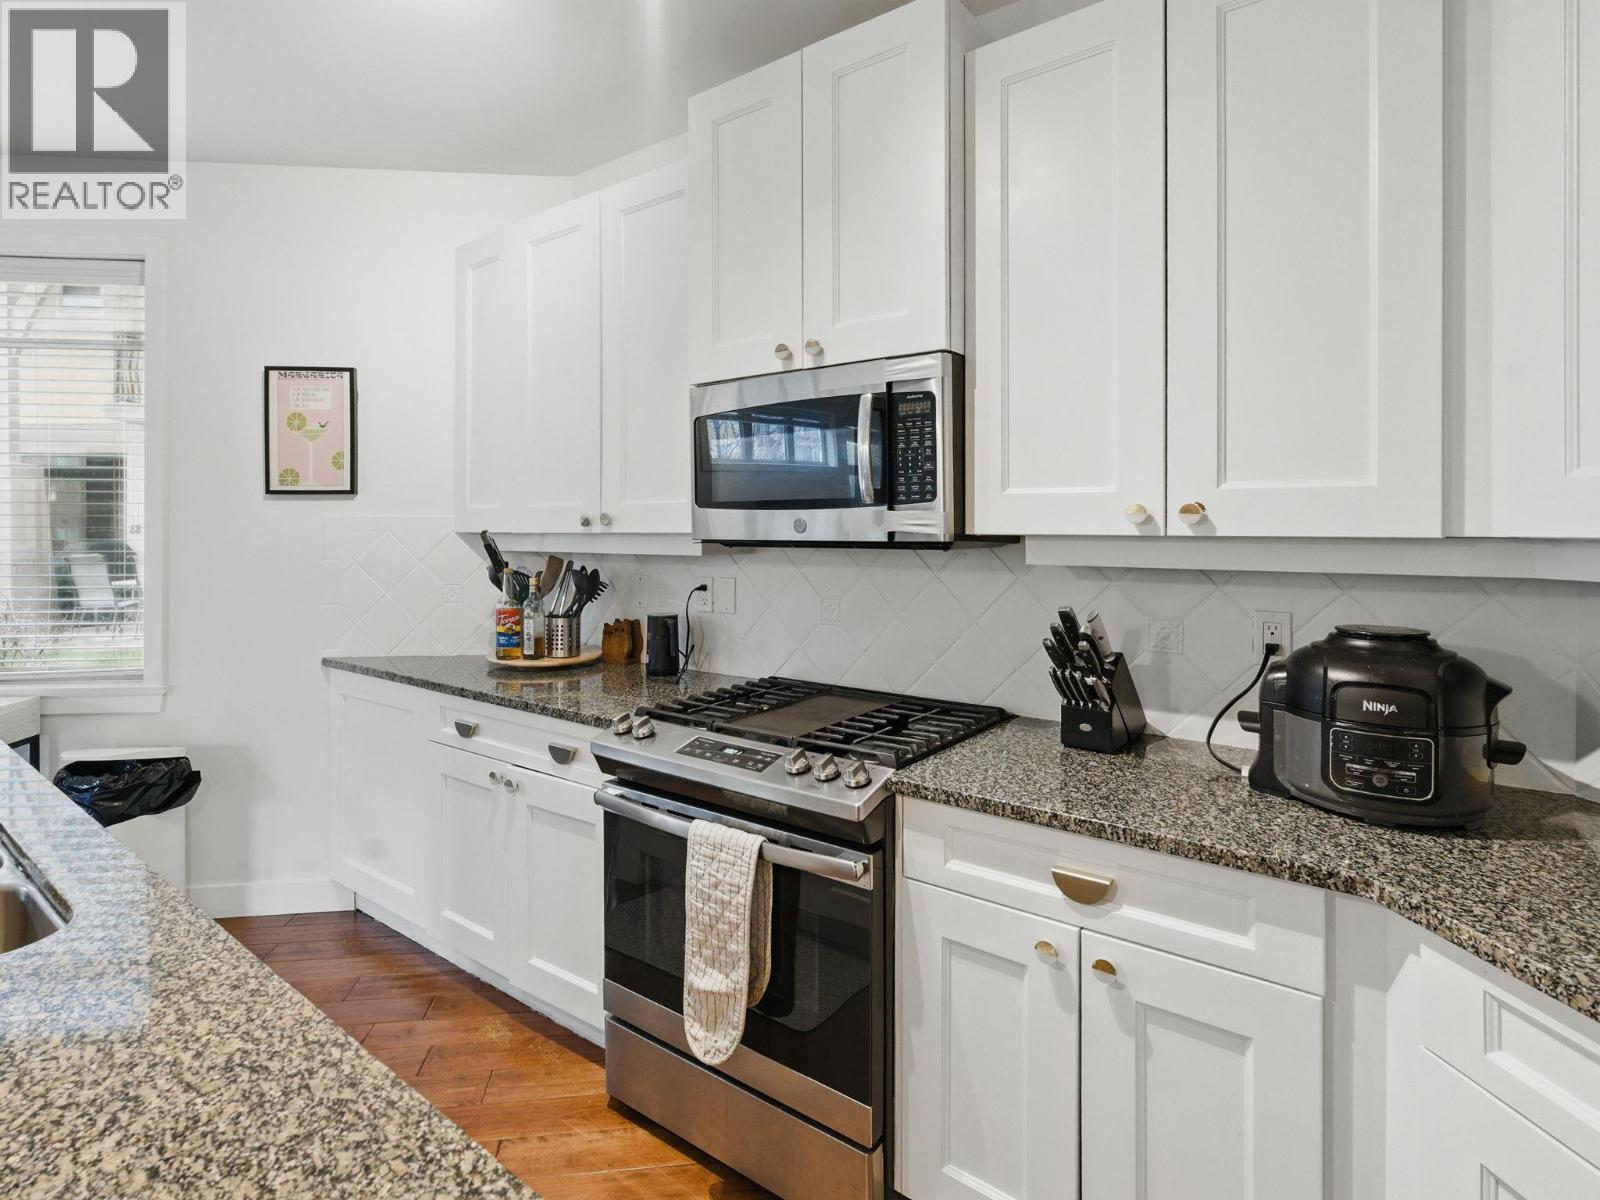
Dimensions - 17'0'' x 9'0''
Living Room 
Dimensions - 13'0'' x 14'0''
Primary Bedroom 
Dimensions - 13'0'' x 13'0''
Save
Ask
Tour
Hide
Share
Exterior Features
Construction Details 
Stucco
Exterior 
Balcony
Pool Features 
Outdoor PoolIn Ground
Roof 
Tile
Community Features
Maintenance Fee 
$892.81
Maintenance Fee Frequency 
Monthly

Listing courtesy of: Todd Simpson of Royal LePage Kelowna

The trademarks MLS®, Multiple Listing Service® and the associated logos are owned by The Canadian Real Estate Association (CREA) and identify the quality of services provided by real estate professionals who are members of CREA. Used under license.

The trademarks REALTOR®, REALTORS®, and the REALTOR® logo are controlled by The Canadian Real Estate Association (CREA) and identify real estate professionals who are members of CREA. These trademarks are owned or controlled by The Canadian Real Estate Association (CREA) and identify real estate professionals who are members of CREA (REALTOR®) and/or the quality of services they provide (MLS®).

This REALTOR.ca listing content is owned and licensed by REALTOR® members of The Canadian Real Estate Association.

Neighborhood & Commute
Source: Walkscore
Save
Ask
Tour
Hide
Share