
701 Morrison Avenue Unit# 7Kelowna, BC V1Y 5E6
Mortgage Calculator
Monthly Payment (Est.)
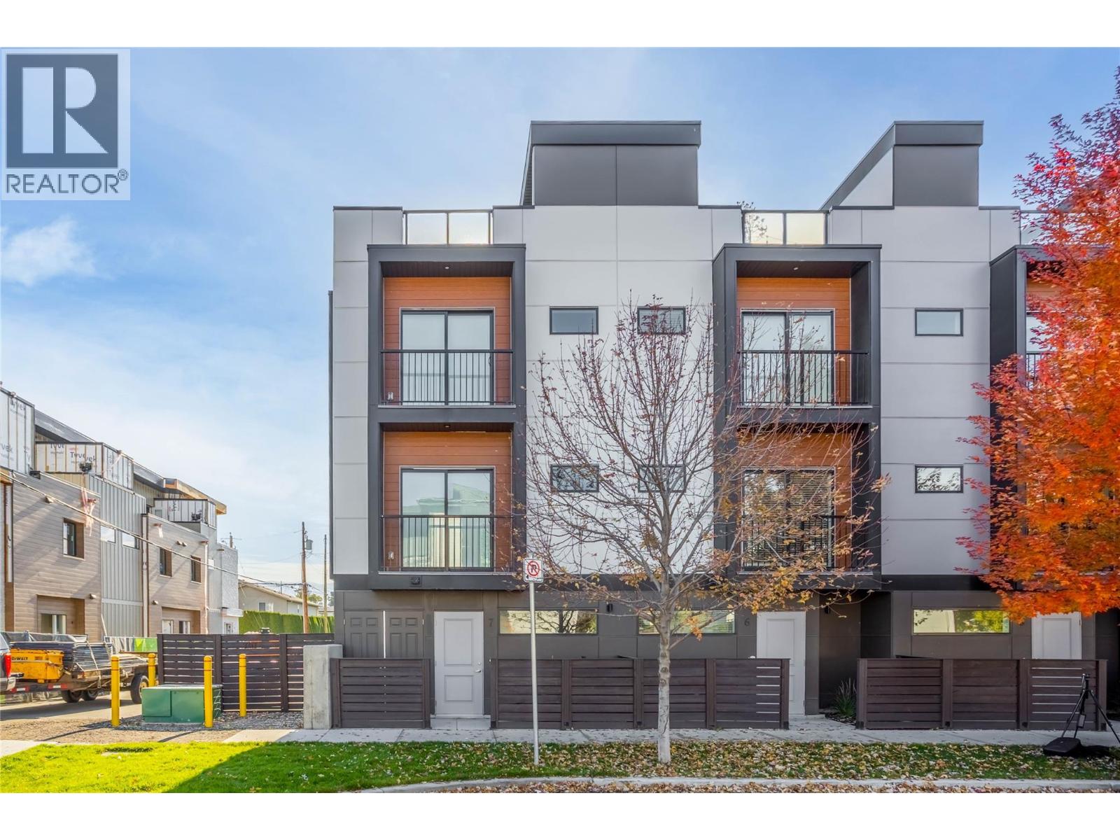
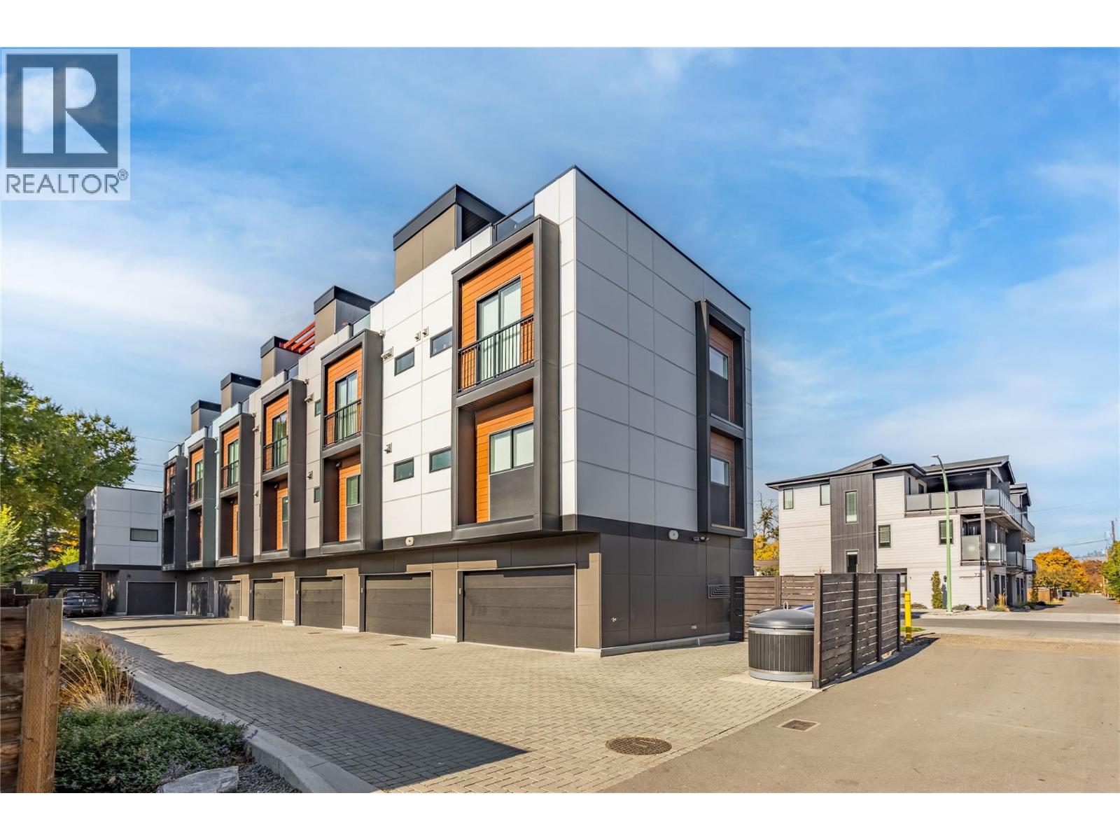
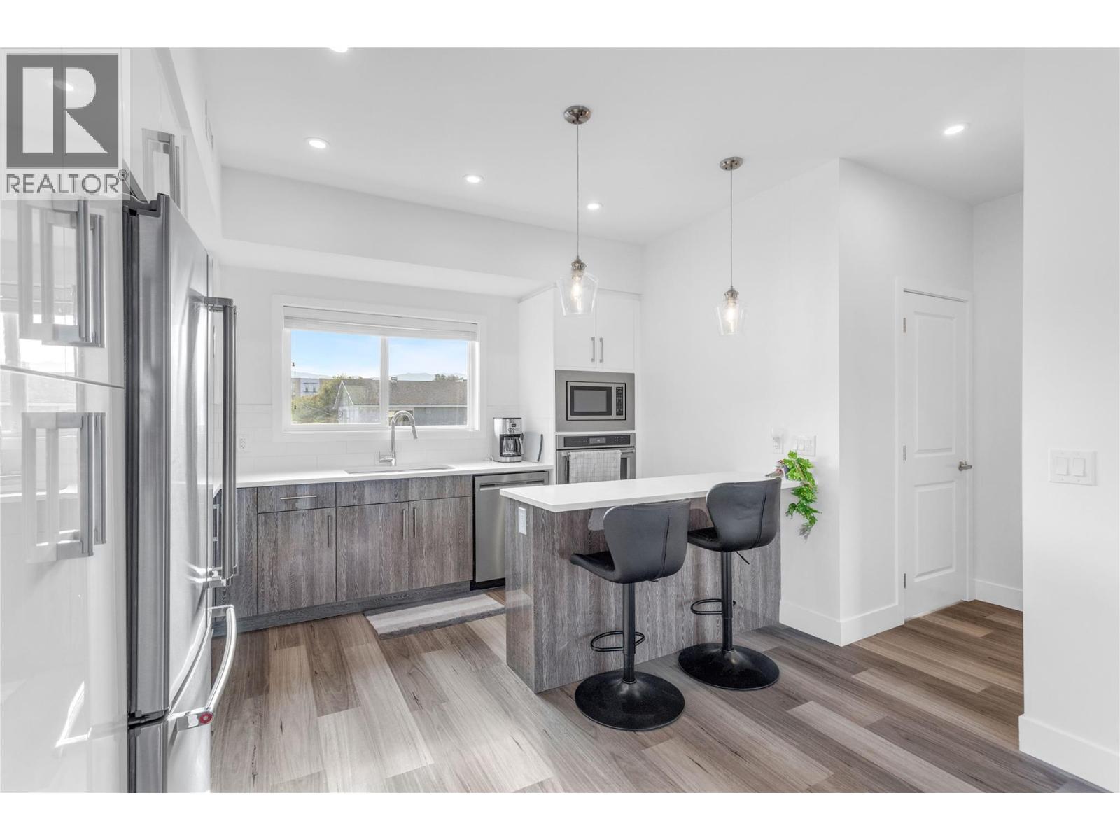
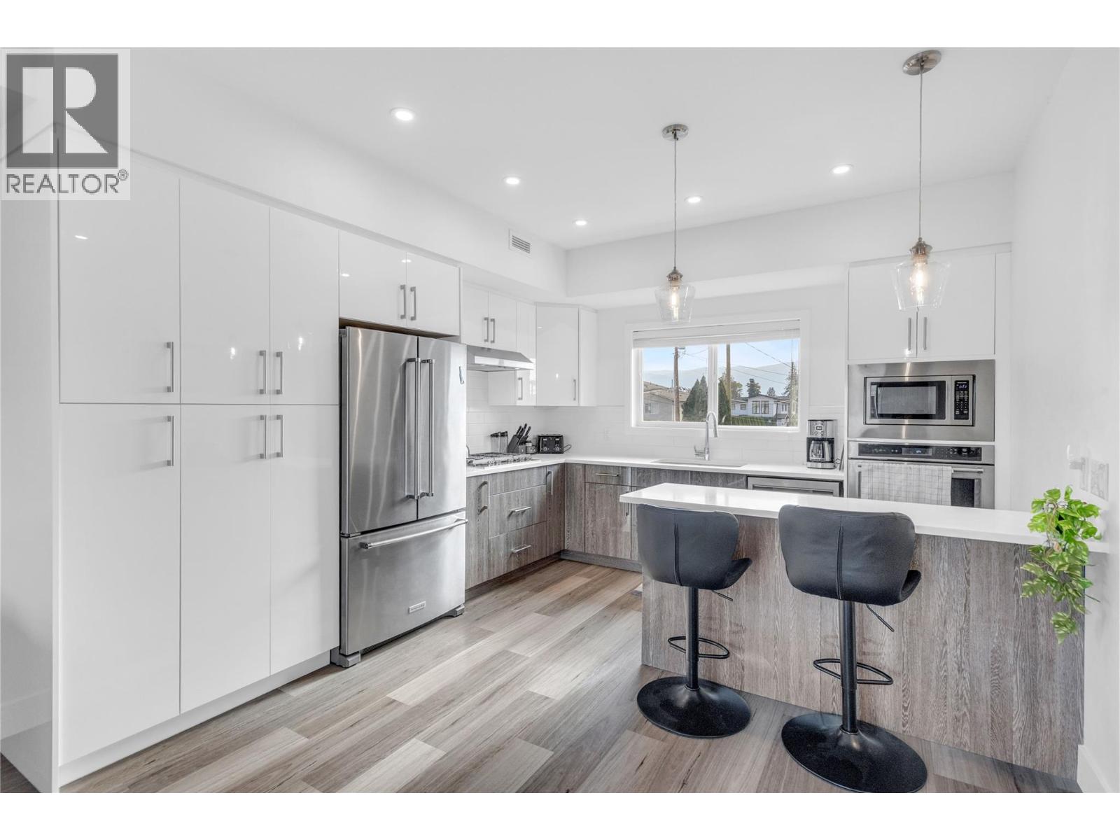
Enter an interest rate to see your estimated monthly payment.Welcome to #7 - 701 Morrison Avenue! This beautifully laid-out 2-bedroom, 3-bathroom home offers 984 sq. ft. of functional living space in an unbeatable location, just minutes from shopping, fantastic restaurants, the hospital, and the lake. The main floor features a welcoming living area, kitchen and dining space, along with a convenient powder room, while the upper level offers two well-appointed bedrooms and two full bathrooms. The standout feature? A private rooftop patio showcasing beautiful mountain and city views — the perfect spot to enjoy your morning coffee, unwind at the end of the day, or entertain friends against the Okanagan backdrop. A double garage adds exceptional everyday convenience, while the central location puts the best of the city right at your fingertips. Stylish, practical, and perfectly positioned, this is urban living at its best! (id:31684)
| yesterday | Listing updated with changes from the MLS® | |
| 2 days ago | Listing first seen on site |


The trademarks MLS®, Multiple Listing Service® and the associated logos are owned by The Canadian Real Estate Association (CREA) and identify the quality of services provided by real estate professionals who are members of CREA. Used under license.
The trademarks REALTOR®, REALTORS®, and the REALTOR® logo are controlled by The Canadian Real Estate Association (CREA) and identify real estate professionals who are members of CREA. These trademarks are owned or controlled by The Canadian Real Estate Association (CREA) and identify real estate professionals who are members of CREA (REALTOR®) and/or the quality of services they provide (MLS®).
This REALTOR.ca listing content is owned and licensed by REALTOR® members of The Canadian Real Estate Association.