
4350 Ponderosa Drive Unit# 129Peachland, BC V0H 1X5
Mortgage Calculator
Monthly Payment (Est.)
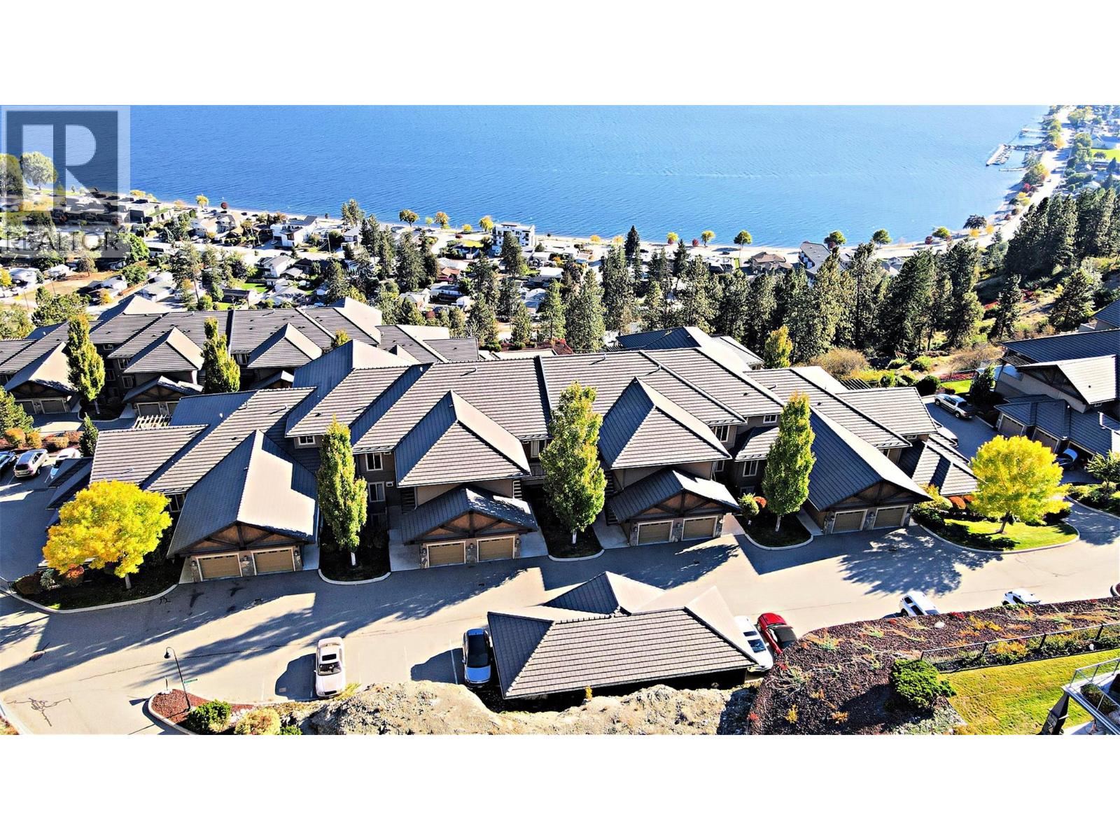
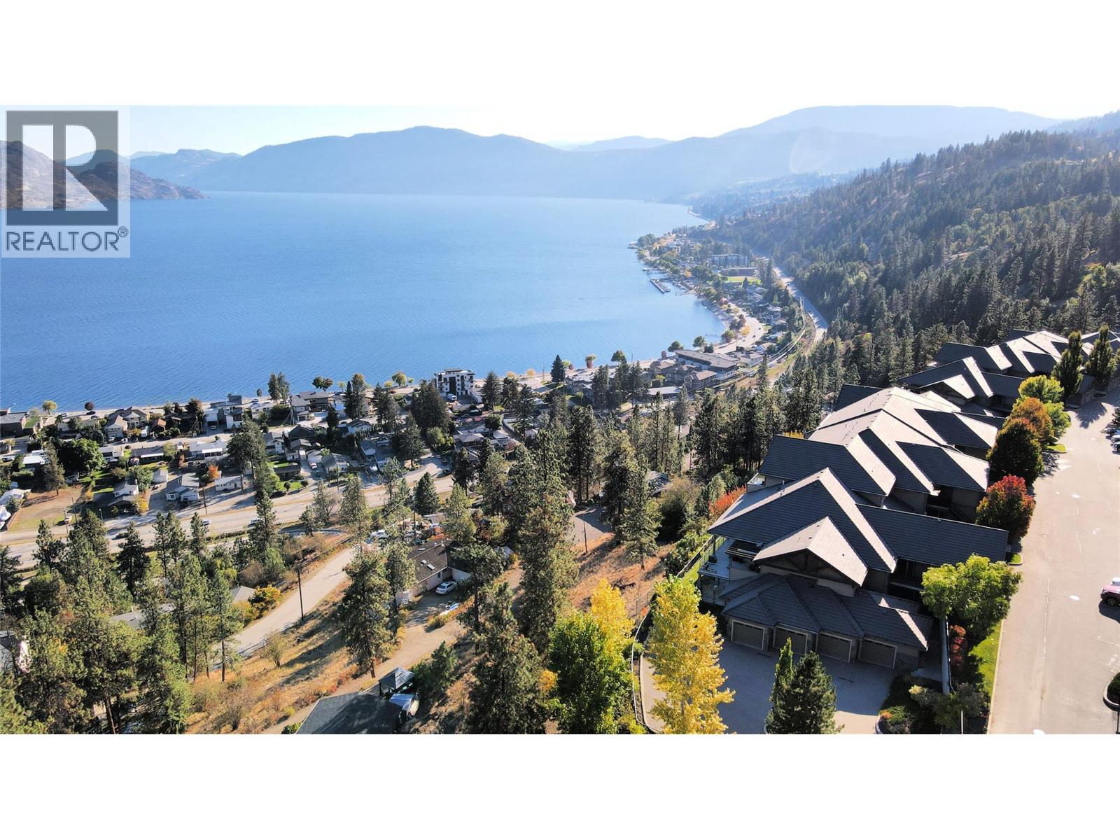
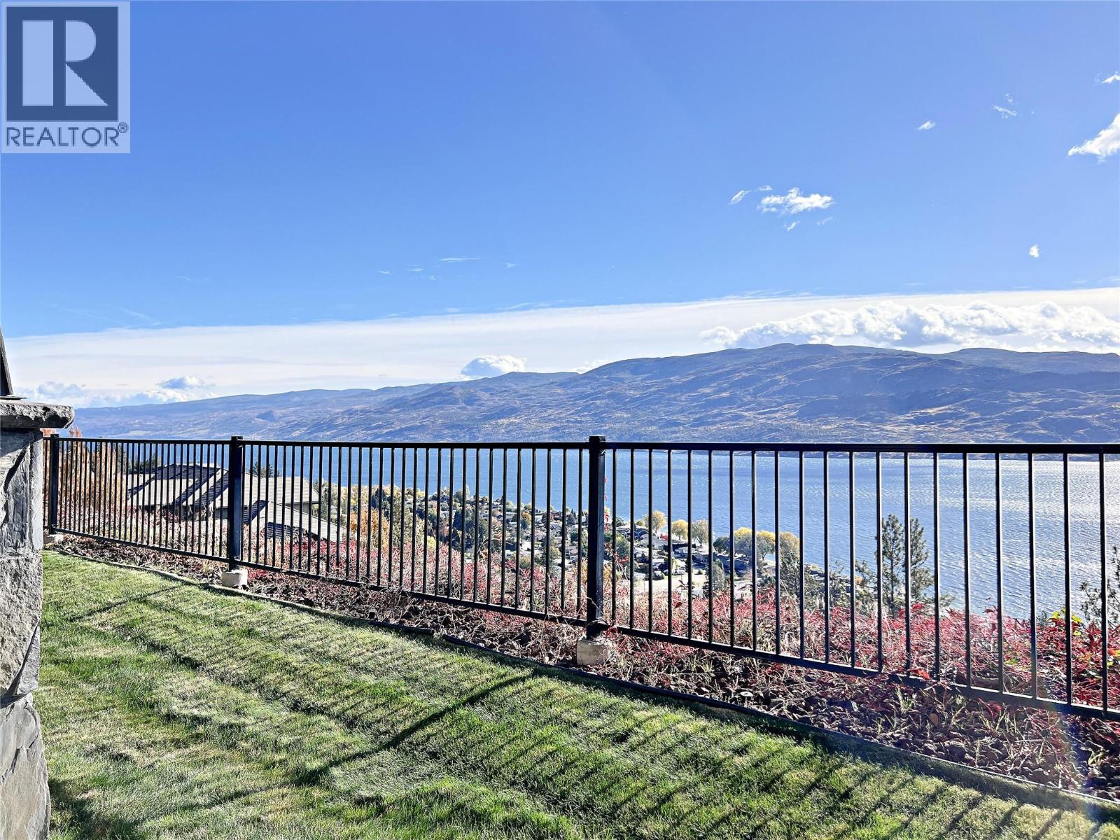
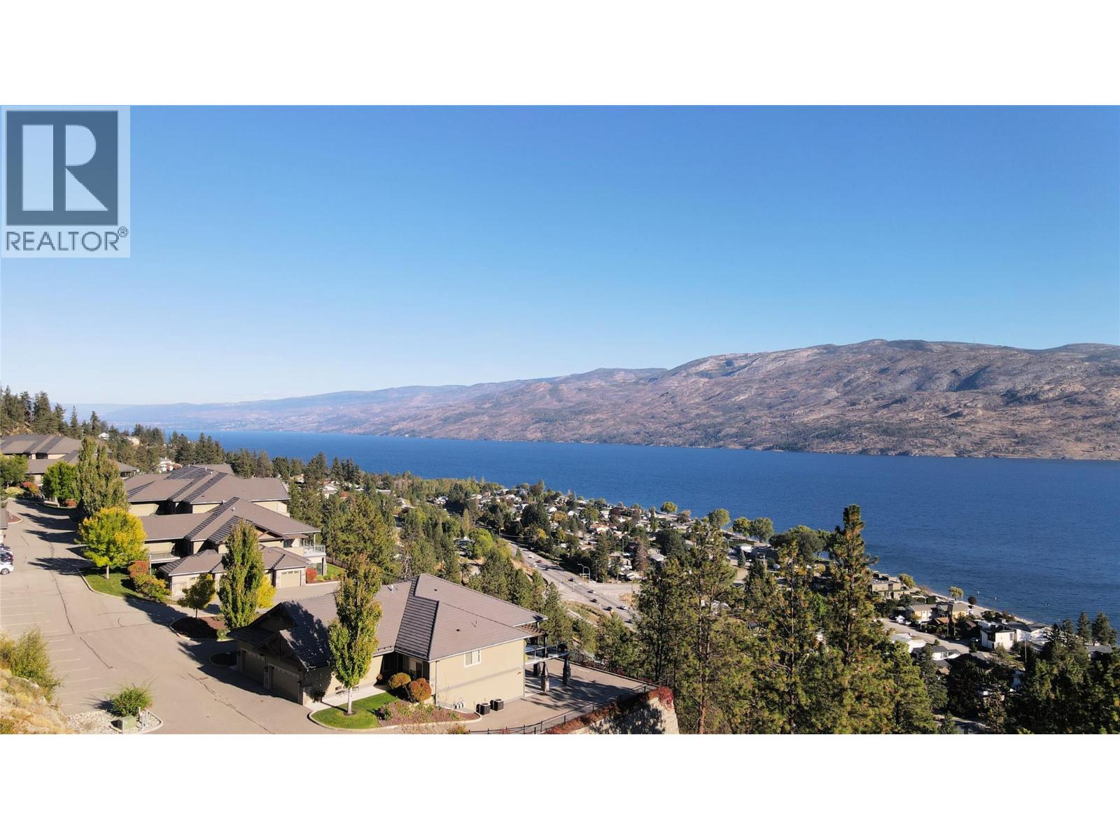
Enter an interest rate to see your estimated monthly payment.Exceptional Lakeview at Eagle’s View – Peachland, BC! Discover the beauty of Okanagan living in this inviting 2-bedroom, 2-bathroom townhome at Eagle’s View in Peachland, BC. Enjoy exceptional lake views and the opportunity to own a piece of the Okanagan lifestyle at a price well below assessed value (67K). This is a fantastic opportunity for first-time buyers, retirees, or anyone looking for a peaceful home in a beautiful setting. With possession available November 15, 2026, you can be settled in and ready to enjoy your new home before the holiday season. Don’t miss this opportunity to enjoy the views, lifestyle, and value that Eagle’s View has to offer! RV parking, fitness center, party kitchen and more! Exceptional views. Exceptional value. Your opportunity awaits! (id:31684)
| 3 days ago | Listing updated with changes from the MLS® | |
| 3 days ago | Listing first seen on site |


The trademarks MLS®, Multiple Listing Service® and the associated logos are owned by The Canadian Real Estate Association (CREA) and identify the quality of services provided by real estate professionals who are members of CREA. Used under license.
The trademarks REALTOR®, REALTORS®, and the REALTOR® logo are controlled by The Canadian Real Estate Association (CREA) and identify real estate professionals who are members of CREA. These trademarks are owned or controlled by The Canadian Real Estate Association (CREA) and identify real estate professionals who are members of CREA (REALTOR®) and/or the quality of services they provide (MLS®).
This REALTOR.ca listing content is owned and licensed by REALTOR® members of The Canadian Real Estate Association.