
771 Torrs RoadKelowna, BC V1W 1B4
Mortgage Calculator
Monthly Payment (Est.)
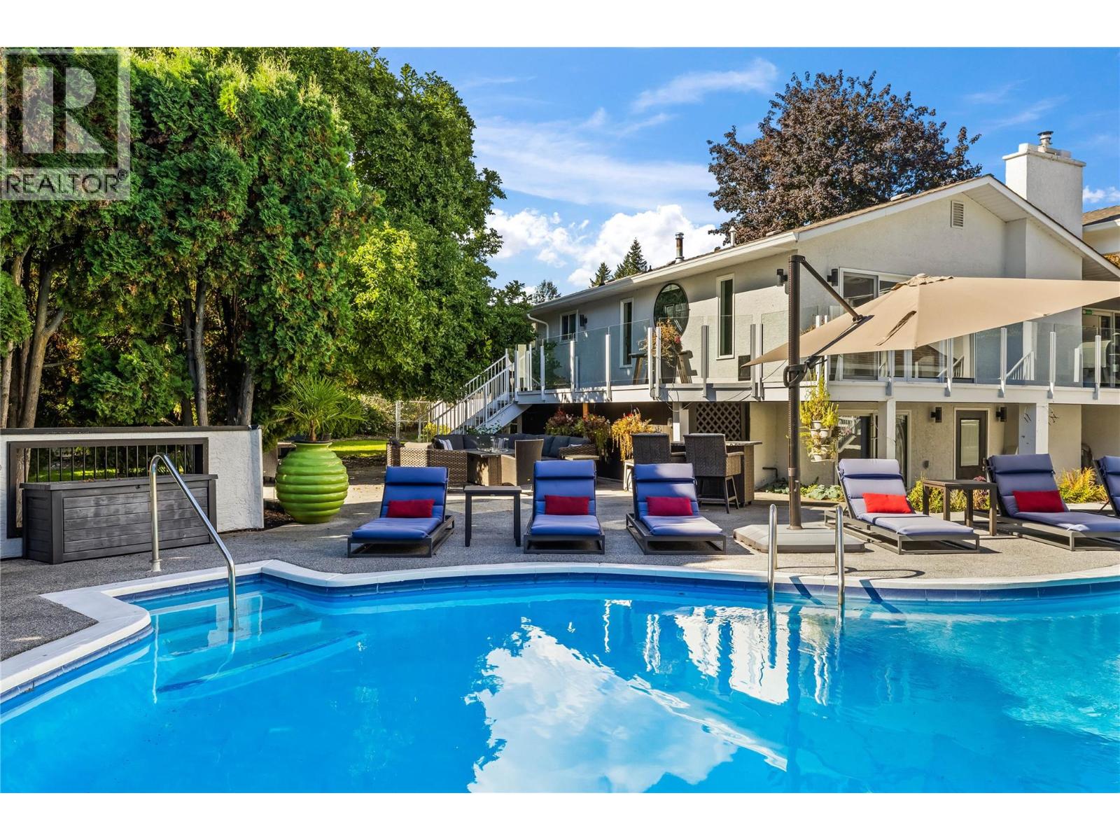
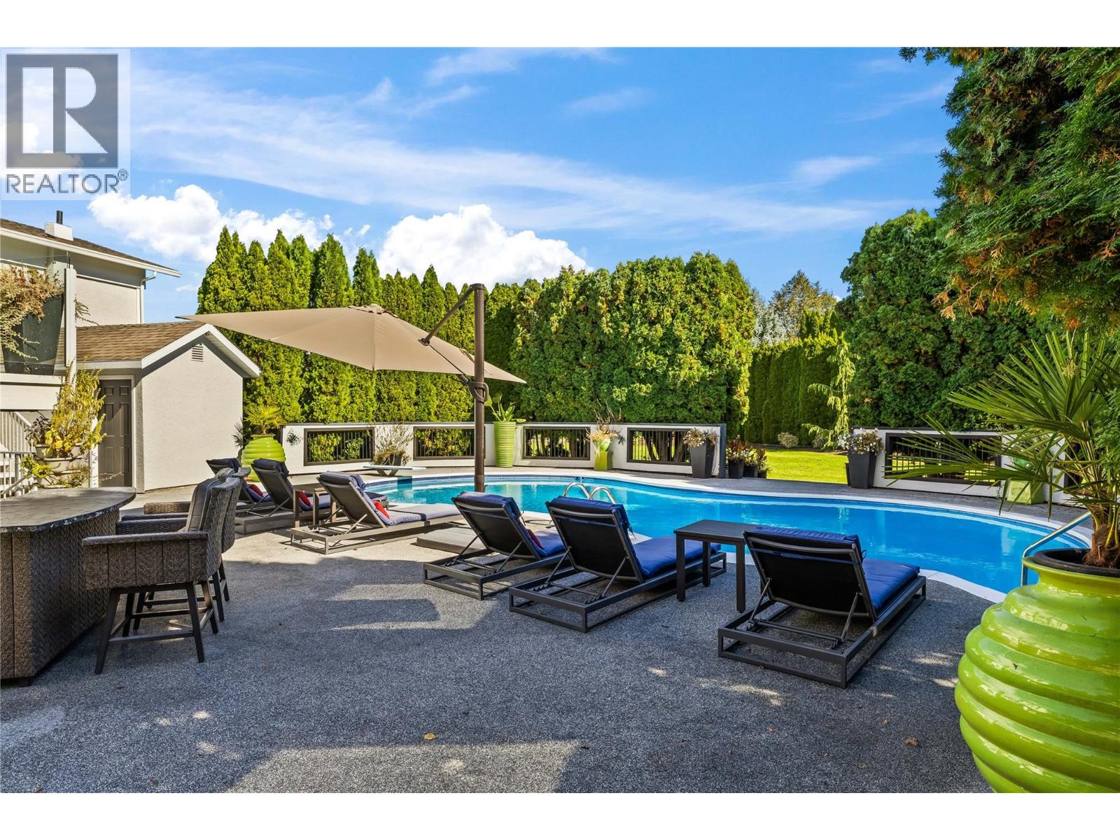
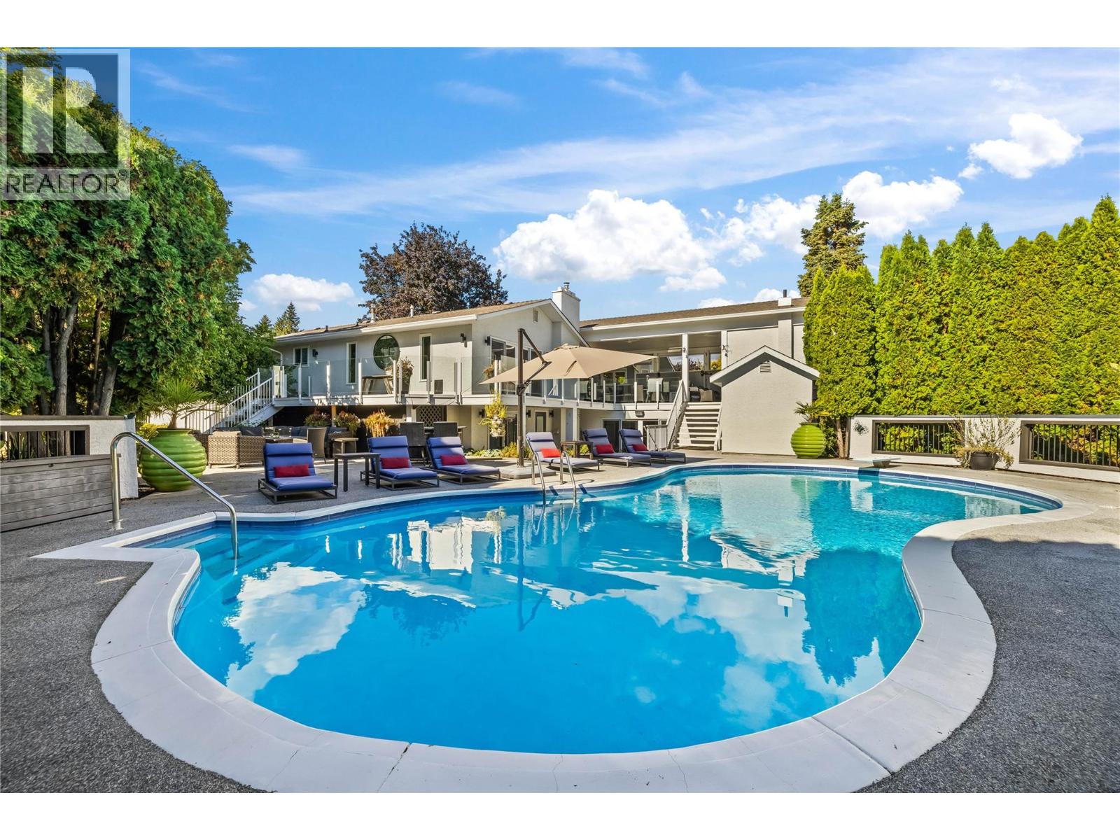
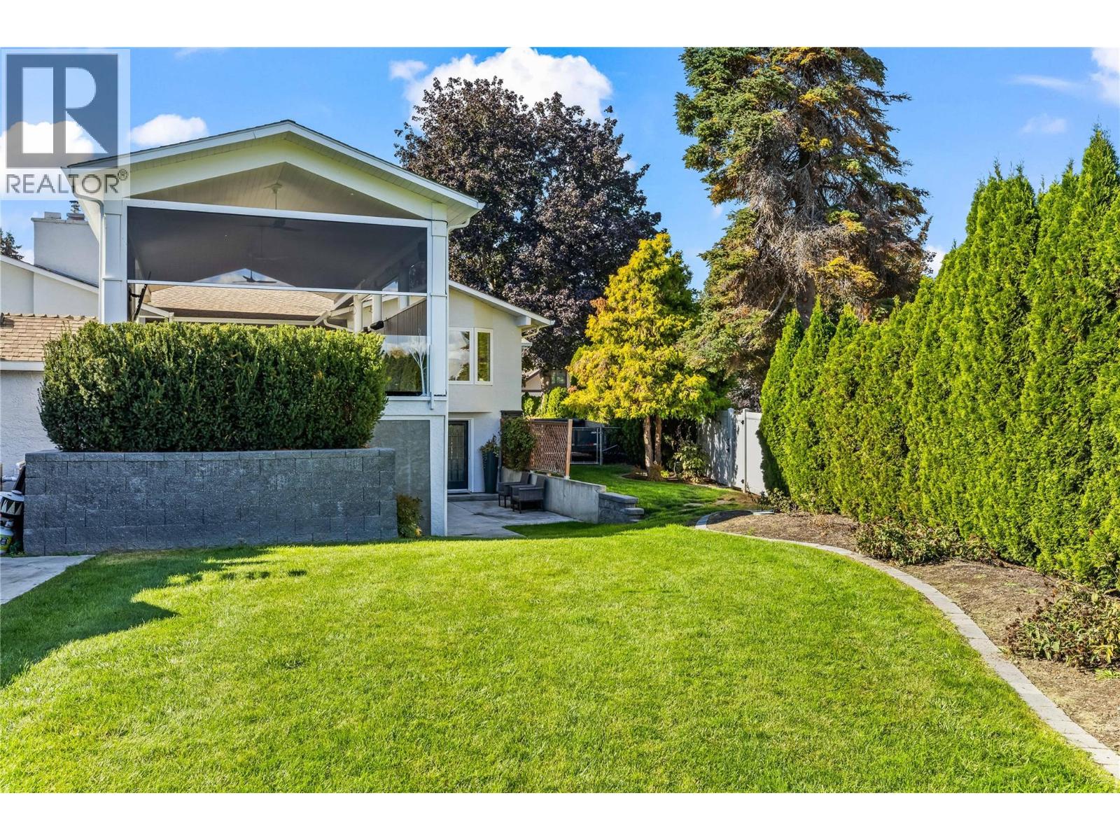
Enter an interest rate to see your estimated monthly payment.AN EXCEPTIONAL OFFERING IN KELOWNA'S SOUGHT-AFTER LOWER MISSION! Situated on a spectacular .77-acre parcel with a park-like setting, this property offers privacy, space and an established income stream. Extensively renovated in 2020, the 7-bedroom, 6-bathroom home blends modern finishes with comfort and functionality. Features include a beautifully appointed kitchen with Thermador appliances, wine room, primary ensuite with steam shower, two laundry rooms and a spacious fitness gym. Additional conveniences include two furnaces, two AC units, two hot water on demand units and a water purification system. An entertainer's dream, the outdoor spaces embrace the Okanagan lifestyle with a heated swimming pool, expansive covered deck and hot tub, surrounded by beautifully maintained grounds. Additional highlights include vinyl fencing, Gemstone lighting, a three-car garage, RV parking and fully enclosed storage beneath the deck. Currently operating as a successful bed and breakfast generating excellent income, this property offers versatility as a spacious family home, multigenerational residence or established income-producing investment. The .77-acre parcel may also offer future redevelopment opportunities, subject to municipal approvals. A rare opportunity to own a beautifully renovated home offering space, privacy and possibilities in one of Kelowna's most desirable neighbourhoods! (id:31684)
| yesterday | Listing updated with changes from the MLS® | |
| 2 days ago | Listing first seen on site |


The trademarks MLS®, Multiple Listing Service® and the associated logos are owned by The Canadian Real Estate Association (CREA) and identify the quality of services provided by real estate professionals who are members of CREA. Used under license.
The trademarks REALTOR®, REALTORS®, and the REALTOR® logo are controlled by The Canadian Real Estate Association (CREA) and identify real estate professionals who are members of CREA. These trademarks are owned or controlled by The Canadian Real Estate Association (CREA) and identify real estate professionals who are members of CREA (REALTOR®) and/or the quality of services they provide (MLS®).
This REALTOR.ca listing content is owned and licensed by REALTOR® members of The Canadian Real Estate Association.