
140 Asher Road Unit# 408Kelowna, BC V1X 3H6
Mortgage Calculator
Monthly Payment (Est.)
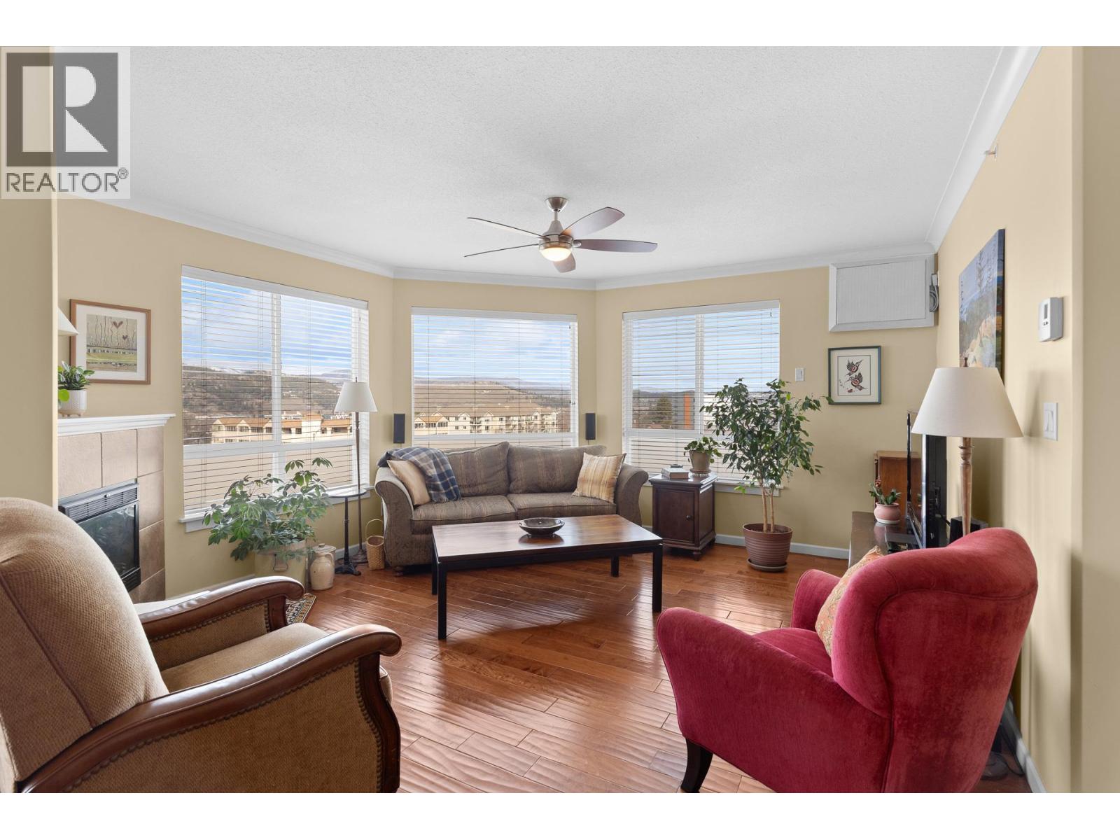
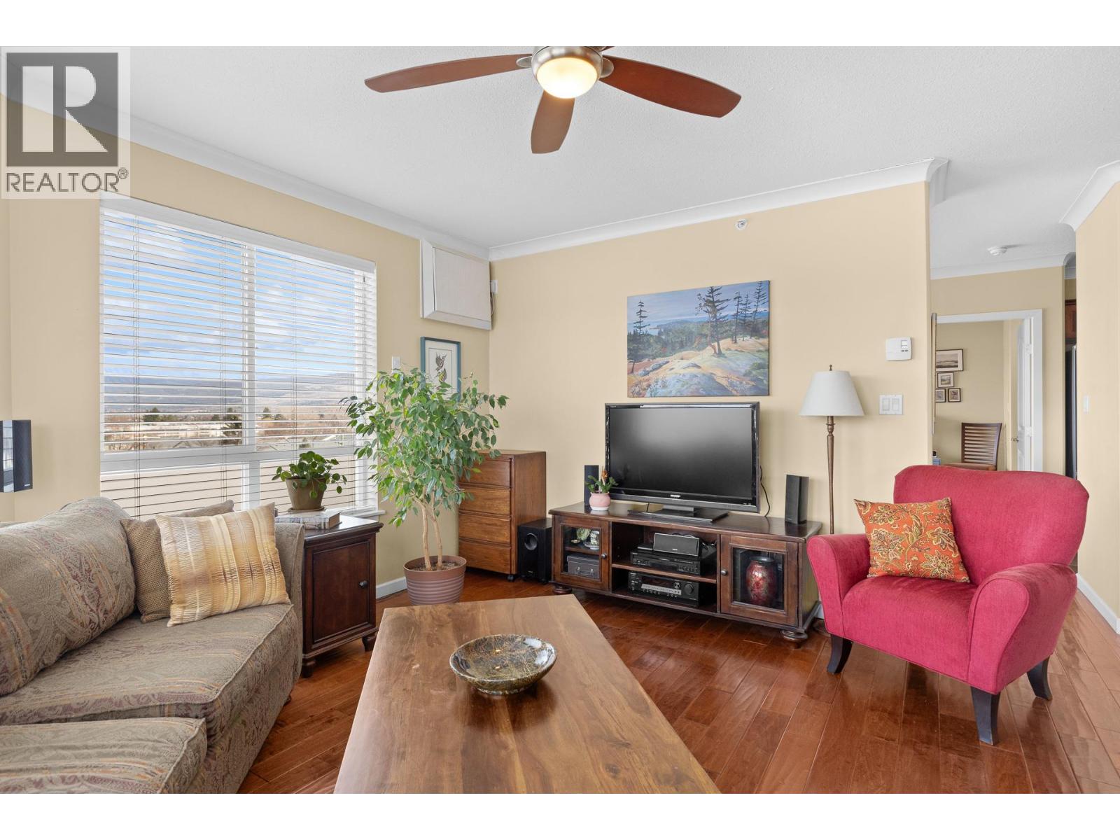
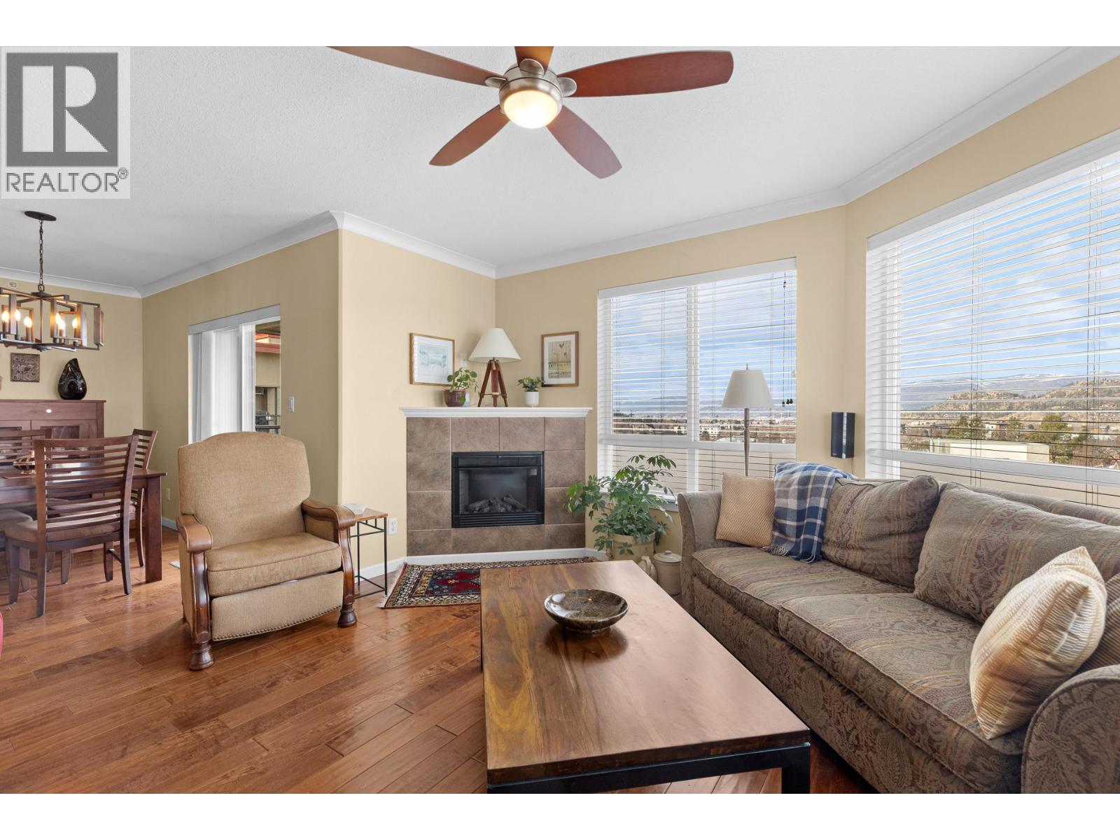
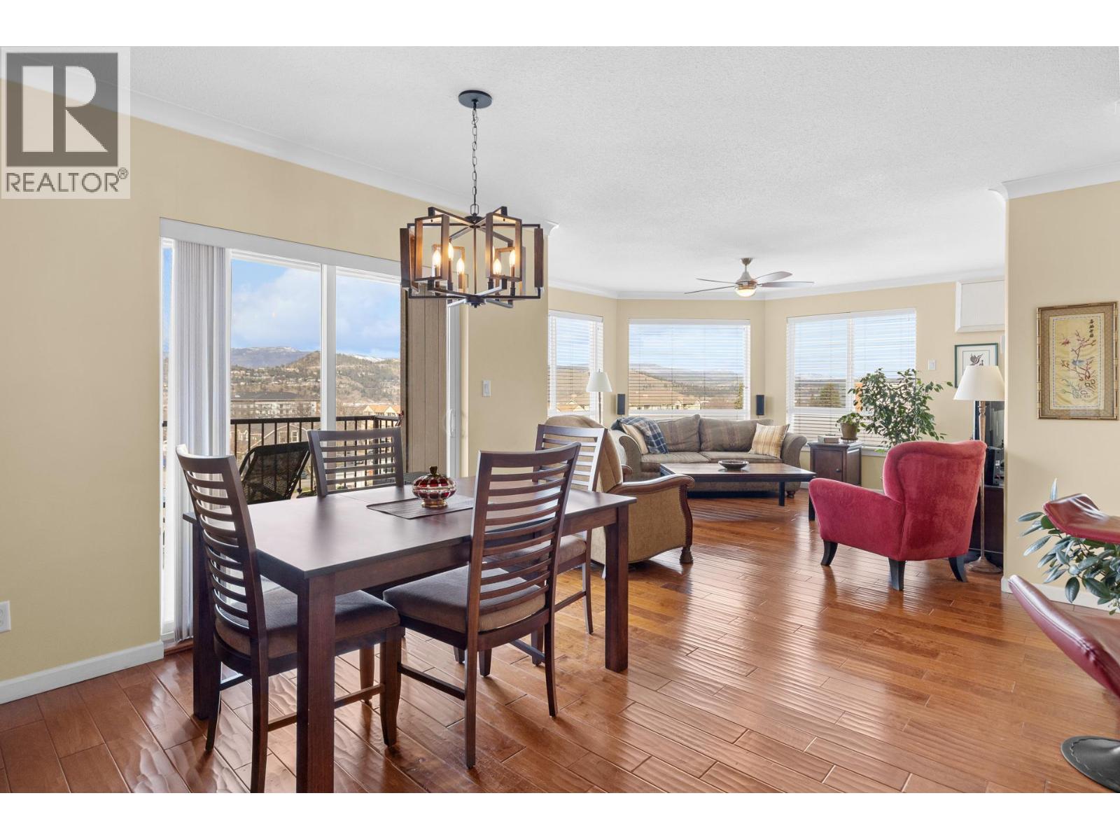
Enter an interest rate to see your estimated monthly payment.Mountain view, top floor corner unit in Asher Place offering a bright, quiet living space in a highly convenient location. This well-designed home features hardwood flooring throughout the main living areas and a functional split floor plan layout with two bedrooms, two bathrooms and a den space. The spacious primary bedroom includes a beautiful ensuite with a stand-alone tub, creating a comfortable retreat at the end of the day. The second bedroom also benefits from its own ensuite with dual access, making it ideal for guests or shared living. This courtyard facing unit allows you to enjoy the convenience of a central location without the noise. Centrally located with shopping, restaurants, schools, and parks all within walking distance, this home offers easy access to everyday amenities while maintaining a comfortable and private living space. This unit also comes with a storage locker on the same floor as the unit, and two side-by-side parking stalls in the secured parking. Book your showings today! (id:31684)
| 7 hours ago | Listing updated with changes from the MLS® | |
| 7 hours ago | Listing first seen on site |


The trademarks MLS®, Multiple Listing Service® and the associated logos are owned by The Canadian Real Estate Association (CREA) and identify the quality of services provided by real estate professionals who are members of CREA. Used under license.
The trademarks REALTOR®, REALTORS®, and the REALTOR® logo are controlled by The Canadian Real Estate Association (CREA) and identify real estate professionals who are members of CREA. These trademarks are owned or controlled by The Canadian Real Estate Association (CREA) and identify real estate professionals who are members of CREA (REALTOR®) and/or the quality of services they provide (MLS®).
This REALTOR.ca listing content is owned and licensed by REALTOR® members of The Canadian Real Estate Association.