
1883 Water Street Unit# 202Kelowna, BC V1Y 1K4
Mortgage Calculator
Monthly Payment (Est.)
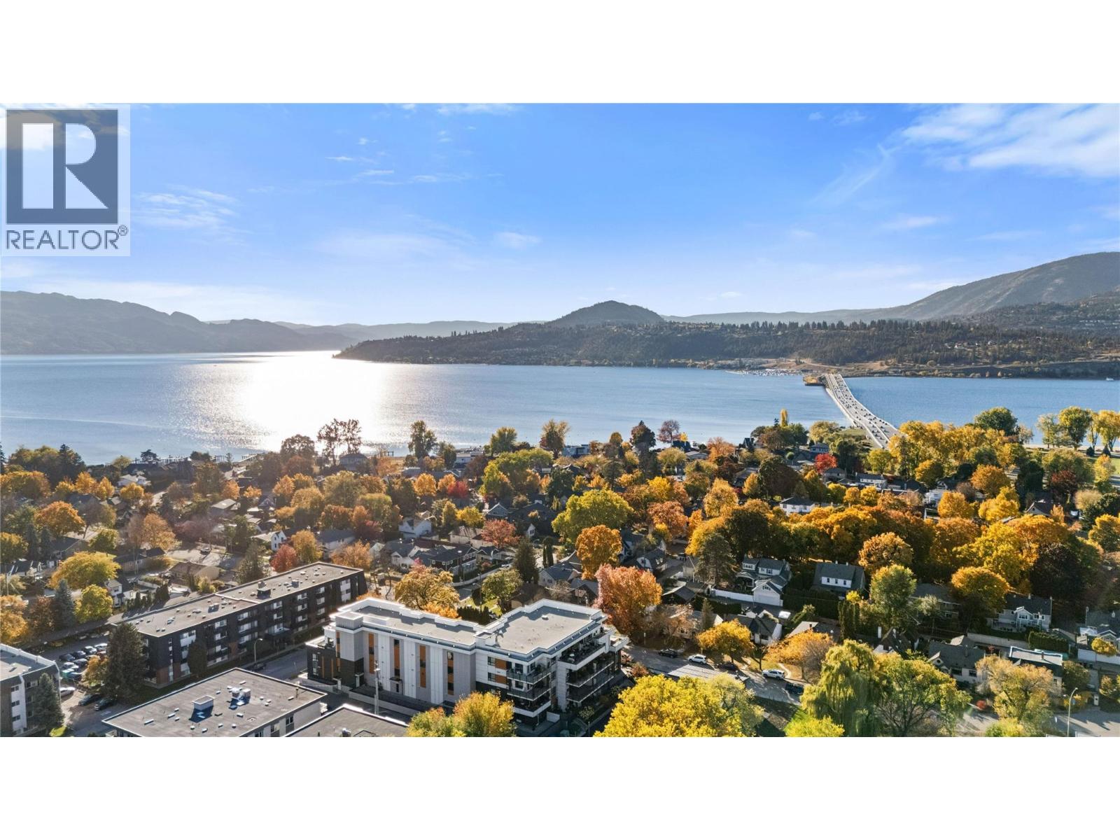
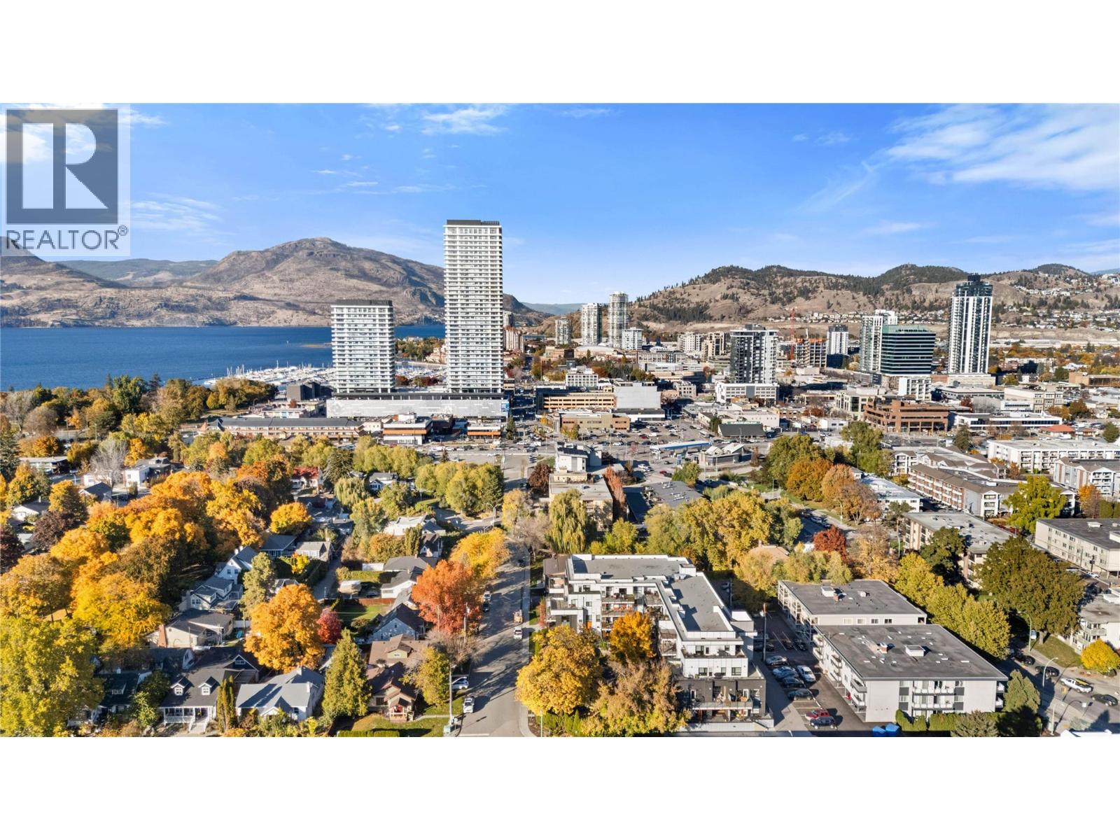
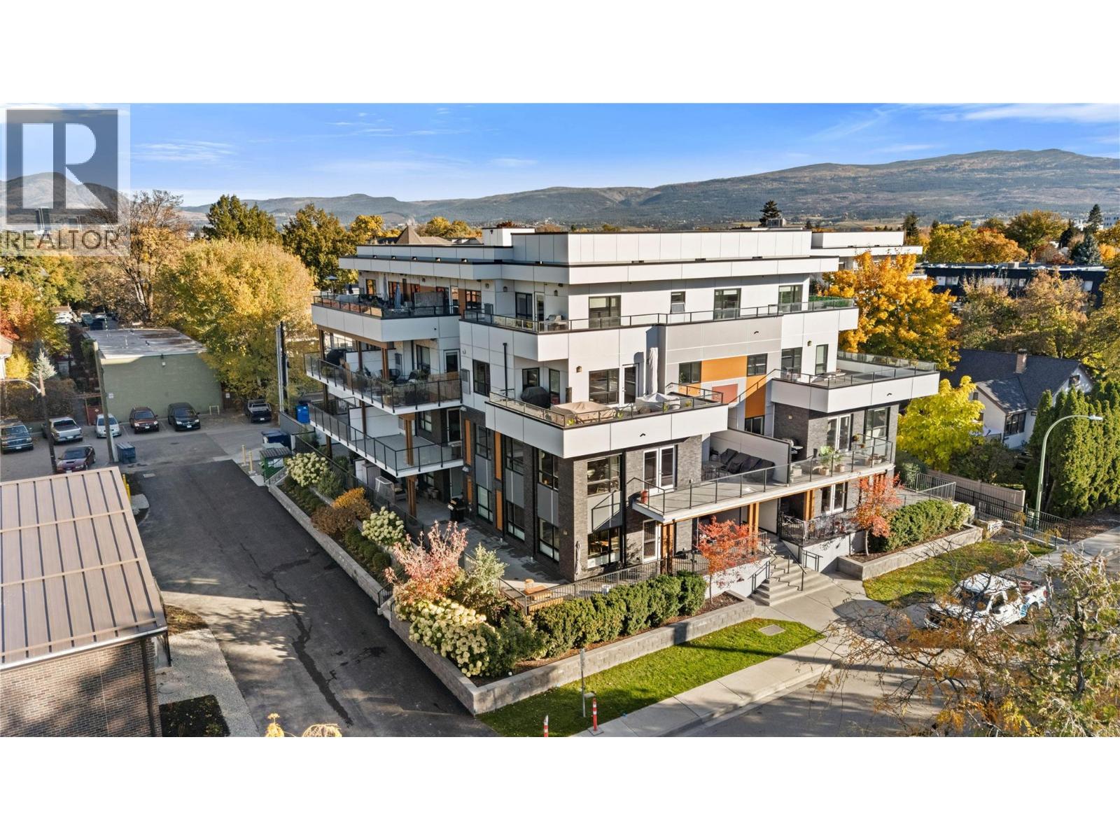
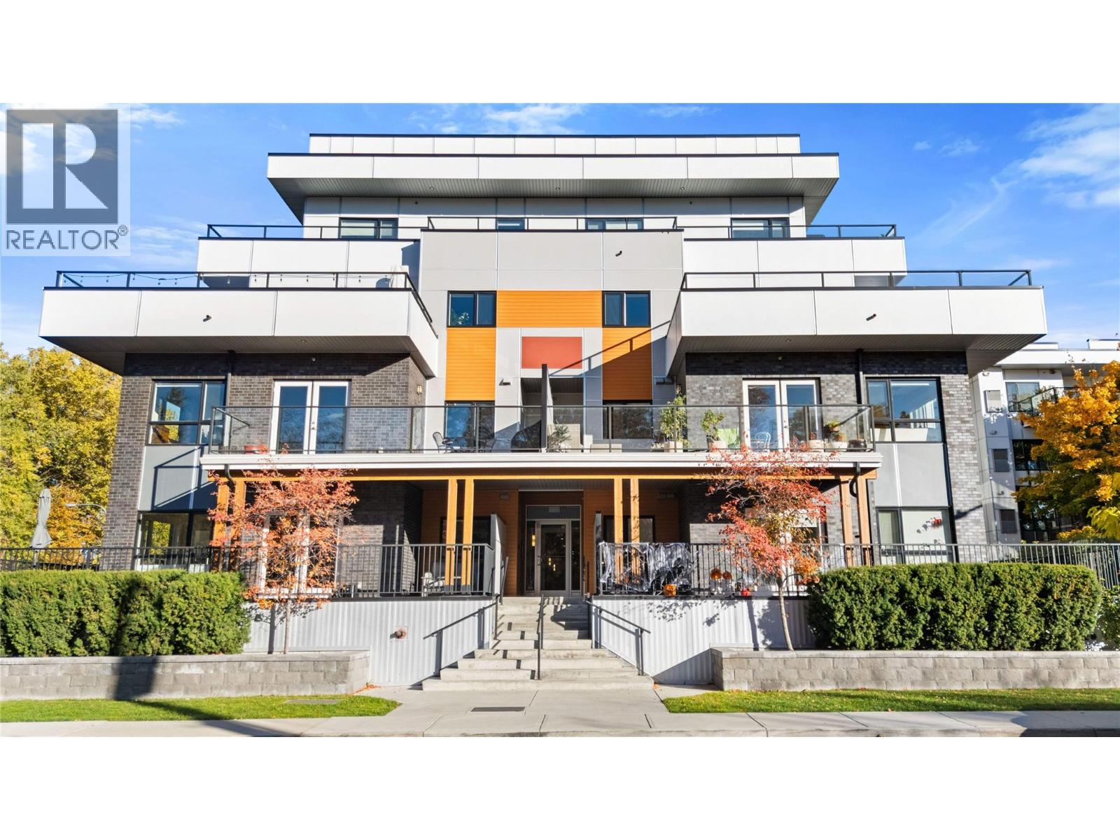
Enter an interest rate to see your estimated monthly payment.Downtown living without the downtown noise and downtown trade-offs, which is the combination everyone wants. You can not beat this location with 3 bedrooms, 2 bathrooms, 2 oversized patios and 2 secured parking stalls, right in the downtown core. You get a lot here! This place does not feel like a condo. It feels like an expansive townhouse that happens to sit in the middle of everything. High ceilings, wide hallways, nothing here feels compromised. West-facing with windows everywhere, so it is bright right through the day and into the evenings. These patios have room for a table, a barbecue and proper furniture, with space left to move around. A laundry room rather than a closet. An extra-large primary bedroom wing with its own patio. Completely turnkey, so there is nothing to do here but move in. Recently painted throughout, as well as updated closets and pantry. City Park is a walk. The dog beach is a walk. Restaurants, theatre, gym, groceries, and the lake are all a short walk. Less to maintain, more time back, a simpler way to live. It really does not get any better than this. There is a gym and a guest suite for your company in the building. (id:31684)
| 2 days ago | Listing updated with changes from the MLS® | |
| 2 days ago | Listing first seen on site |


The trademarks MLS®, Multiple Listing Service® and the associated logos are owned by The Canadian Real Estate Association (CREA) and identify the quality of services provided by real estate professionals who are members of CREA. Used under license.
The trademarks REALTOR®, REALTORS®, and the REALTOR® logo are controlled by The Canadian Real Estate Association (CREA) and identify real estate professionals who are members of CREA. These trademarks are owned or controlled by The Canadian Real Estate Association (CREA) and identify real estate professionals who are members of CREA (REALTOR®) and/or the quality of services they provide (MLS®).
This REALTOR.ca listing content is owned and licensed by REALTOR® members of The Canadian Real Estate Association.