
3389 Lakeshore Road Unit# 407Kelowna, BC V1W 3S9
Mortgage Calculator
Monthly Payment (Est.)
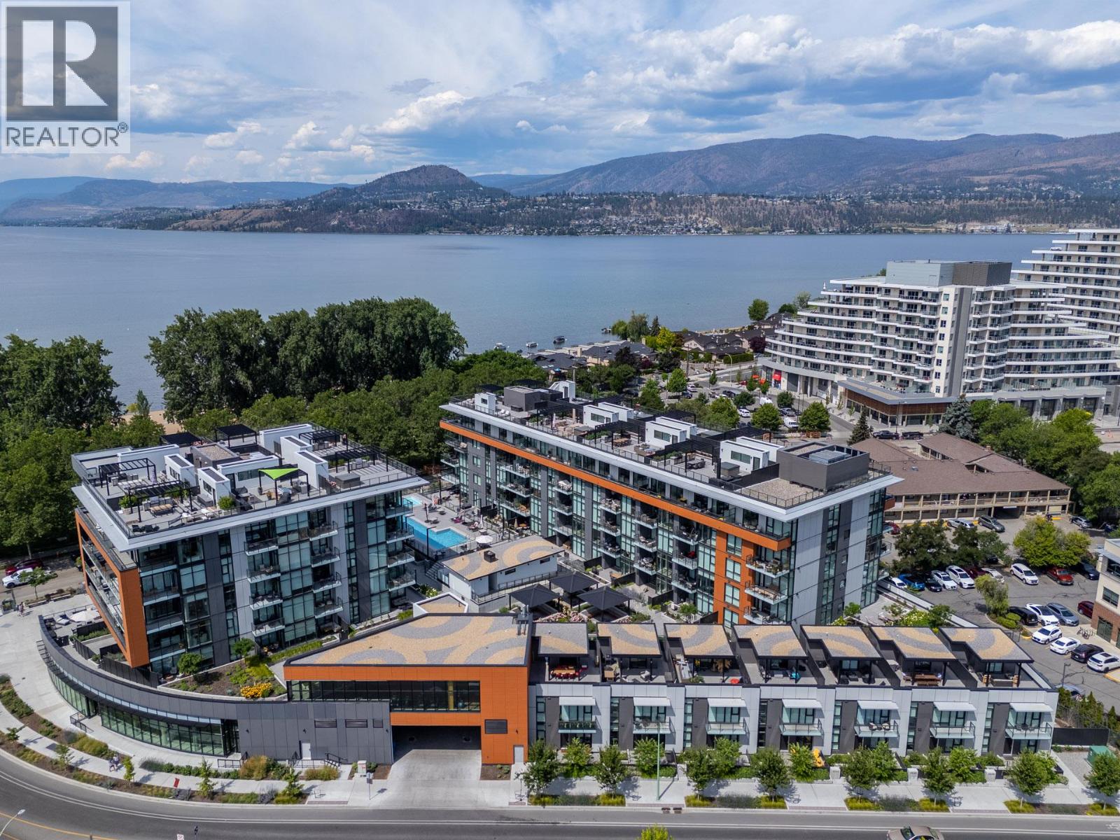
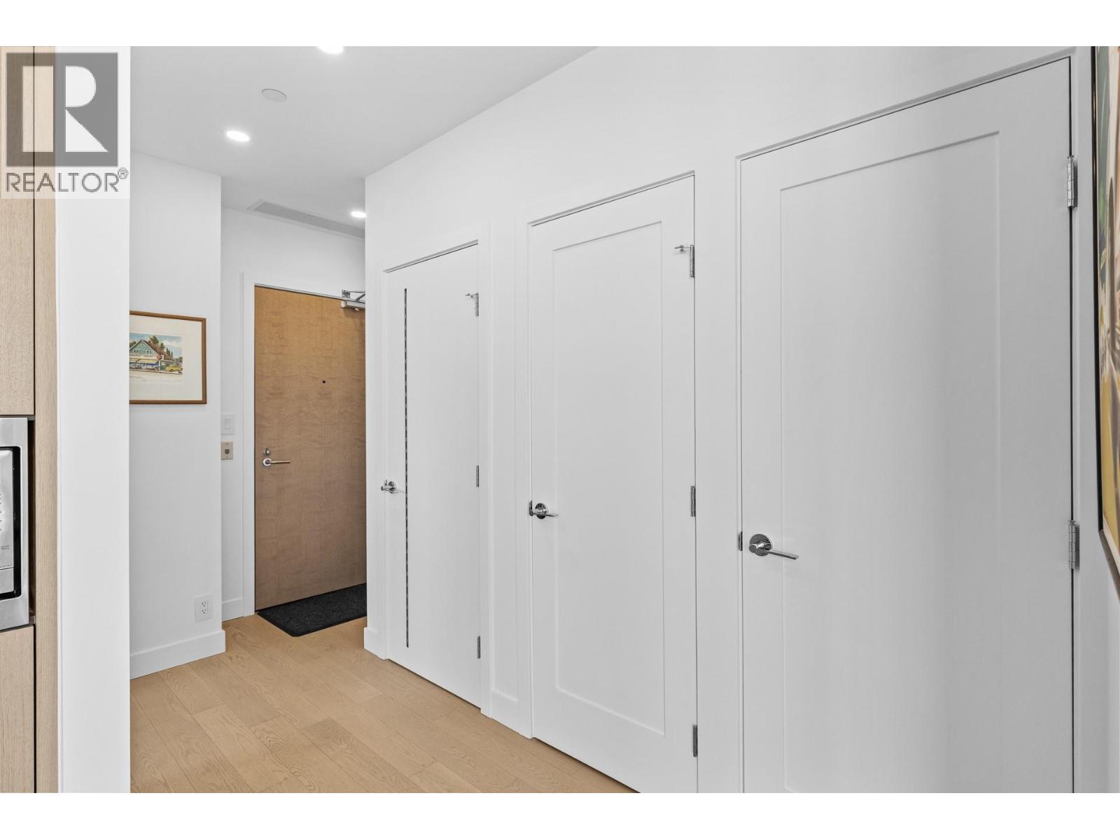
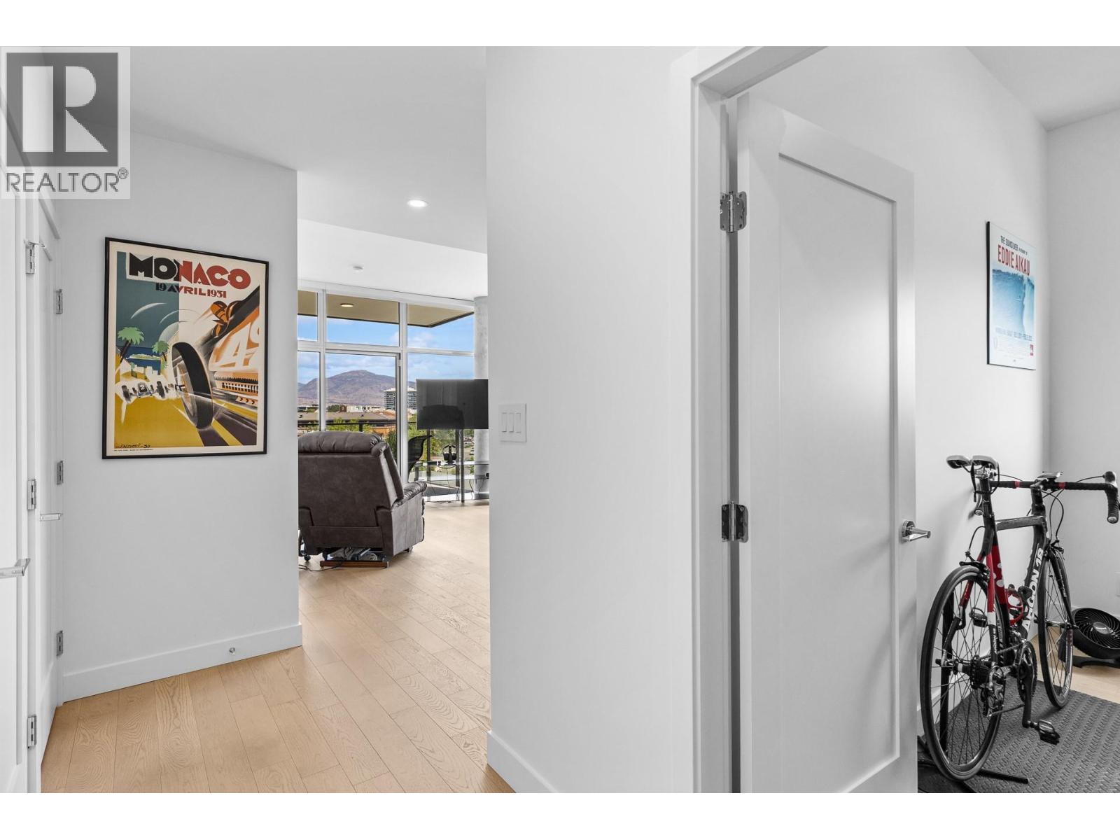
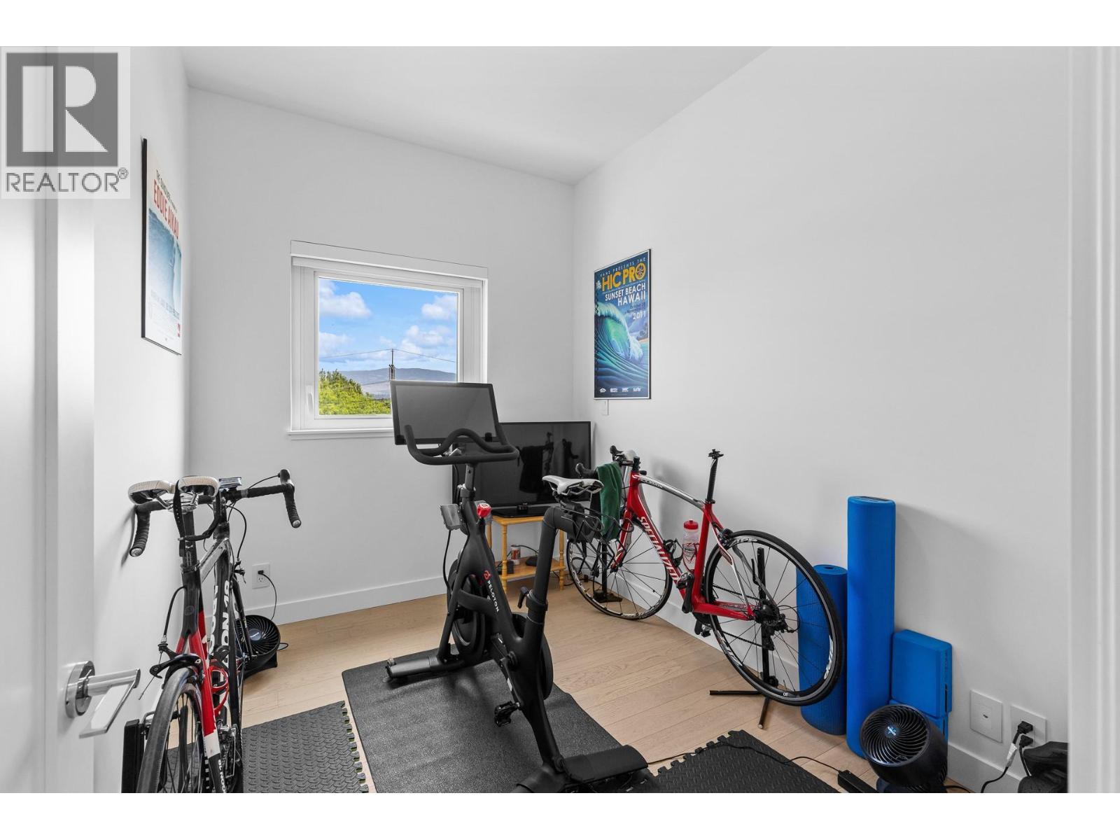
Enter an interest rate to see your estimated monthly payment.Rare opportunity to own a quality Kelowna vacation home with short-term rental flexibility in this area. Currently the best-priced offering at Caban by Cressey, one of Kelowna’s premier beachfront communities and one of the few concrete steel buildings permitting short-term rentals. Set at the quieter north end of the building, this private corner residence offers a peaceful setting away from the pool and street, while still steps from resort-style amenities, Gyro Beach and Pandosy Village. Thoughtfully designed with Cressey’s signature quality, the home features soaring ceilings, oversized windows, elevated finishings and a highly functional layout ideal for a lock-and-leave retreat, full-time residence or income-generating Air BnB investment. The kitchen showcases integrated premium appliances including 6-burner JennAir gas range, Caesarstone quartz countertops, Italian cabinetry and smart storage solutions. Located in the heart of Lower Mission, you're just steps from neighbourhood favourites like Deville Coffee, Urban Fare and Kelowna's top beaches. Residents and guests enjoy resort-style amenities including a 25m lap pool, hot tub, Himalayan salt sauna, well-equipped fitness centre and poolside lounge areas. This 2 bed residence offers one of the best-value entry points into this rarely available, high-quality concrete build in one of Kelowna’s most desirable Okanagan vacation destinations. (id:31684)
| 3 days ago | Listing updated with changes from the MLS® | |
| 3 days ago | Listing first seen on site |


The trademarks MLS®, Multiple Listing Service® and the associated logos are owned by The Canadian Real Estate Association (CREA) and identify the quality of services provided by real estate professionals who are members of CREA. Used under license.
The trademarks REALTOR®, REALTORS®, and the REALTOR® logo are controlled by The Canadian Real Estate Association (CREA) and identify real estate professionals who are members of CREA. These trademarks are owned or controlled by The Canadian Real Estate Association (CREA) and identify real estate professionals who are members of CREA (REALTOR®) and/or the quality of services they provide (MLS®).
This REALTOR.ca listing content is owned and licensed by REALTOR® members of The Canadian Real Estate Association.