
220 Terrace Hill PlaceKelowna, BC V1V 2T1
Mortgage Calculator
Monthly Payment (Est.)
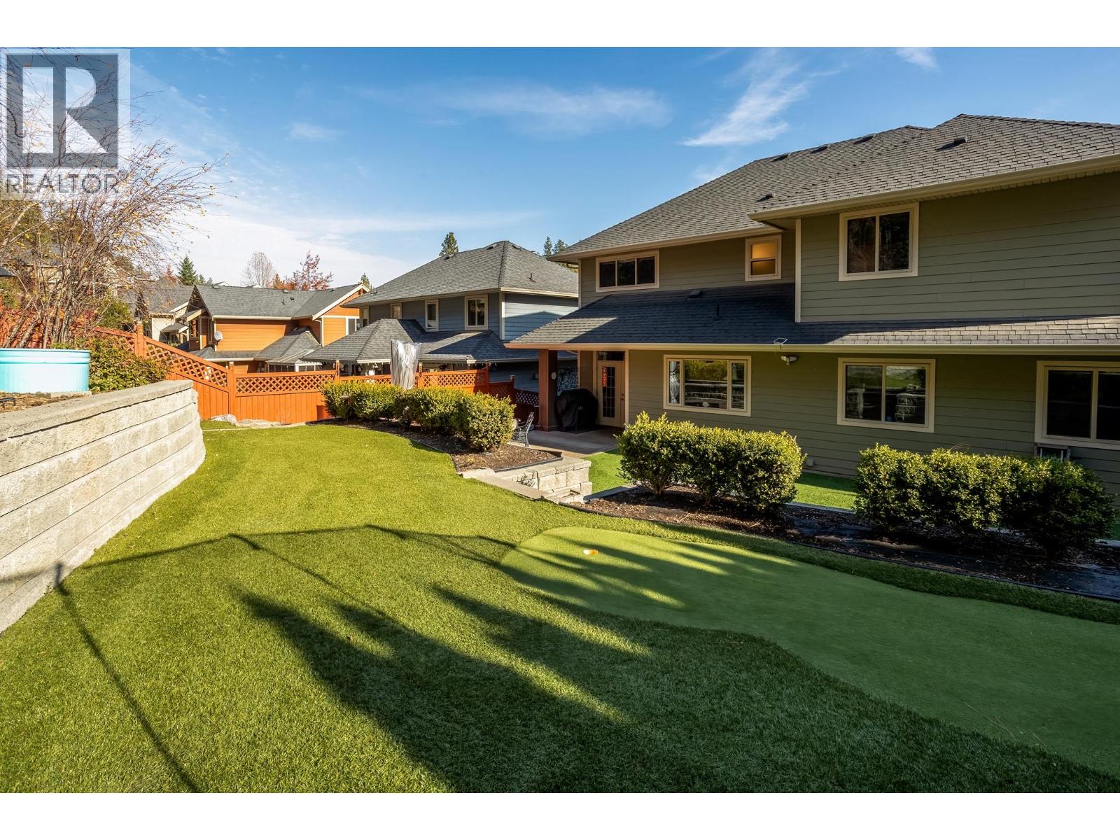
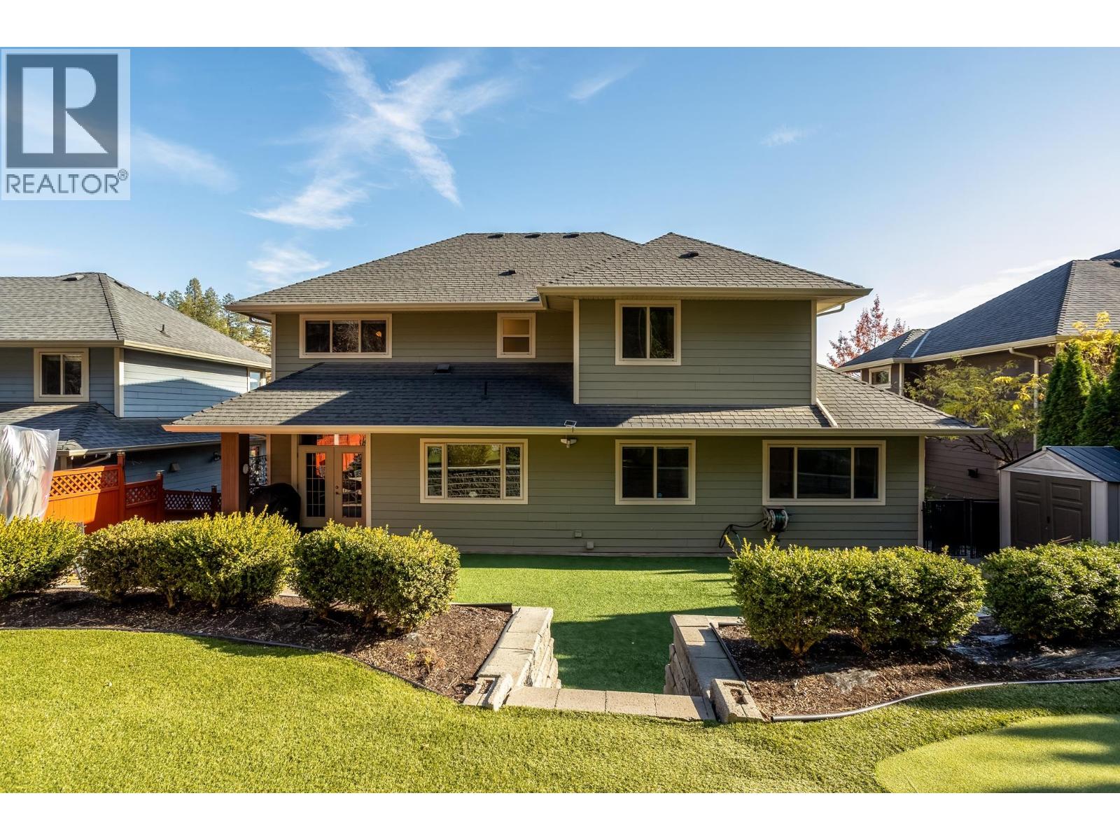
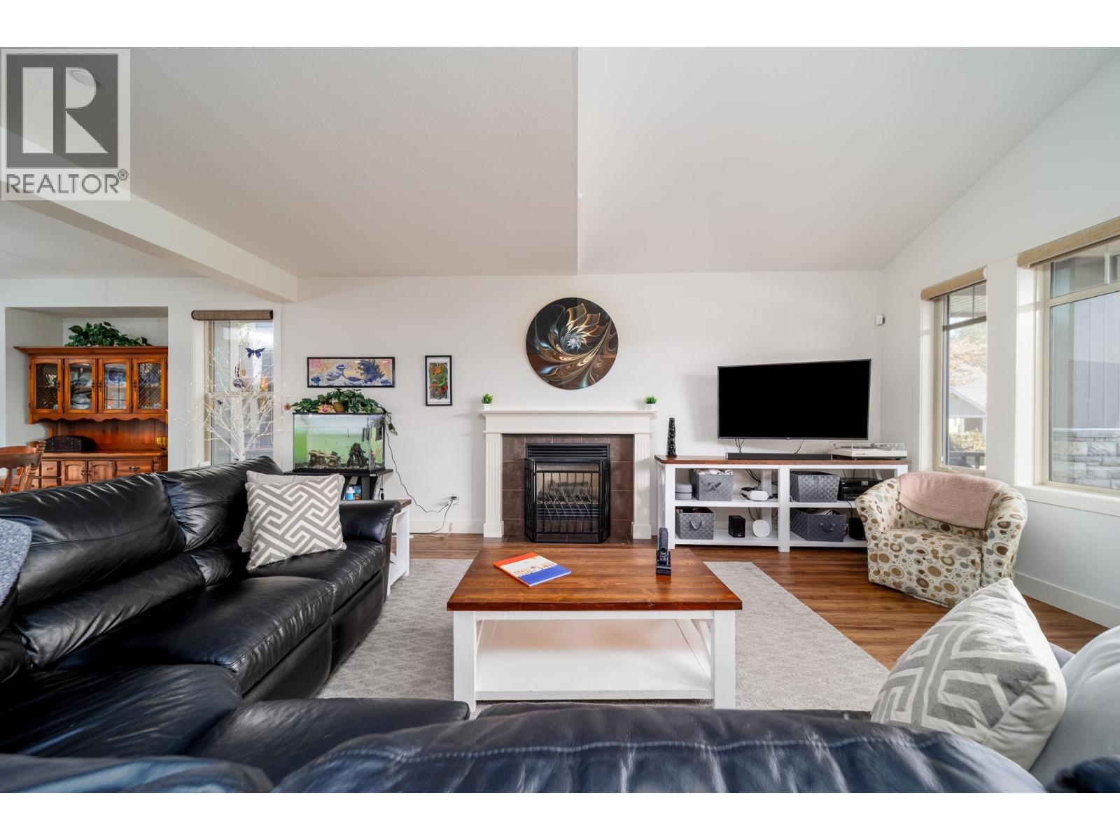
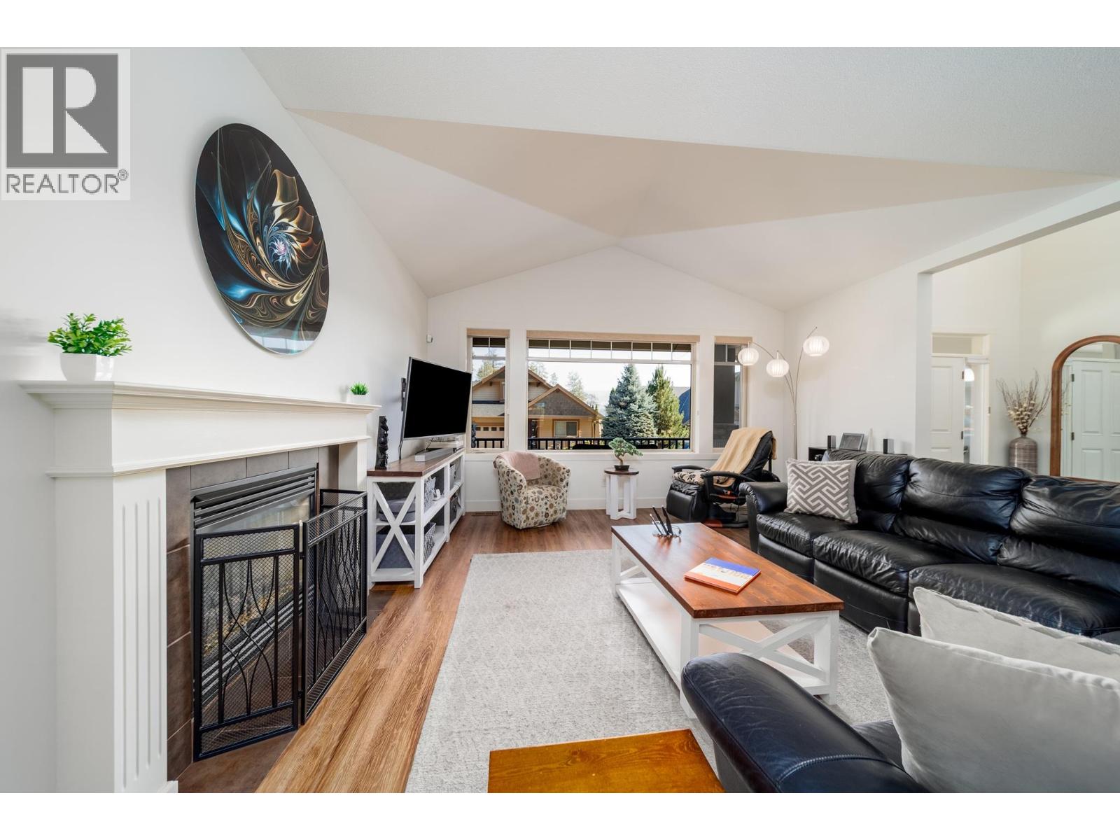
Enter an interest rate to see your estimated monthly payment.Looking for a private rear yard? This very well cared for Wilden home offers ideal privacy. Room for the whole family, plus a dedicated space to work from home! This spacious home offers a large island kitchen with eating nook, formal living and dining rooms, and plenty of space for everyday living. Upstairs, three bedrooms and a dedicated home office/nursery provide a comfortable balance of family living and workspace. A main-floor bedroom or den with its own exterior entrance and nearby powder room offers added privacy and convenience. Downstairs, an additional den down can be used for guests, expansive recreation room and wet bar create a great space for entertaining, relaxing or accommodating guests. Front and back decks extend the living space outdoors, while the fully fenced backyard offers room for pets and family activities including a putting green. Enjoy the efficiency of geothermal heating and cooling with no loop lease payments, along with a double garage and driveway parking for two additional vehicles. Kitchen appliances and washer dryer updated in the last year, interior main floor and upstairs freshly painted, exterior freshly painted as well as new gutters and downspouts, driveway sealed and exterior stone resealed. Easy access to schools, elementary, middle and bus to high school as well as walk to the new Glenmore Sports Field and the abundance of hiking, and new bike trails in Wilden. (id:31684)
| 2 days ago | Listing updated with changes from the MLS® | |
| 2 days ago | Status changed to Active | |
| 5 days ago | Listing first seen on site |


The trademarks MLS®, Multiple Listing Service® and the associated logos are owned by The Canadian Real Estate Association (CREA) and identify the quality of services provided by real estate professionals who are members of CREA. Used under license.
The trademarks REALTOR®, REALTORS®, and the REALTOR® logo are controlled by The Canadian Real Estate Association (CREA) and identify real estate professionals who are members of CREA. These trademarks are owned or controlled by The Canadian Real Estate Association (CREA) and identify real estate professionals who are members of CREA (REALTOR®) and/or the quality of services they provide (MLS®).
This REALTOR.ca listing content is owned and licensed by REALTOR® members of The Canadian Real Estate Association.