Save
Ask
Tour
Hide
Share
$1,350,000
6 Days On Site

997 Skeena Drive N
Kelowna, BC V1V 2K7

For Sale|Single Family Residence|Active
4
Beds
3
Total Baths
3,279
SqFt
$412
/SqFt
1998
Built
Call Now: (250) 575-4804
Is this the listing for you? We can help make it yours.
(250) 575-4804
997 Skeena Drive N997 Skeena Drive N997 Skeena Drive N997 Skeena Drive N
Save
Ask
Tour
Hide
Share

Mortgage Calculator

Monthly Payment (Est.)

Enter an interest rate to see your estimated monthly payment.
Calculator powered by Showcase IDX, a Constellation1 Company. Copyright ©2026 Information is deemed reliable but not guaranteed.

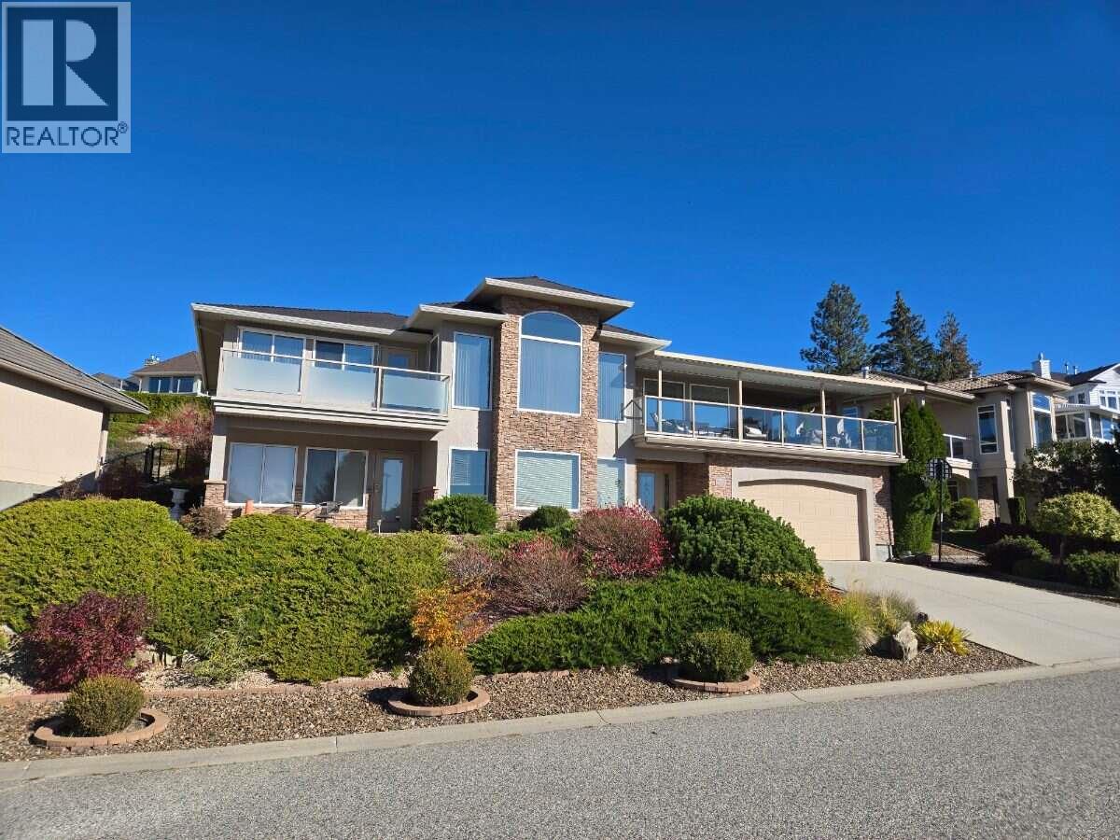
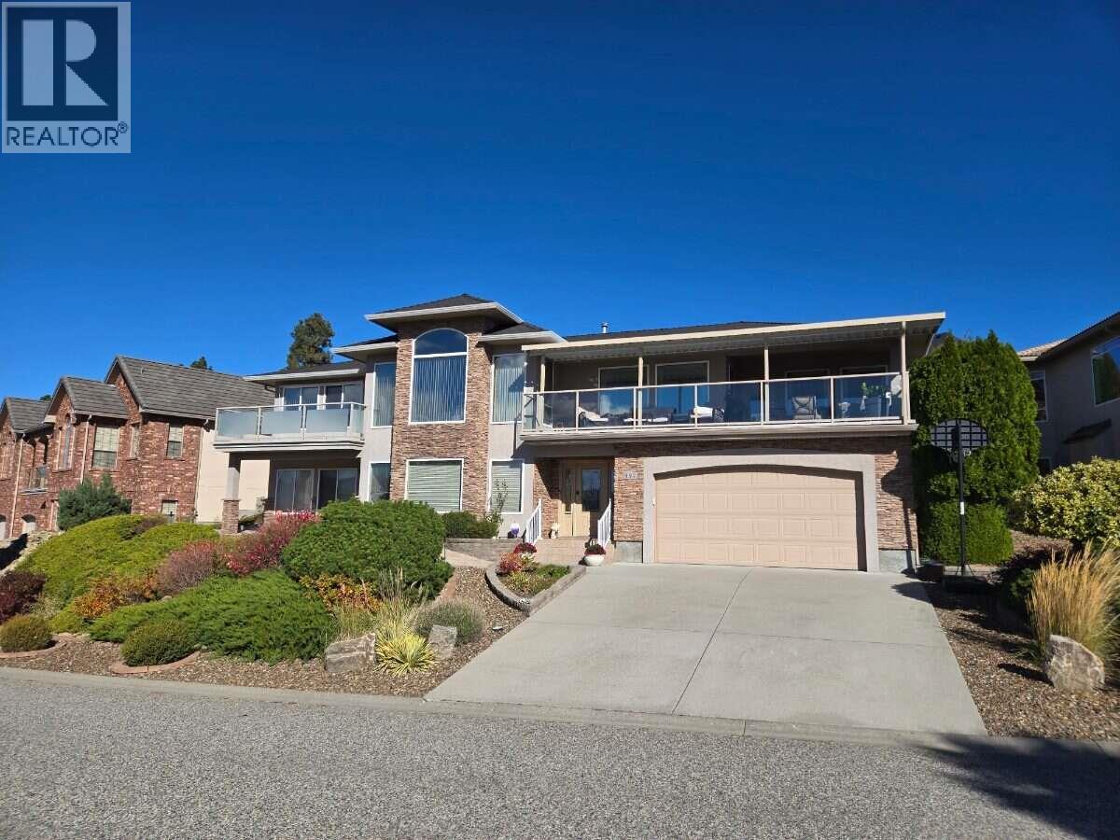
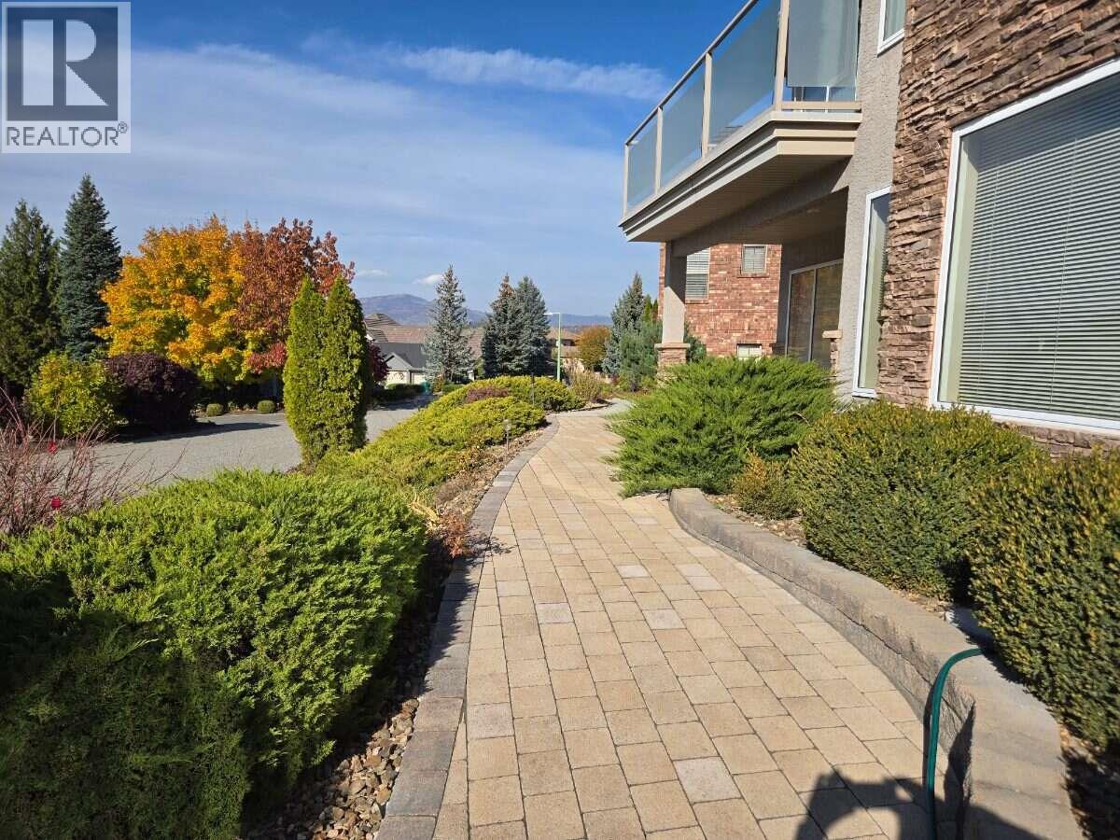
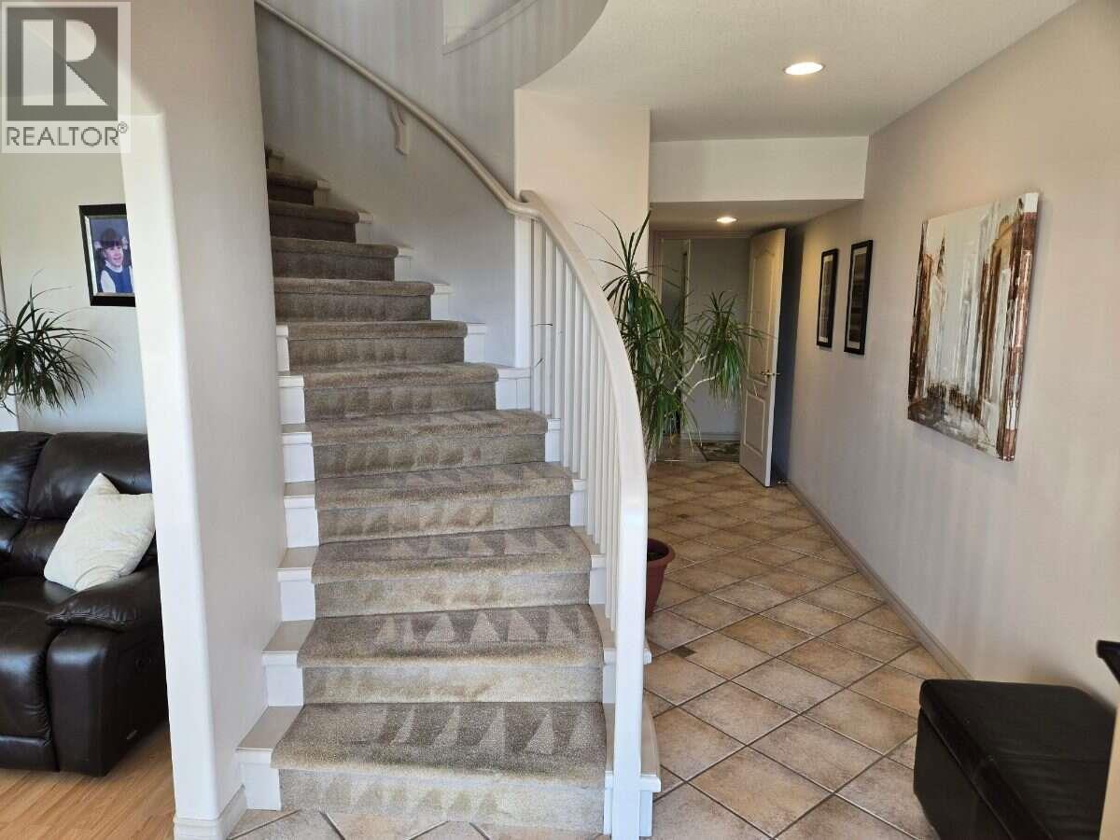
For more information, please click Brochure button. Best Location: Central, quiet, prestigious & beautiful views! Skeena Drive on Dilworth Mountain is one of the best streets/neighborhoods in Kelowna! Spacious 4 bdrms, 3 baths, plus Den/Home Theater and Rec Room with wet bar/kitchenette. A great family home that is easy to convert to private in-law suite, or even a legal suite. Impeccable green landscaping. 4 car garage plus 2 car driveway. Pex water lines. 12 year new roof. Close to hiking trails and golf and shopping. Close to everything - yet as quiet as the suburbs. Don't miss this great opportunity to live on Skeena Drive! (id:31684)

Save
Ask
Tour
Hide
Share
Listing Snapshot
Price 
$1,350,000
Days On Site 
6 Days
Bedrooms 
4
Inside Area (SqFt) 
3,279 sqft
Total Baths 
3
Full Baths 
N/A
Partial Baths 
N/A
Lot Size 
0.23 Acres
Year Built 
1998
MLS® Number 
10404465
Status 
Active
Property Tax 
$5,755
Maintenance Fees 
N/A
Sq Ft Source 
N/A
Friends & Family
Recent Activity
6 days agoListing updated with changes from the MLS®
6 days agoListing first seen on site
General Features
Acres 
0.23
Attached Garage 
Yes
Garage 
Yes
Number Of Stories 
1
Parking 
On StreetAdditional ParkingAttached
Parking Spaces 
6
Property Sub Type 
Single Family Residence
Security 
Security System
Sewer 
Public Sewer
Utilities 
Cable AvailableSewer AvailablePhone Available
Water Source 
Public
Interior Features
Appliances 
Electric RangeWasherRefrigeratorDishwasherDryerMicrowaveFreezerRange Hood
Cooling 
Central Air
Fireplace 
Yes
Fireplace Features 
Gas
Fireplaces 
2
Flooring 
CarpetTileLaminateCeramic TileVaries
Heating 
Forced AirSee Remarks
4pc Bathroom 
Level - Basement
5pc Bathroom 
Bedroom 
Dimensions - 10'0'' x 11'5''
Den 
Dimensions - 13'0'' x 16'0''Level - Basement
Dining Room 
Dimensions - 11'11'' x 13'5''
Family Room 
Dimensions - 17'3'' x 16'6''
Kitchen 
Dimensions - 7'10'' x 14'11''
Living Room 
Dimensions - 21'0'' x 20'8''
Primary Bedroom 
Dimensions - 15'8'' x 13'5''
Recreation room 
Dimensions - 20'0'' x 16'0''Level - Basement
Save
Ask
Tour
Hide
Share
Exterior Features
Construction Details 
StoneStucco
Exterior 
Balcony
Fencing 
Chain Link
Lot Features 
Sloped
Roof 
AsphaltShingle
View 
CityLakeMountain(s)ValleyWater
Waterview 
CityLakeMountain(s)ValleyWater
Community Features
Accessibility Features 
Accessible EntranceAccessible BedroomAccessible ClosetsAccessible Common AreaAccessible Full BathAccessible Hallway(s)Accessible KitchenAccessible Washer/DryerCustomized Wheelchair Accessible

Listing courtesy of: Darya Pfund of Easy List Realty

The trademarks MLS®, Multiple Listing Service® and the associated logos are owned by The Canadian Real Estate Association (CREA) and identify the quality of services provided by real estate professionals who are members of CREA. Used under license.

The trademarks REALTOR®, REALTORS®, and the REALTOR® logo are controlled by The Canadian Real Estate Association (CREA) and identify real estate professionals who are members of CREA. These trademarks are owned or controlled by The Canadian Real Estate Association (CREA) and identify real estate professionals who are members of CREA (REALTOR®) and/or the quality of services they provide (MLS®).

This REALTOR.ca listing content is owned and licensed by REALTOR® members of The Canadian Real Estate Association.

Neighborhood & Commute
Source: Walkscore
Save
Ask
Tour
Hide
Share