
1483 Glenmore Road Unit# 311Kelowna, BC V1V 2C5
Mortgage Calculator
Monthly Payment (Est.)
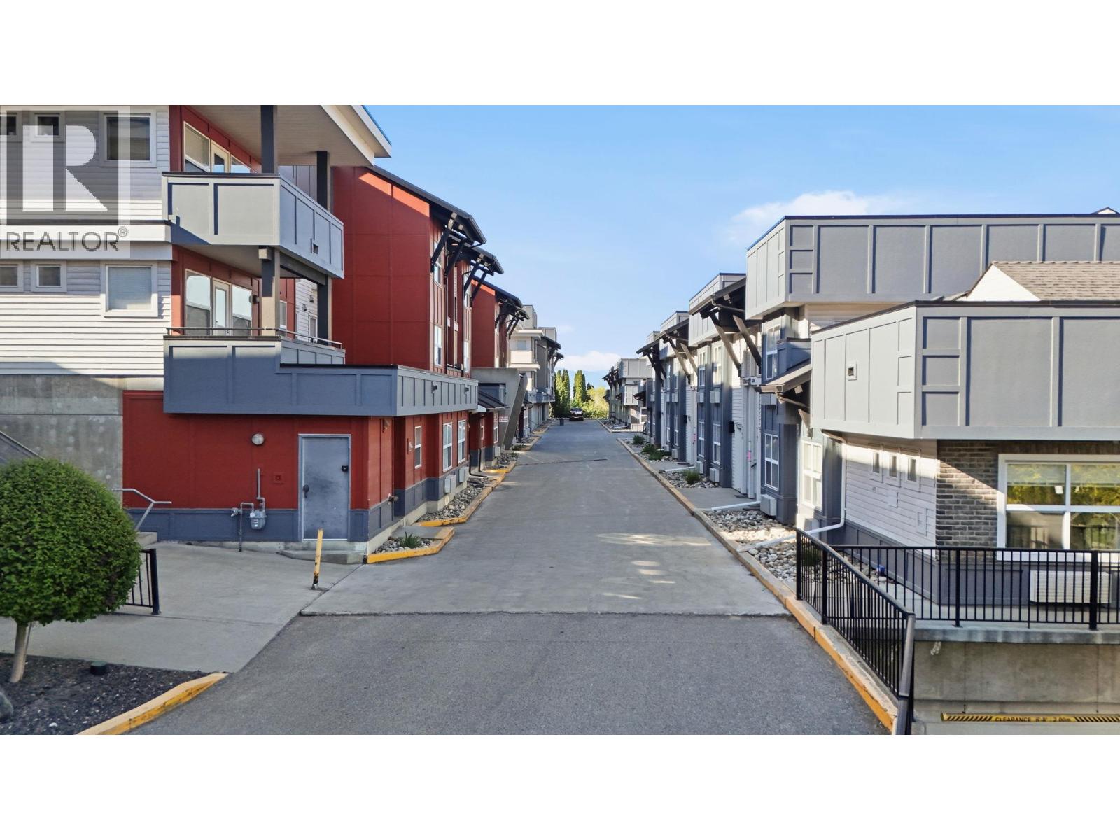
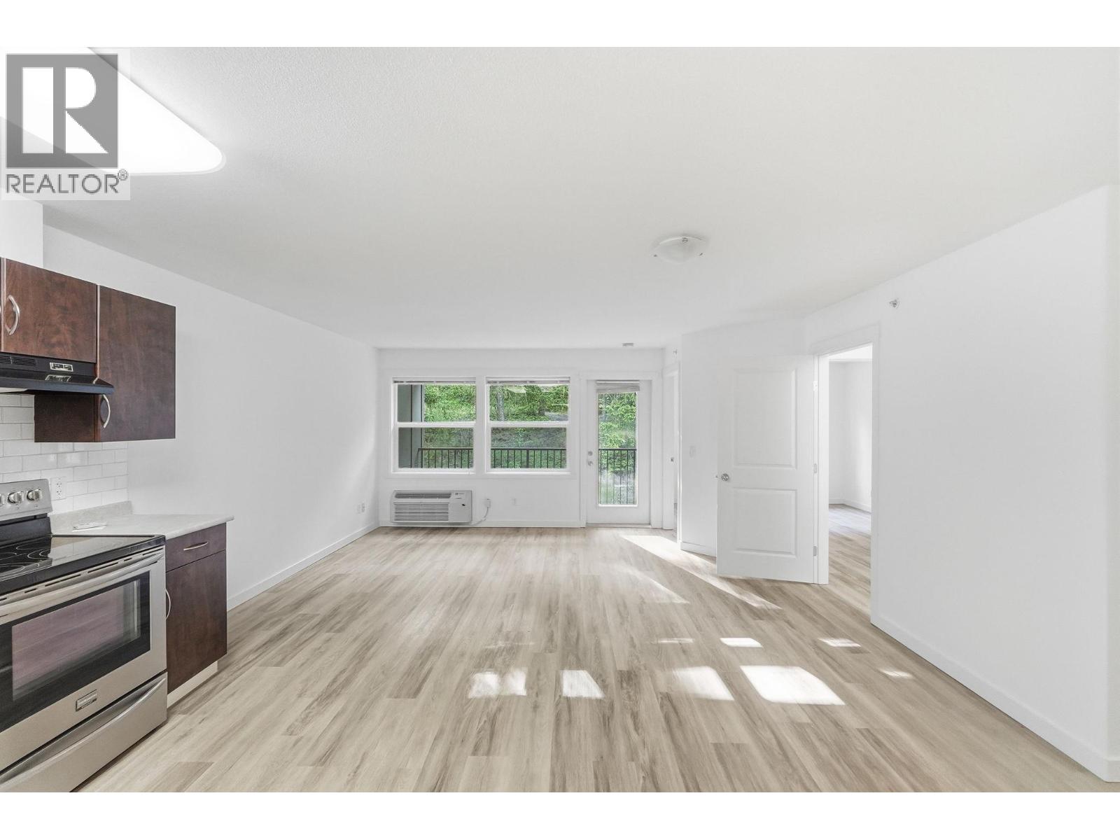
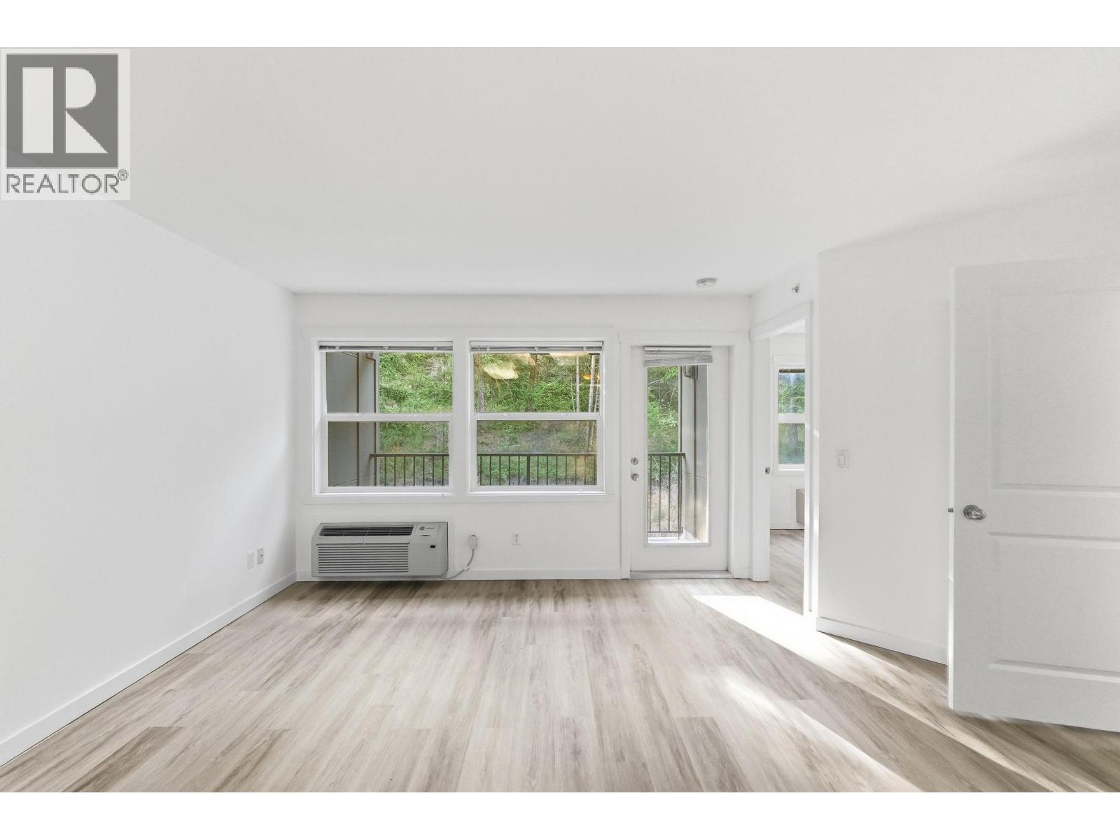
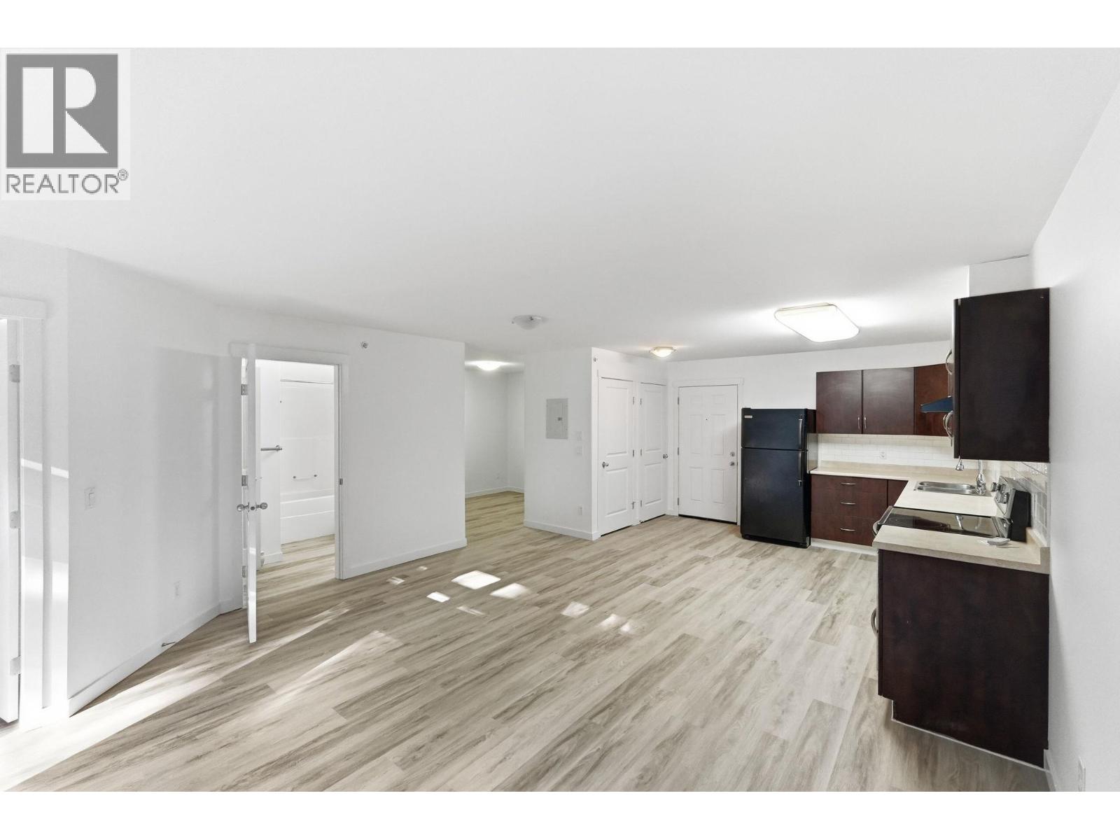
Enter an interest rate to see your estimated monthly payment.Top-Floor Condo | Quiet Greenbelt Views | UBCO Nearby Welcome to this bright and serene top-floor unit tucked away on the quiet side of this well-maintained complex. Offering peaceful treed and greenbelt views plus a private covered balcony, this home is perfect for relaxing or enjoying your morning coffee surrounded by nature. Inside, newer contemporary laminate flooring flows throughout the bright open-concept layout, while large windows fill the space with natural light. The functional kitchen features generous counter space, ample cabinetry, and a stylish tile backsplash. Enjoy in-suite laundry, excellent closet and storage space, a spacious bedroom with beautiful treed views, and a full bathroom with tub/shower combination. Additional features include secure underground parking, elevator access, and secure entry. Just steps from walking trails and green space, and conveniently located near UBCO, transit, shopping, and amenities, this move-in-ready home offers comfort, convenience, and tranquility in one of the area’s most desirable locations. TWO PETS ALLOWED ANY SIZE! Don’t miss this opportunity — schedule your viewing today! AVAILABLE AND EASY TO SHOW! (id:31684)
| 5 days ago | Listing updated with changes from the MLS® | |
| 5 days ago | Listing first seen on site |


The trademarks MLS®, Multiple Listing Service® and the associated logos are owned by The Canadian Real Estate Association (CREA) and identify the quality of services provided by real estate professionals who are members of CREA. Used under license.
The trademarks REALTOR®, REALTORS®, and the REALTOR® logo are controlled by The Canadian Real Estate Association (CREA) and identify real estate professionals who are members of CREA. These trademarks are owned or controlled by The Canadian Real Estate Association (CREA) and identify real estate professionals who are members of CREA (REALTOR®) and/or the quality of services they provide (MLS®).
This REALTOR.ca listing content is owned and licensed by REALTOR® members of The Canadian Real Estate Association.