Save
Ask
Tour
Hide
Share
$999,500
3 Days On Site

1588 Ellis Street Unit# 1809
Kelowna, BC V1Y 0H1

For Sale|Apartment|Active
2
Beds
3
Total Baths
1
Partial Bath
1,377
SqFt
$726
/SqFt
2018
Built
Call Now: (250) 575-4804
Is this the listing for you? We can help make it yours.
(250) 575-4804
1588 Ellis Street Unit# 18091588 Ellis Street Unit# 18091588 Ellis Street Unit# 18091588 Ellis Street Unit# 1809
Save
Ask
Tour
Hide
Share

Mortgage Calculator

Monthly Payment (Est.)

Enter an interest rate to see your estimated monthly payment.
Calculator powered by Showcase IDX, a Constellation1 Company. Copyright ©2026 Information is deemed reliable but not guaranteed.

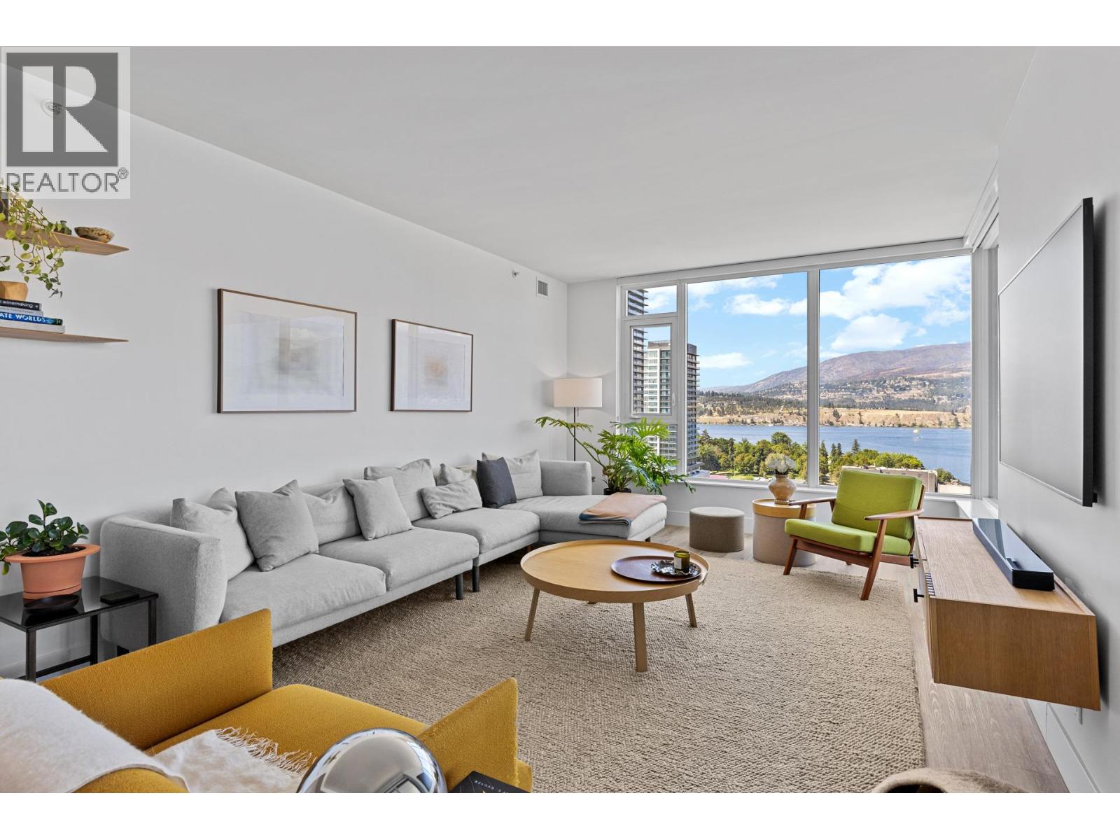
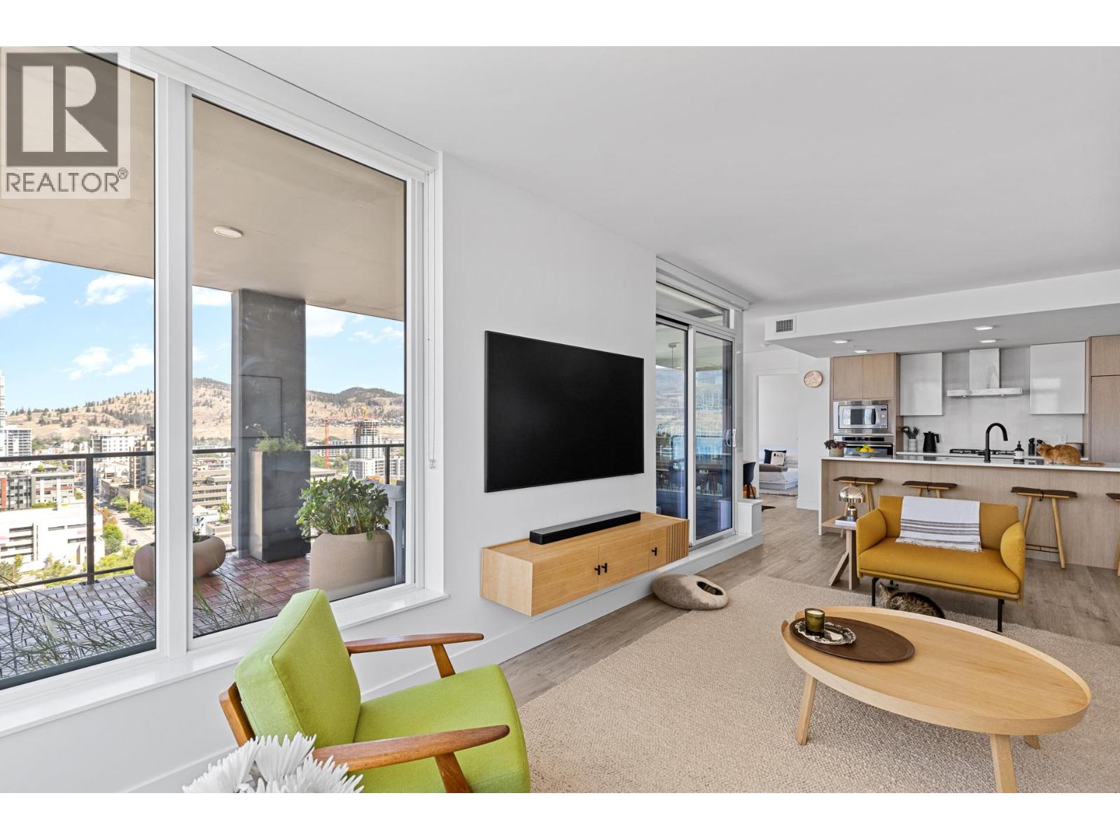
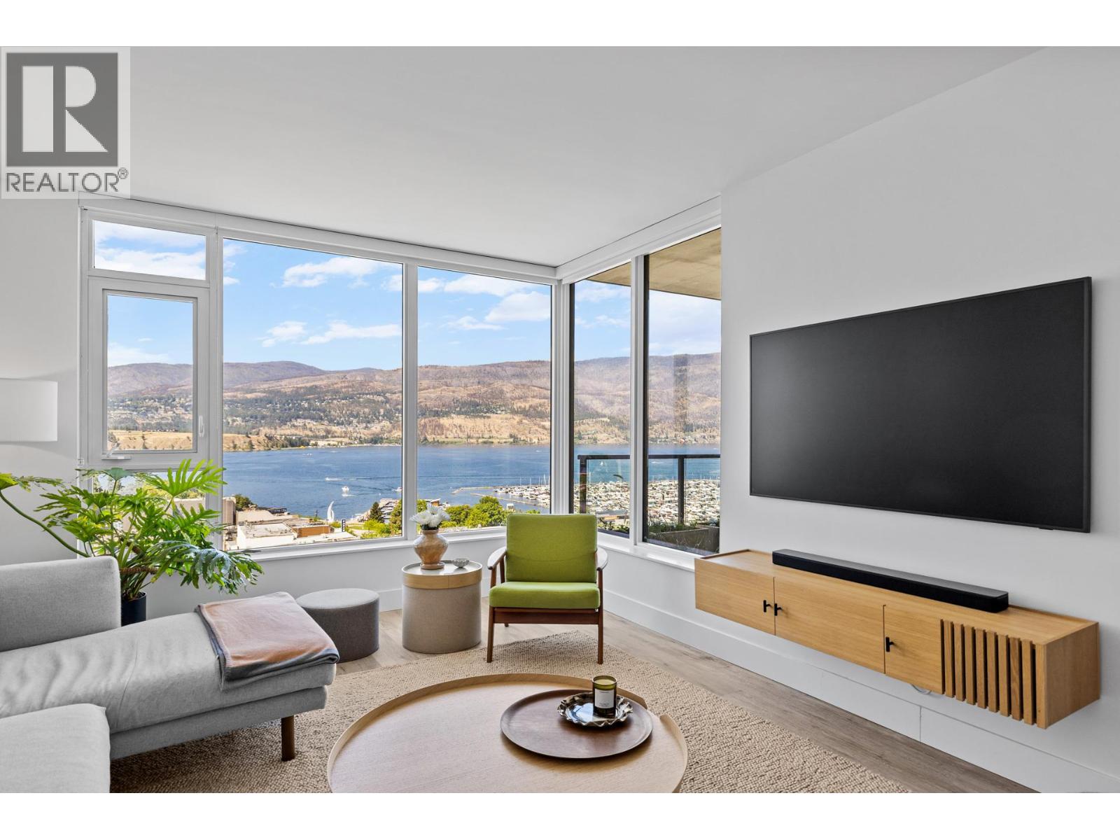
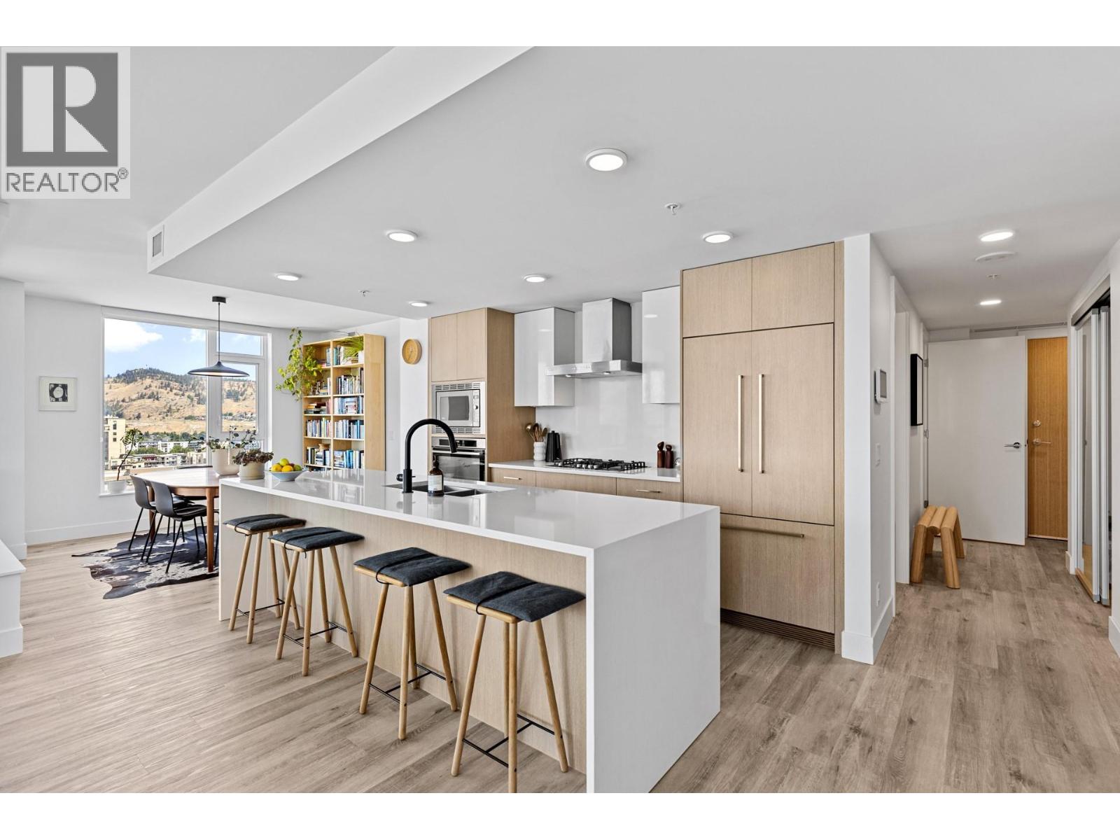
World class lifestyle in a world class city. In the heart of downtown Kelowna this stunning corner unit features a covered north west facing deck so you can enjoy the seasons year round. Breathtaking views of the city and Okanagan lake from every room. Step outside and you are at city park and the lake in minutes...the incredible downtown foodie scene greets you faster than that. If you do need to drive, this unit has 2 parking spots side by side. 2 pets allowed, no size restriction (id:31684)

Save
Ask
Tour
Hide
Share
Listing Snapshot
Price 
$999,500
Days On Site 
3 Days
Bedrooms 
2
Inside Area (SqFt) 
1,377 sqft
Total Baths 
3
Full Baths 
N/A
Partial Baths 
1
Lot Size 
N/A
Year Built 
2018
MLS® Number 
10404511
Status 
Active
Property Tax 
$3,594.9
Maintenance Fees 
$803.72 monthly
Sq Ft Source 
N/A
Friends & Family
Recent Activity
16 hours agoListing updated with changes from the MLS®
22 hours agoStatus changed to Active
3 days agoListing first seen on site
General Features
Number Of Stories 
1
Parking Spaces 
2
Property Sub Type 
Apartment
Sewer 
Public Sewer
Style 
Other
Water Source 
Public
Interior Features
Appliances 
WasherDishwasherRangeOvenDryerMicrowave
Cooling 
Central Air
Flooring 
CarpetTileHardwood
Heating 
Forced AirElectricSee Remarks
2pc Bathroom 
3pc Ensuite bath 
5pc Ensuite bath 
Bedroom 
Dimensions - 12'7'' x 10'7''
Den 
Dimensions - 8'1'' x 6'
Dining Room 
Dimensions - 11'7'' x 11'5''
Kitchen 
Dimensions - 12'6'' x 11'5''
Living Room 
Dimensions - 12'6'' x 19'8''
Primary Bedroom 
Dimensions - 12'2'' x 18'
Save
Ask
Tour
Hide
Share
Exterior Features
View 
CityLakeMountain(s)
Waterview 
CityLakeMountain(s)
Community Features
Maintenance Fee 
$803.72
Maintenance Fee Frequency 
Monthly

Listing courtesy of: Blake Roberts of eXp Realty (Kelowna)

The trademarks MLS®, Multiple Listing Service® and the associated logos are owned by The Canadian Real Estate Association (CREA) and identify the quality of services provided by real estate professionals who are members of CREA. Used under license.

The trademarks REALTOR®, REALTORS®, and the REALTOR® logo are controlled by The Canadian Real Estate Association (CREA) and identify real estate professionals who are members of CREA. These trademarks are owned or controlled by The Canadian Real Estate Association (CREA) and identify real estate professionals who are members of CREA (REALTOR®) and/or the quality of services they provide (MLS®).

This REALTOR.ca listing content is owned and licensed by REALTOR® members of The Canadian Real Estate Association.

Neighborhood & Commute
Source: Walkscore
Save
Ask
Tour
Hide
Share