
3888 Gallaghers Pinnacle Way Unit# 12Kelowna, BC V1W 3Z8
Mortgage Calculator
Monthly Payment (Est.)
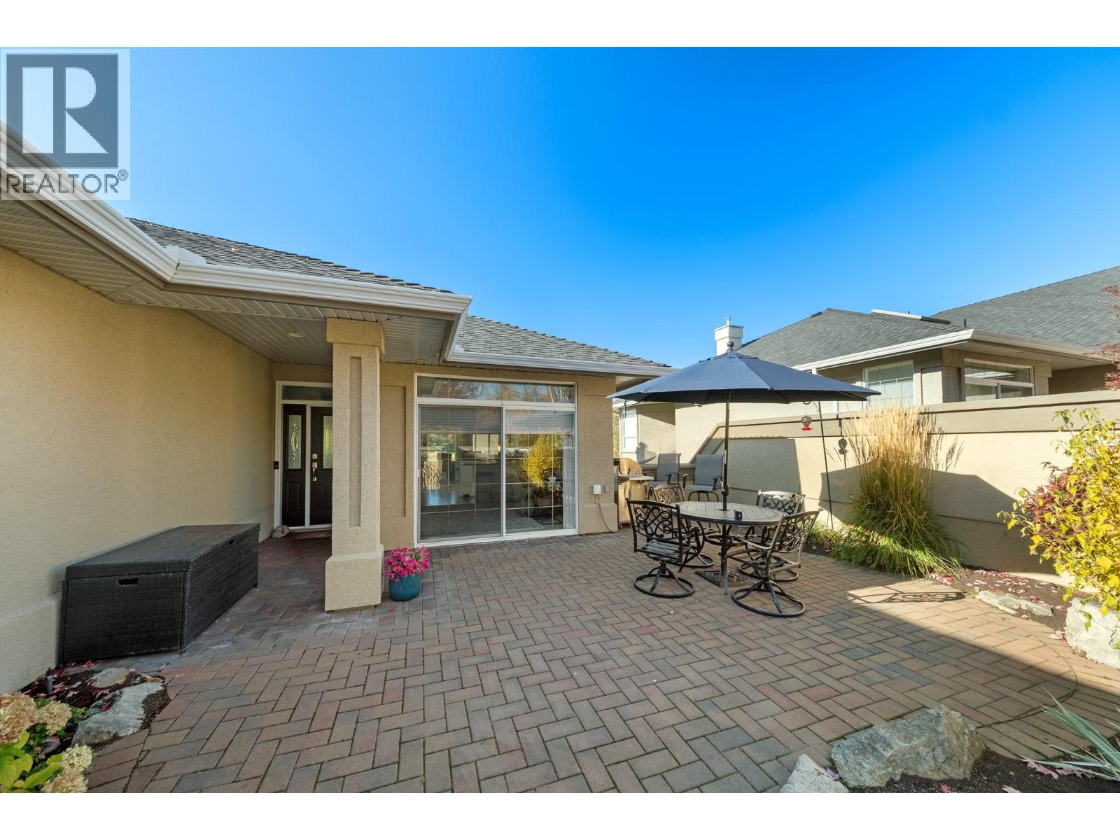
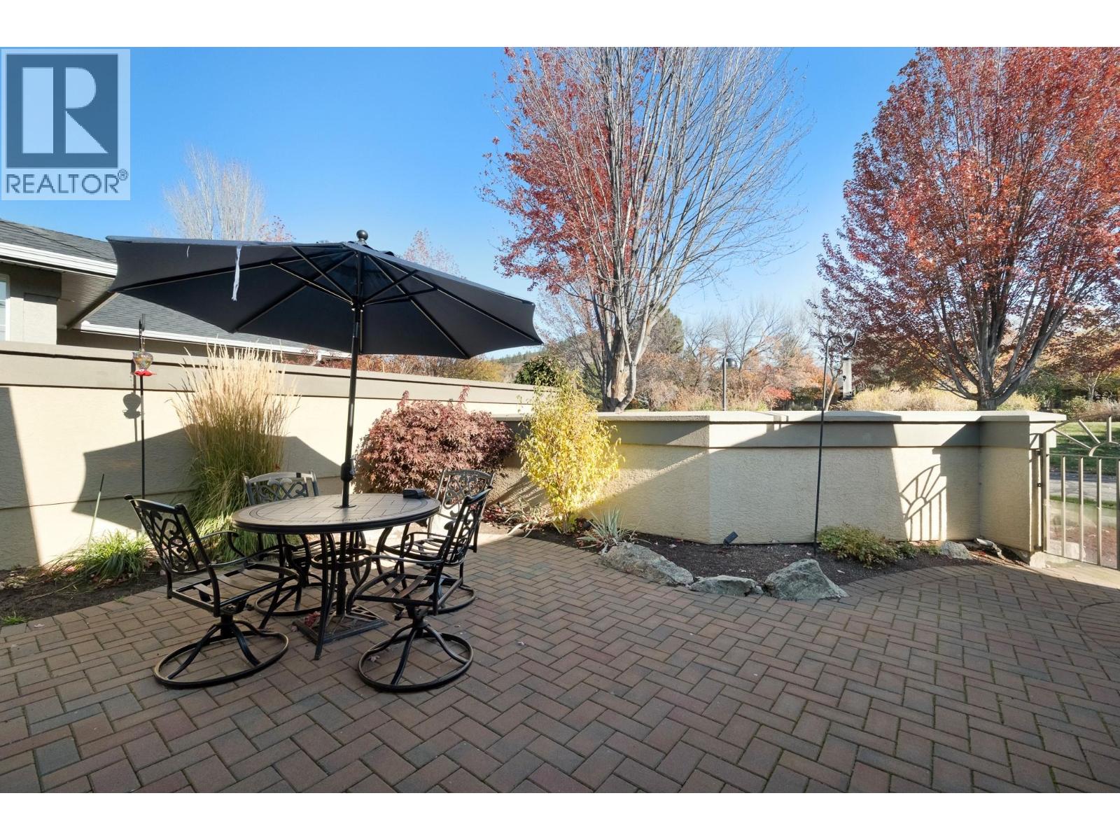
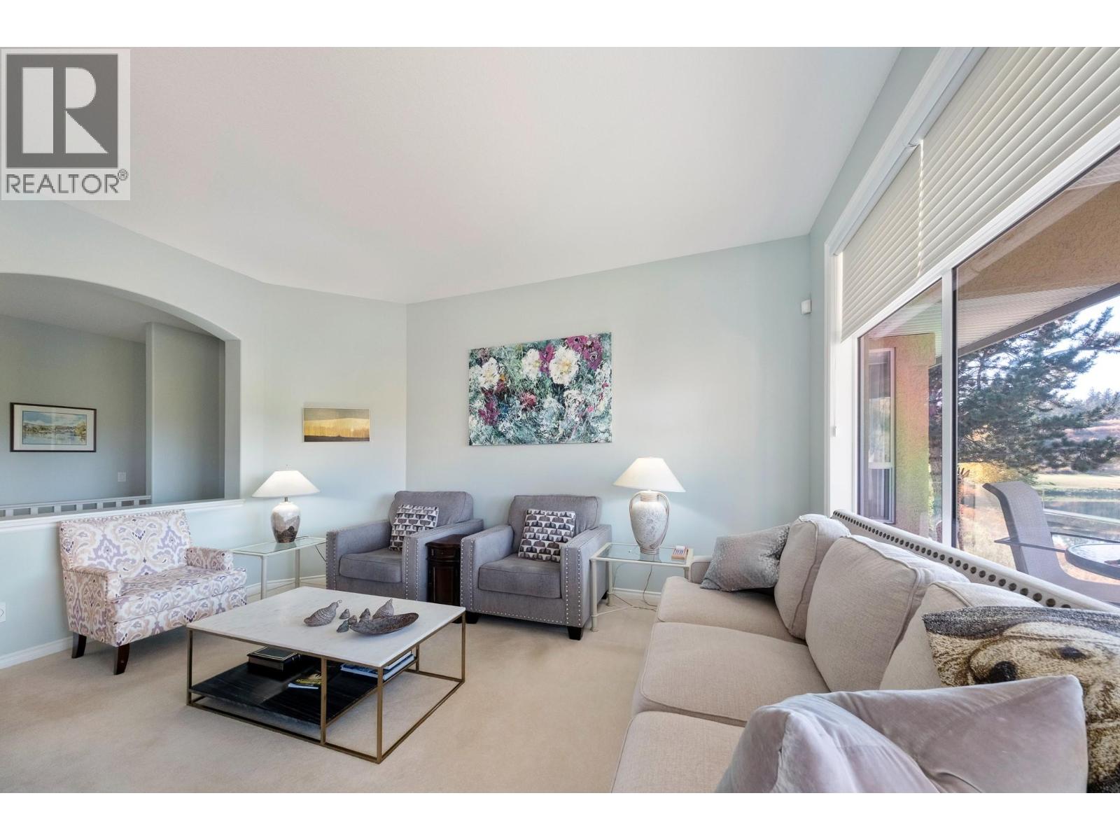
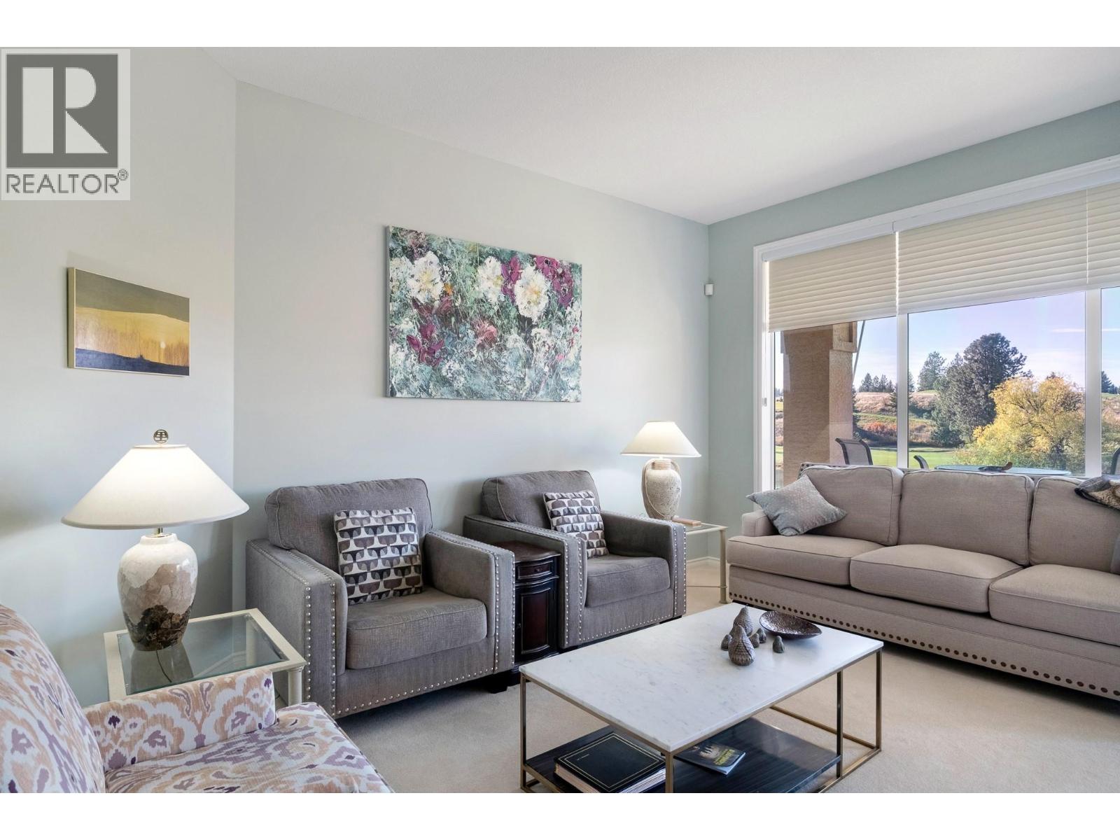
Enter an interest rate to see your estimated monthly payment.Views, views, views!! This beautifully maintained 2 Level Townhome welcomes you with a sunny private courtyard entrance and offers a bright open-concept layout with large windows throughout to take in the stunning water feature, golf course, and mountain views. A cozy 2 way gas fireplace connects the living room with the dining room, which leads into the well-appointed kitchen featuring stone countertops, stainless steel appliances, tile backsplash, and plenty of cupboard space. The huge main-floor primary suite includes deck access, walk-in closet and a 5-piece ensuite with dual vanities, walk-in glass & tile shower, and soaker tub. The walkout lower level features a large rec room, guest bed and bath, cold room and huge storage space. Fantastic outdoor living options in addition to the courtyard including upper level deck an lower level walk out patio. Complete with a double garage, this home is perfectly positioned within one of Kelowna’s most sought-after lifestyle communities. Community amenities include an indoor pool, state-of-the-art fitness centre, auditorium, tennis courts, art studio, woodworking shop, ceramics studio, yoga, Pilates, and so much more. You'll be just steps from KLO and Mission Creeks, as well as Mission Creek Greenway, where you can walk, hike, or bike all the way to the Hotel Eldorado and Okanagan Lake. Walking, hiking, and biking trails abound. (id:31684)
| 2 days ago | Listing updated with changes from the MLS® | |
| 2 days ago | Status changed to Active | |
| 3 days ago | Listing first seen on site |


The trademarks MLS®, Multiple Listing Service® and the associated logos are owned by The Canadian Real Estate Association (CREA) and identify the quality of services provided by real estate professionals who are members of CREA. Used under license.
The trademarks REALTOR®, REALTORS®, and the REALTOR® logo are controlled by The Canadian Real Estate Association (CREA) and identify real estate professionals who are members of CREA. These trademarks are owned or controlled by The Canadian Real Estate Association (CREA) and identify real estate professionals who are members of CREA (REALTOR®) and/or the quality of services they provide (MLS®).
This REALTOR.ca listing content is owned and licensed by REALTOR® members of The Canadian Real Estate Association.