
2250 Louie Drive Unit# 141West Kelowna, BC V4T 2M6
Mortgage Calculator
Monthly Payment (Est.)
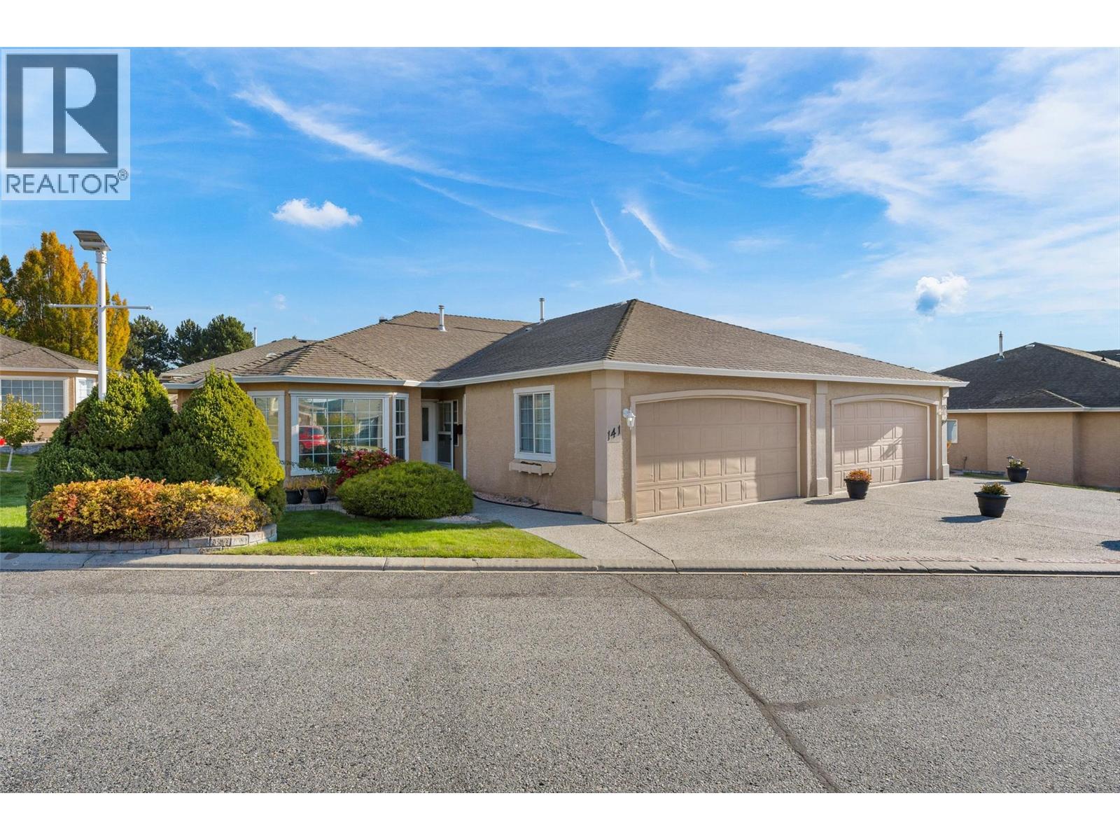
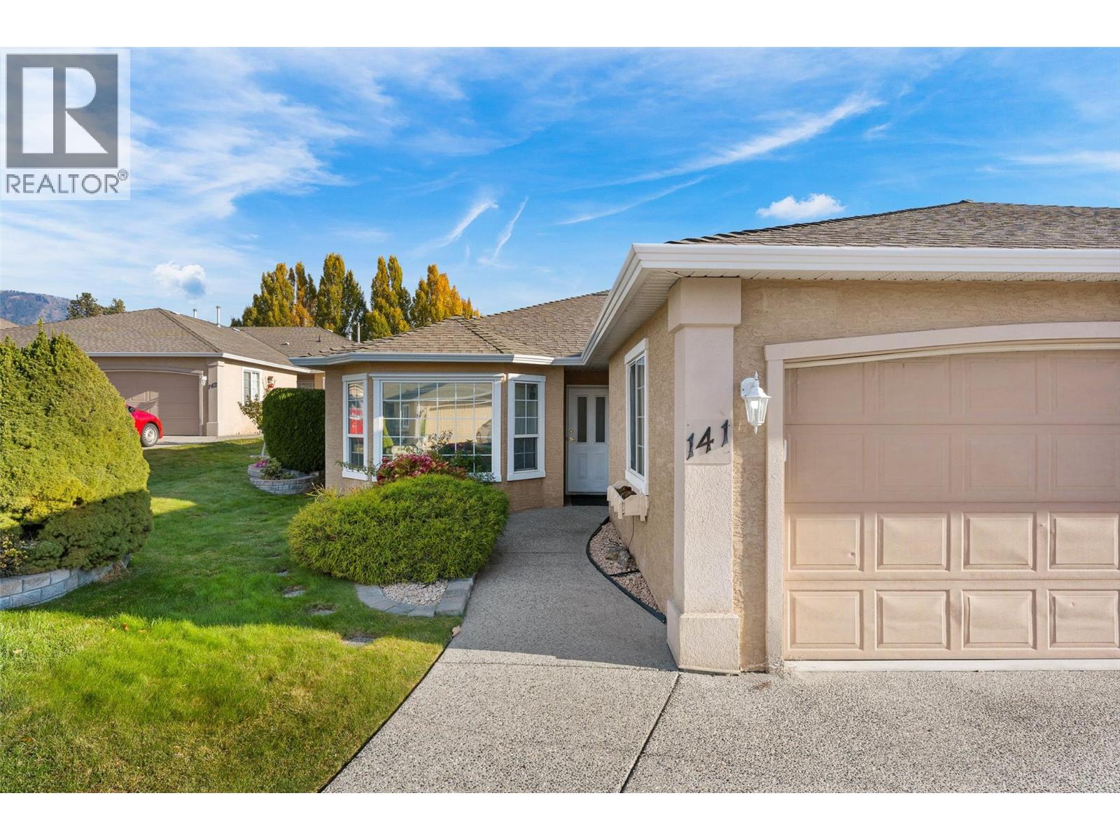
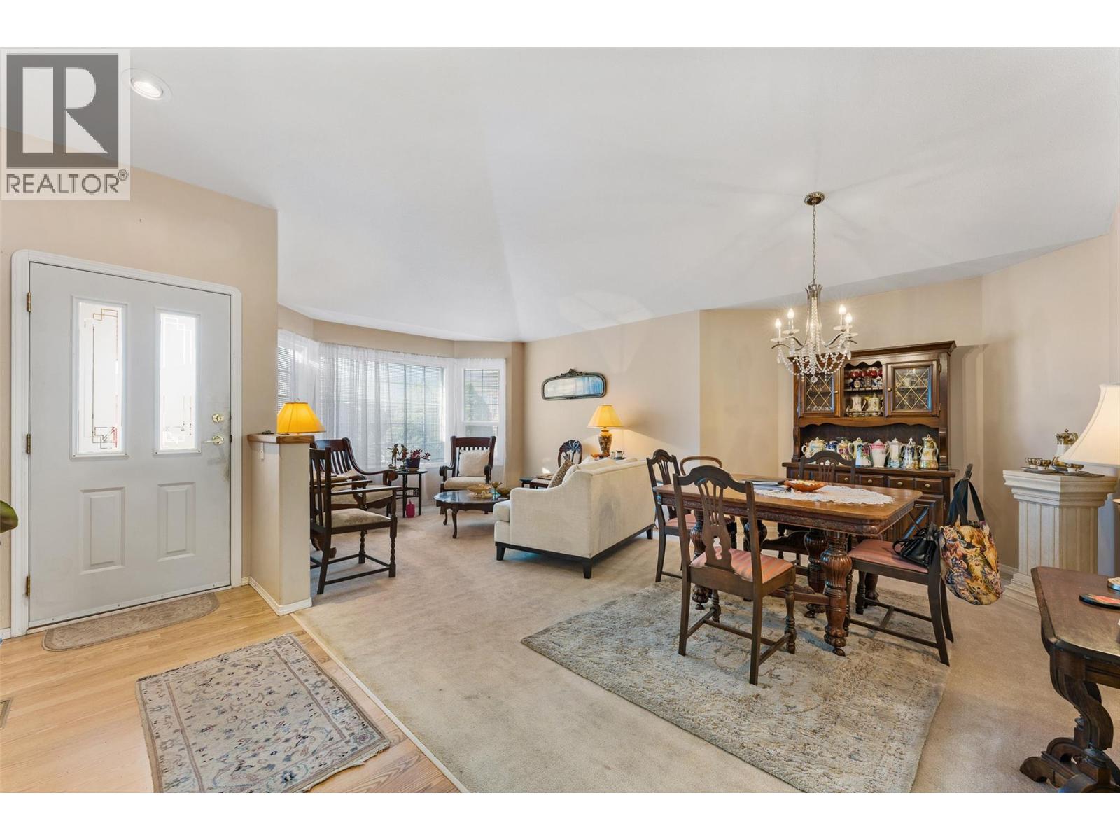
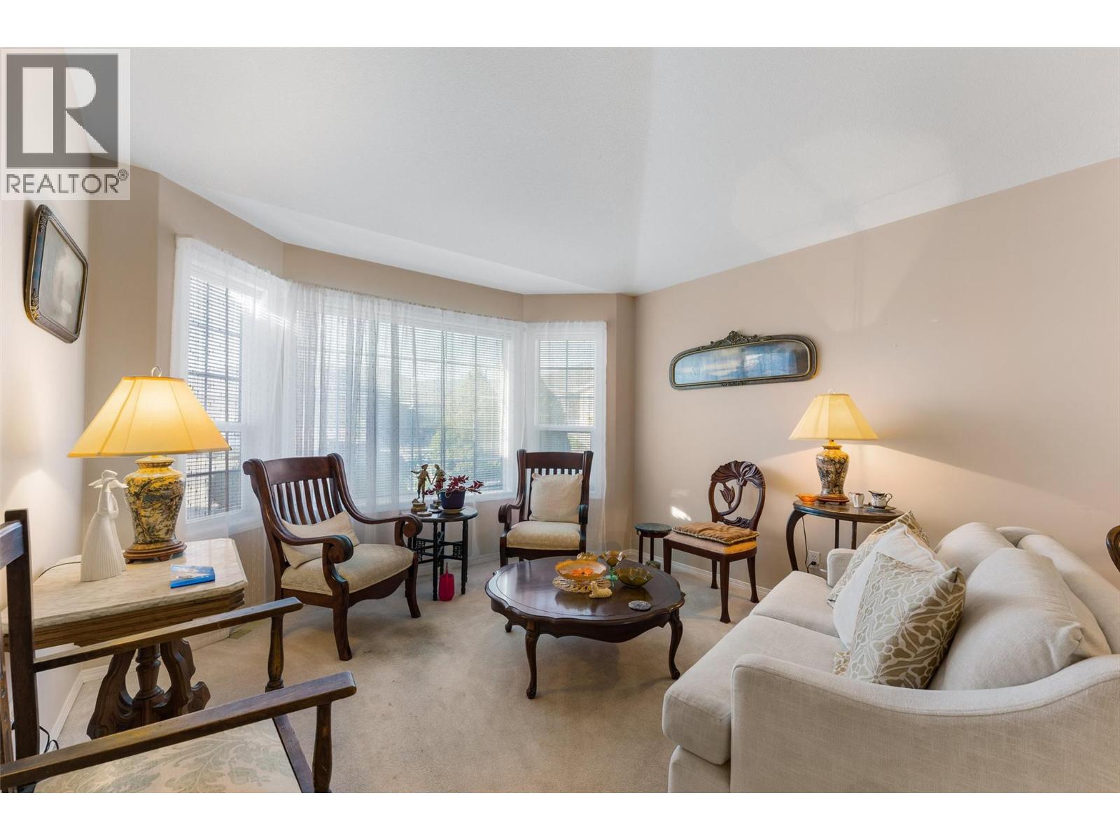
Enter an interest rate to see your estimated monthly payment.Welcome to easy living in Westlake Gardens, one of West Kelowna’s most sought-after gated communities! This bright one-level rancher half-duplex offers 1,497 sq ft with 2 bedrooms and 2 bathrooms, all on one floor with no stairs to worry about. Built in 1998 and lovingly maintained, the home features PEX plumbing (never any Poly-B), a new hot water tank and a new dishwasher, so you can move in and simply enjoy. The 4 ft crawl space adds handy storage for seasonal items and keepsakes. Best of all, the outdoor chores are handled for you. Landscaping is taken care of, and snow removal is done for you, freeing up your time for the things you love. And there’s plenty to love here! The clubhouse is the heart of Westlake Gardens, with activities planned throughout the year and a warm, welcoming group of neighbours. Pets are welcome too. Step outside the gates and you’re minutes from everything West Kelowna has to offer. Walk to Walmart, Superstore, Starbucks, London Drugs, a local bakery, Home Depot, Canadian Tire, HomeSense and Winners. Whether you’re an empty nester, a retiree, or simply ready for low-maintenance living without leaving the city, this is the lifestyle you’ve been waiting for. (id:31684)
| 3 days ago | Listing updated with changes from the MLS® | |
| 3 days ago | Listing first seen on site |


The trademarks MLS®, Multiple Listing Service® and the associated logos are owned by The Canadian Real Estate Association (CREA) and identify the quality of services provided by real estate professionals who are members of CREA. Used under license.
The trademarks REALTOR®, REALTORS®, and the REALTOR® logo are controlled by The Canadian Real Estate Association (CREA) and identify real estate professionals who are members of CREA. These trademarks are owned or controlled by The Canadian Real Estate Association (CREA) and identify real estate professionals who are members of CREA (REALTOR®) and/or the quality of services they provide (MLS®).
This REALTOR.ca listing content is owned and licensed by REALTOR® members of The Canadian Real Estate Association.