
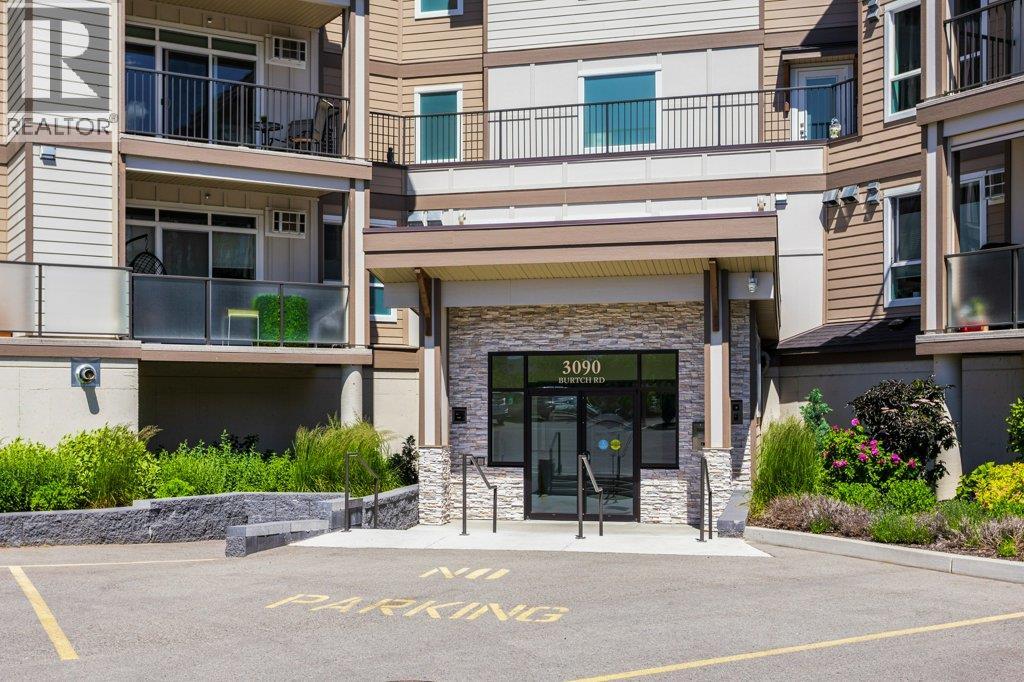
3090 Burtch Road Unit# 104Kelowna, BC V1W 5G9
Mortgage Calculator
Monthly Payment (Est.)
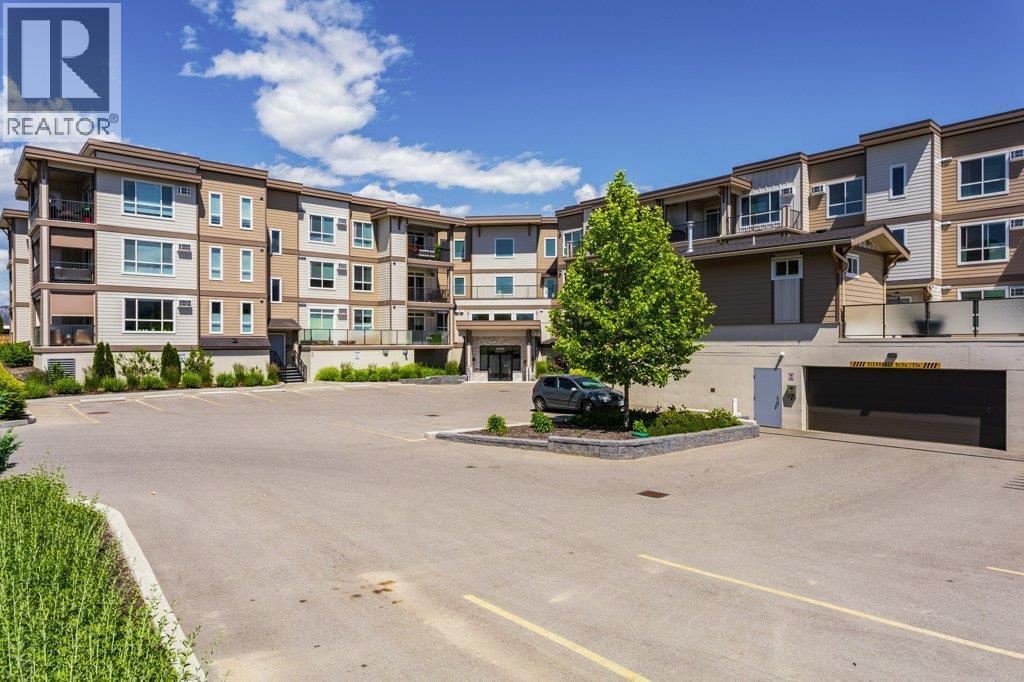
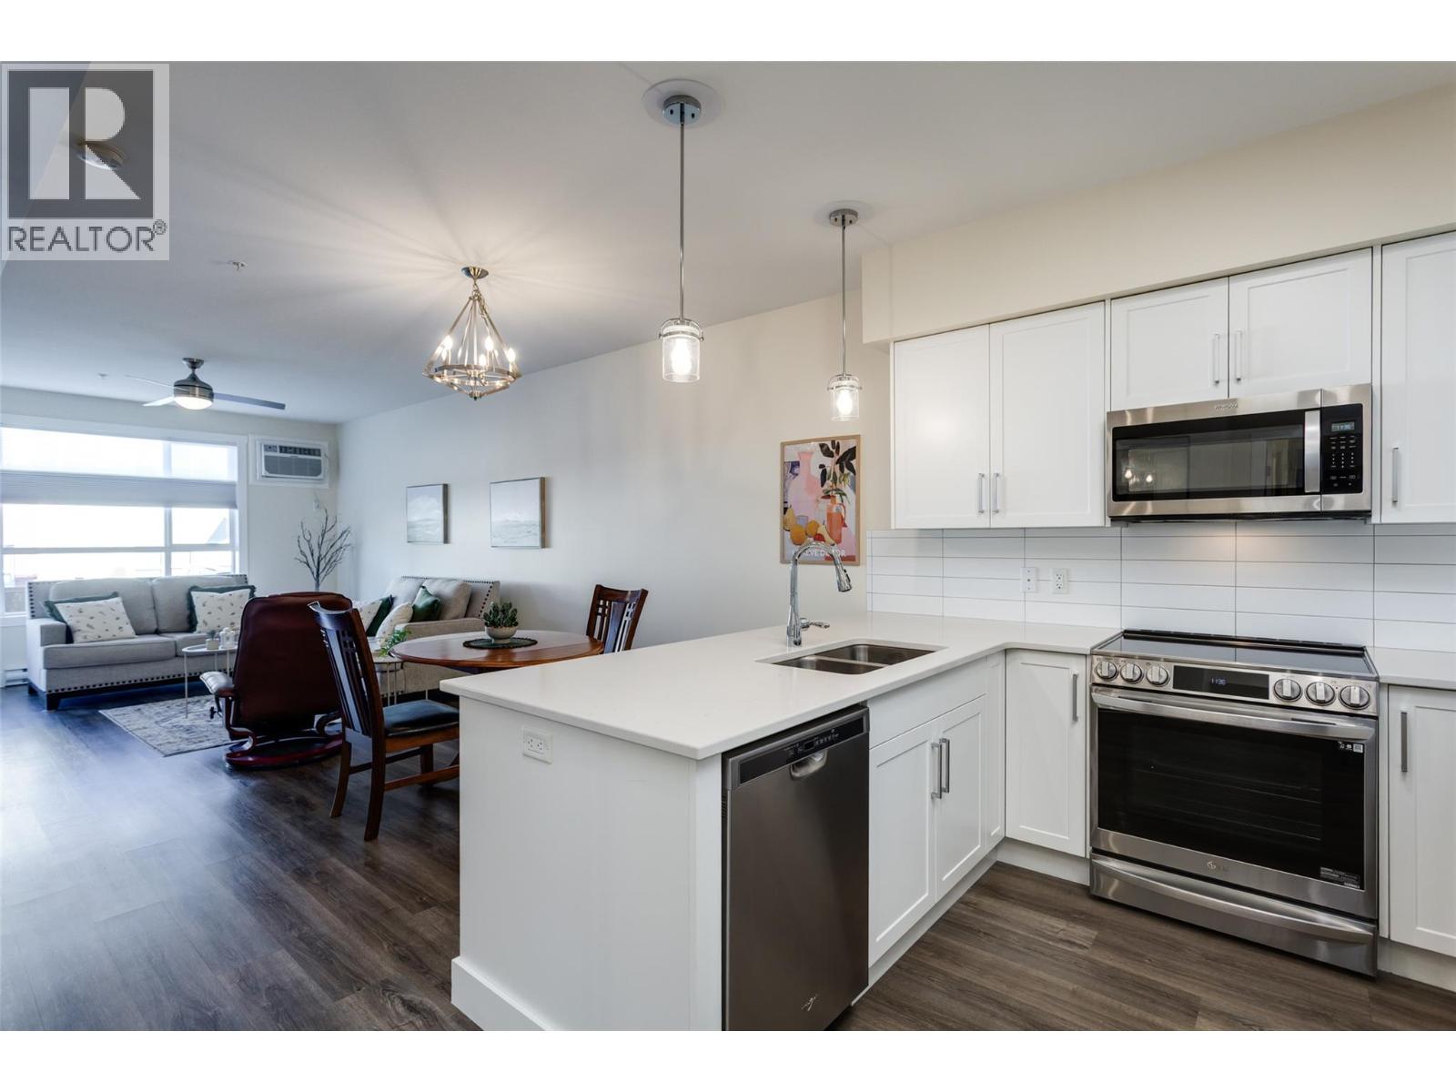
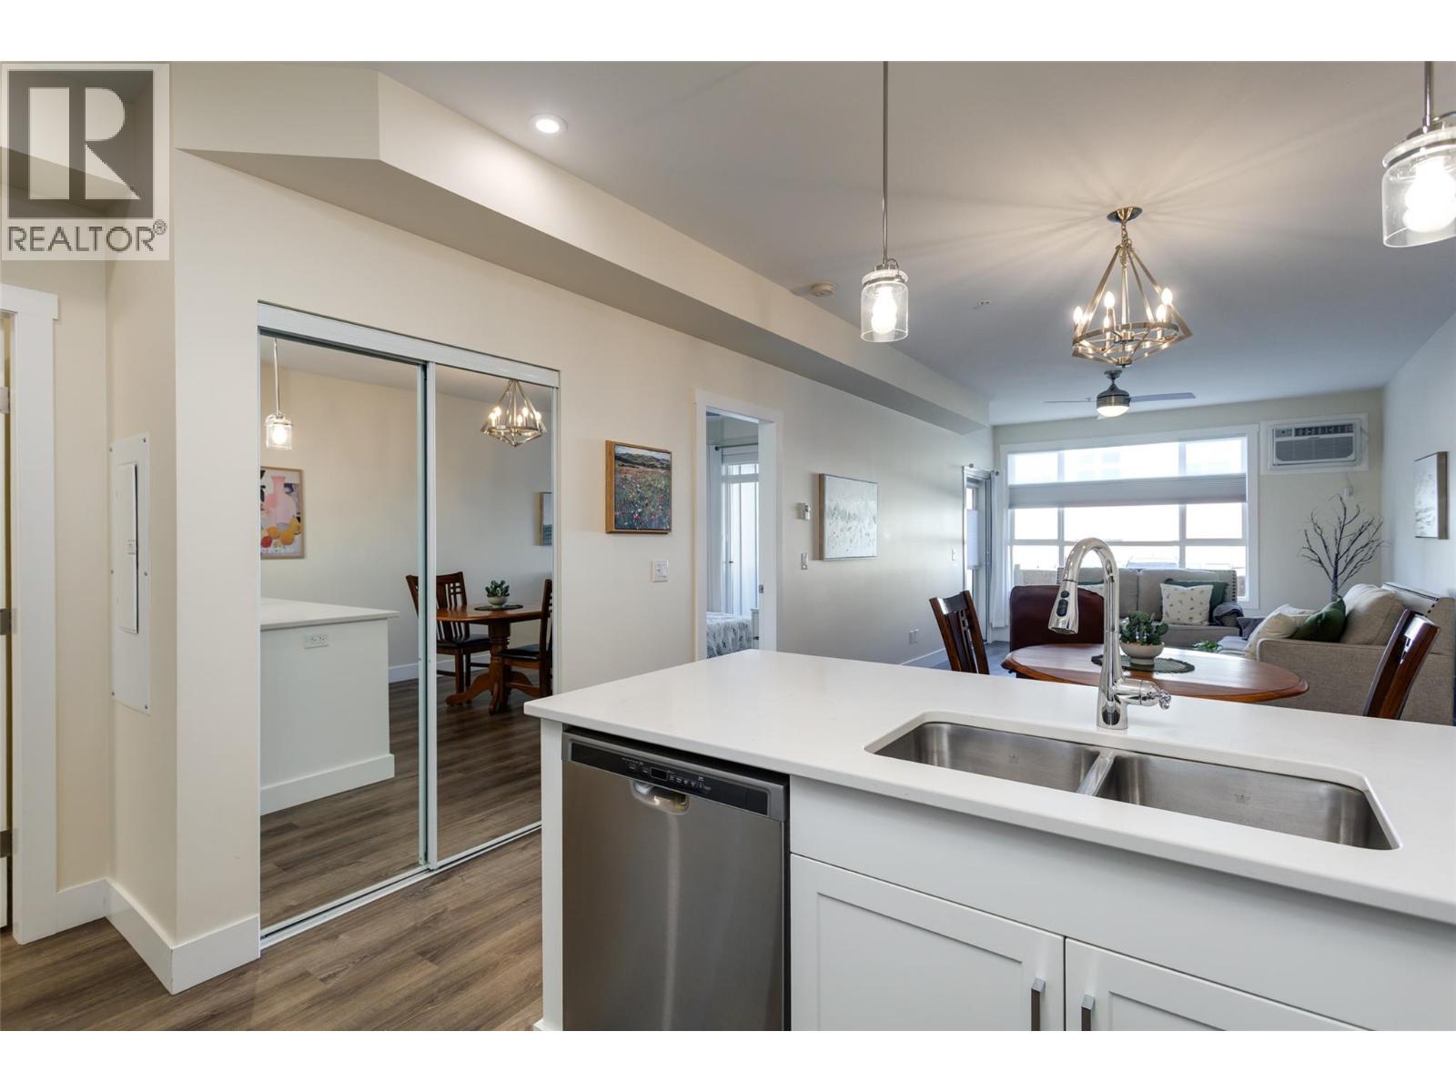
Enter an interest rate to see your estimated monthly payment.OPEN HOUSE SUNDAY NOVEMBER 1ST 1PM-3PM**** A well-appointed one-bedroom, two-bathroom apartment in an excellent location. The property is within walking distance of Okanagan College and Munson Pond Park, and is just a short drive from dining, shopping, the hospital, and the lake. This bright and spacious condo features laminate flooring throughout and a modern kitchen equipped with quartz countertops and ample cupboard space. The large bedroom includes a ceiling fan and a full ensuite, complemented by an additional half-bath for guests. The private balcony overlooks green space and includes a phantom screen to enjoy the evening breeze. Building amenities include a gym, common room, shared sun deck, and an outdoor seasonal hot tub. Furniture can be included. Quick possession. (id:31684)
| 2 days ago | Listing updated with changes from the MLS® | |
| 2 days ago | Status changed to Active | |
| 2 days ago | Listing first seen on site |


The trademarks MLS®, Multiple Listing Service® and the associated logos are owned by The Canadian Real Estate Association (CREA) and identify the quality of services provided by real estate professionals who are members of CREA. Used under license.
The trademarks REALTOR®, REALTORS®, and the REALTOR® logo are controlled by The Canadian Real Estate Association (CREA) and identify real estate professionals who are members of CREA. These trademarks are owned or controlled by The Canadian Real Estate Association (CREA) and identify real estate professionals who are members of CREA (REALTOR®) and/or the quality of services they provide (MLS®).
This REALTOR.ca listing content is owned and licensed by REALTOR® members of The Canadian Real Estate Association.