
1715 Britton RoadSummerland, BC V0H 1Z9
Mortgage Calculator
Monthly Payment (Est.)
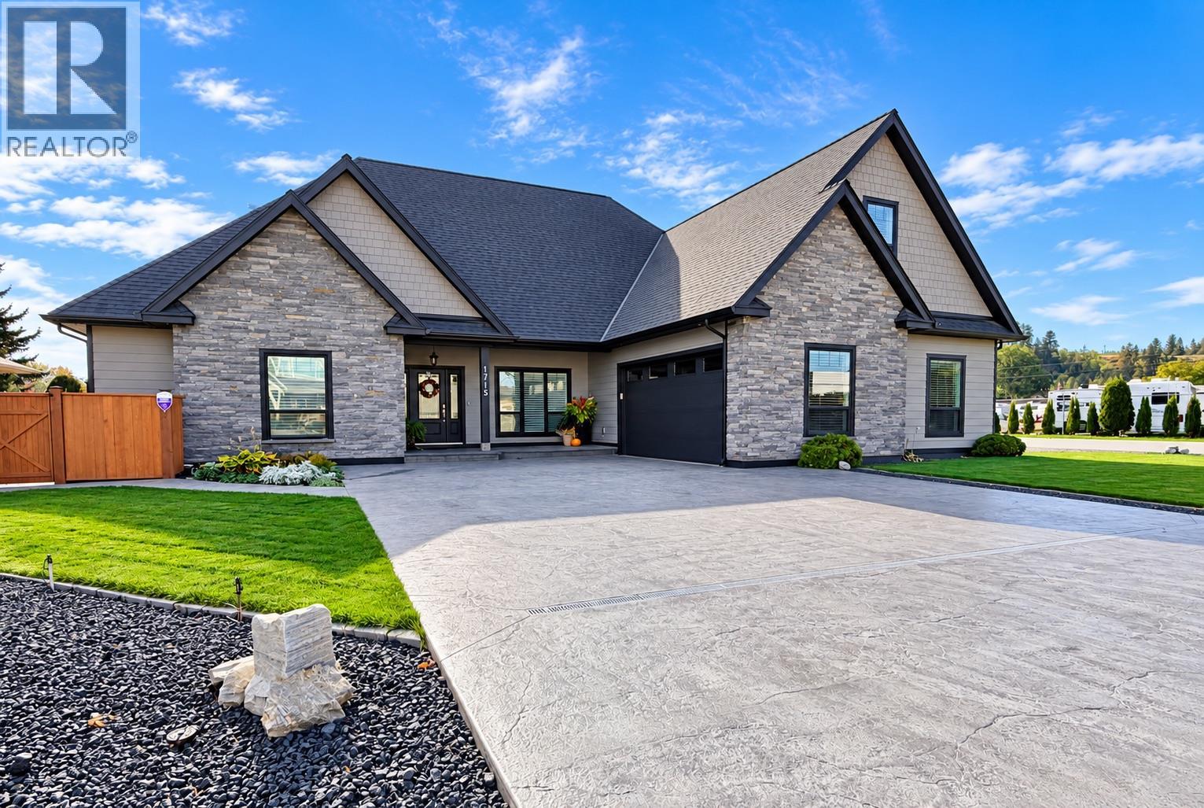
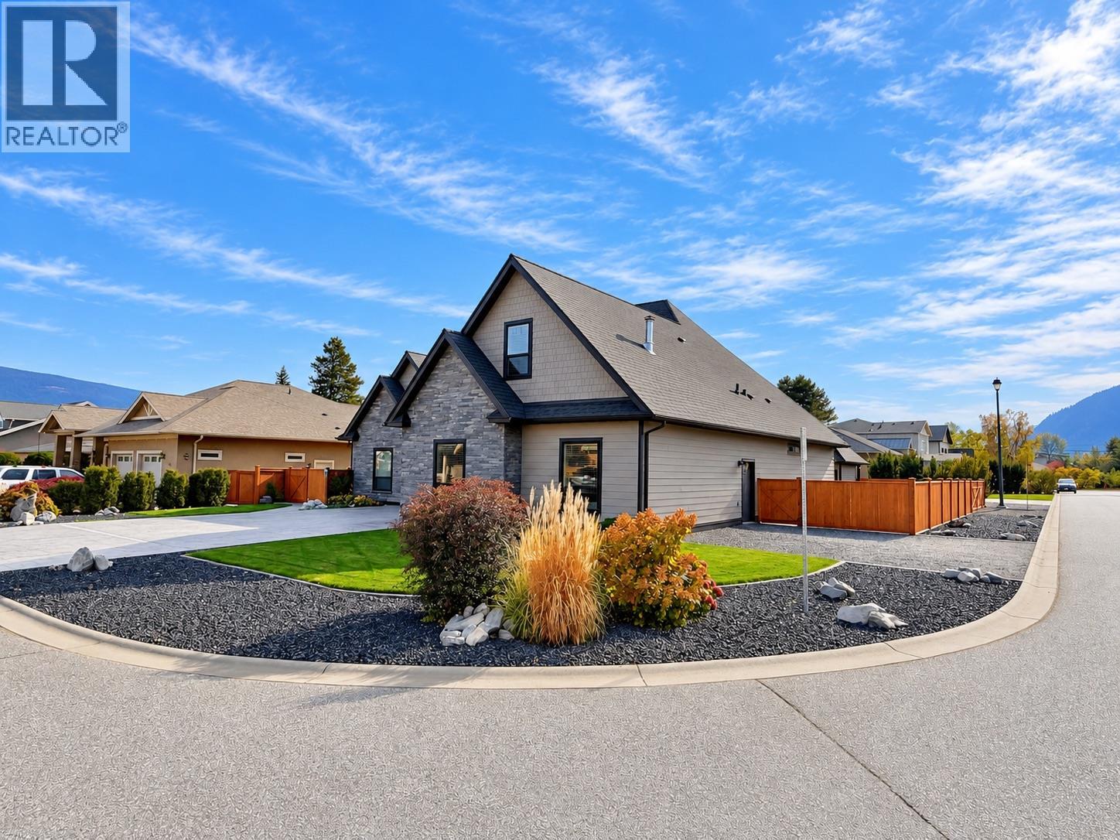
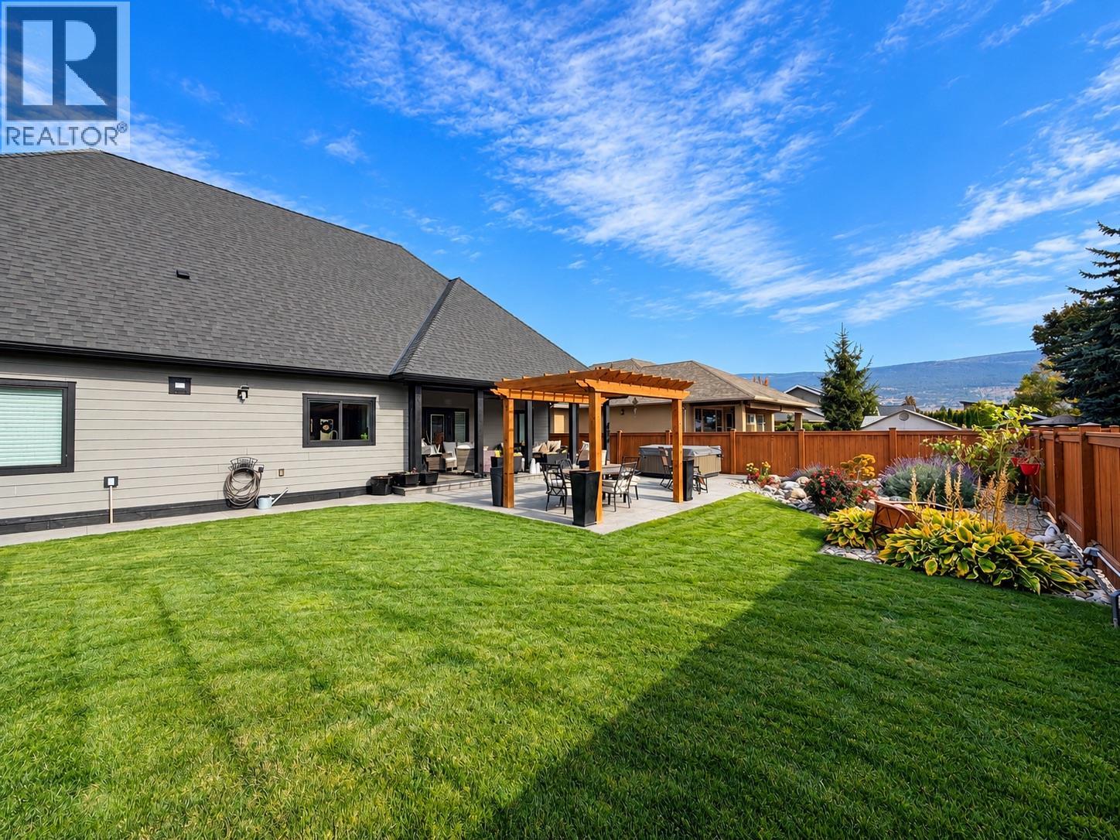
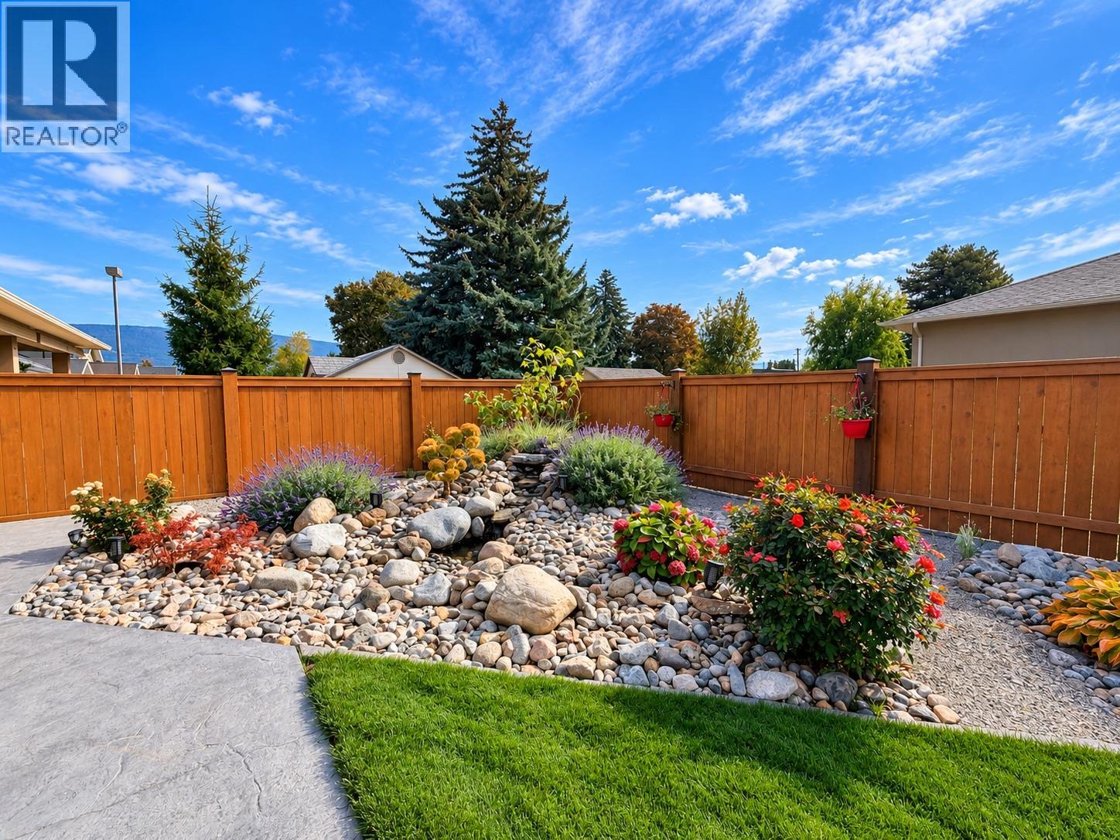
Enter an interest rate to see your estimated monthly payment.Exceptional custom-built home in sought-after Trout Creek, just steps from Okanagan Lake! This 8-year-young level-entry rancher offers over 2,300 sq. ft. with 3 bedrooms, 3 bathrooms and a versatile upper bonus room. The bright open-concept main level features soaring ceilings, porcelain flooring and elegant waffle ceiling details. The spacious primary suite is a true retreat with double vanity, large soaker tub and oversized walk-in shower. Upstairs, the bonus room has its own closet and bathroom, making it ideal as a second primary suite, guest retreat or family space. Enjoy year-round comfort with natural gas in-floor heating, central A/C and heat pump. The oversized 28' x 26' heated garage offers high ceilings, workshop space and a janitor/dog wash area, plus stair access to an impressive approx. 6' crawl space providing incredible heated, dry bonus space and storage. Situated on a corner lot with parking access from both sides, the fully fenced private yard features a hot tub, waterfall, underground irrigation, covered patio with gas BBQ hookup and gated extra parking. Just blocks to the boat launch, beaches and lake access, and steps to Trout Creek Elementary. An exceptional home in one of Summerland’s most desirable neighbourhoods! (id:31684)
| yesterday | Listing updated with changes from the MLS® | |
| yesterday | Status changed to Active | |
| 2 days ago | Listing first seen on site |


The trademarks MLS®, Multiple Listing Service® and the associated logos are owned by The Canadian Real Estate Association (CREA) and identify the quality of services provided by real estate professionals who are members of CREA. Used under license.
The trademarks REALTOR®, REALTORS®, and the REALTOR® logo are controlled by The Canadian Real Estate Association (CREA) and identify real estate professionals who are members of CREA. These trademarks are owned or controlled by The Canadian Real Estate Association (CREA) and identify real estate professionals who are members of CREA (REALTOR®) and/or the quality of services they provide (MLS®).
This REALTOR.ca listing content is owned and licensed by REALTOR® members of The Canadian Real Estate Association.