
3434 Old Okanagan HighwayWest Kelowna, BC V4T 1N5
Mortgage Calculator
Monthly Payment (Est.)
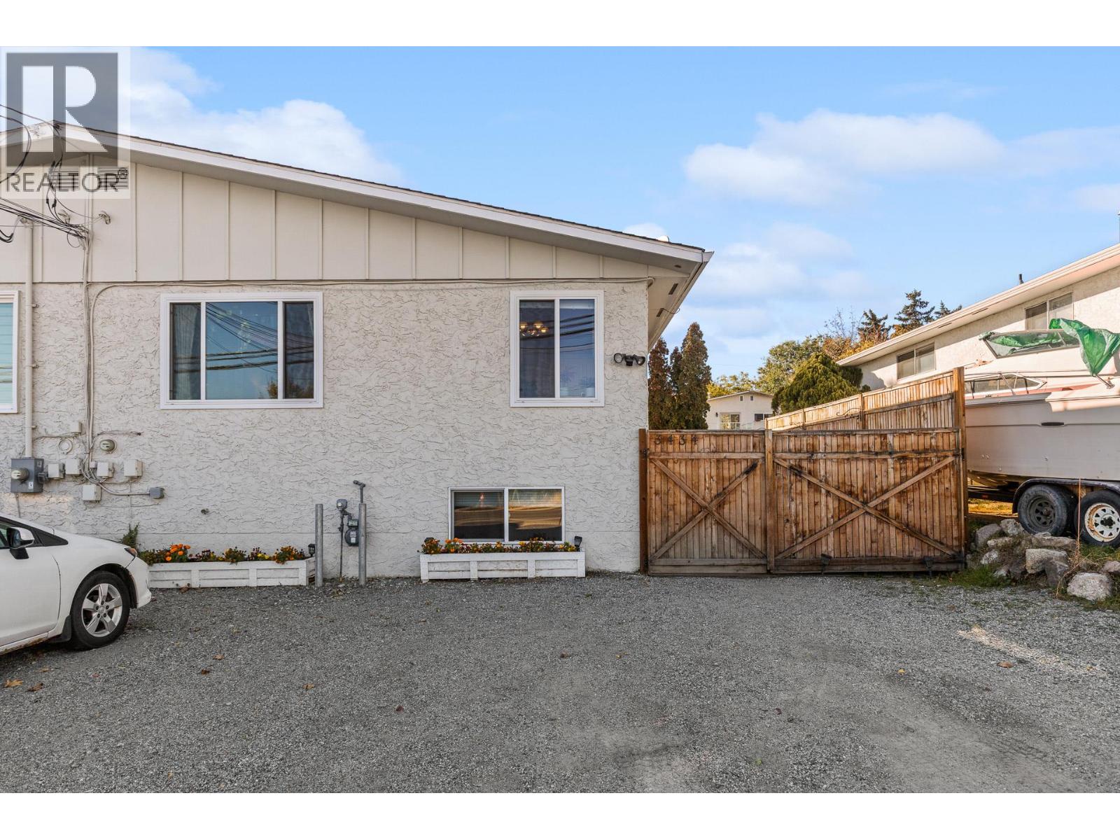
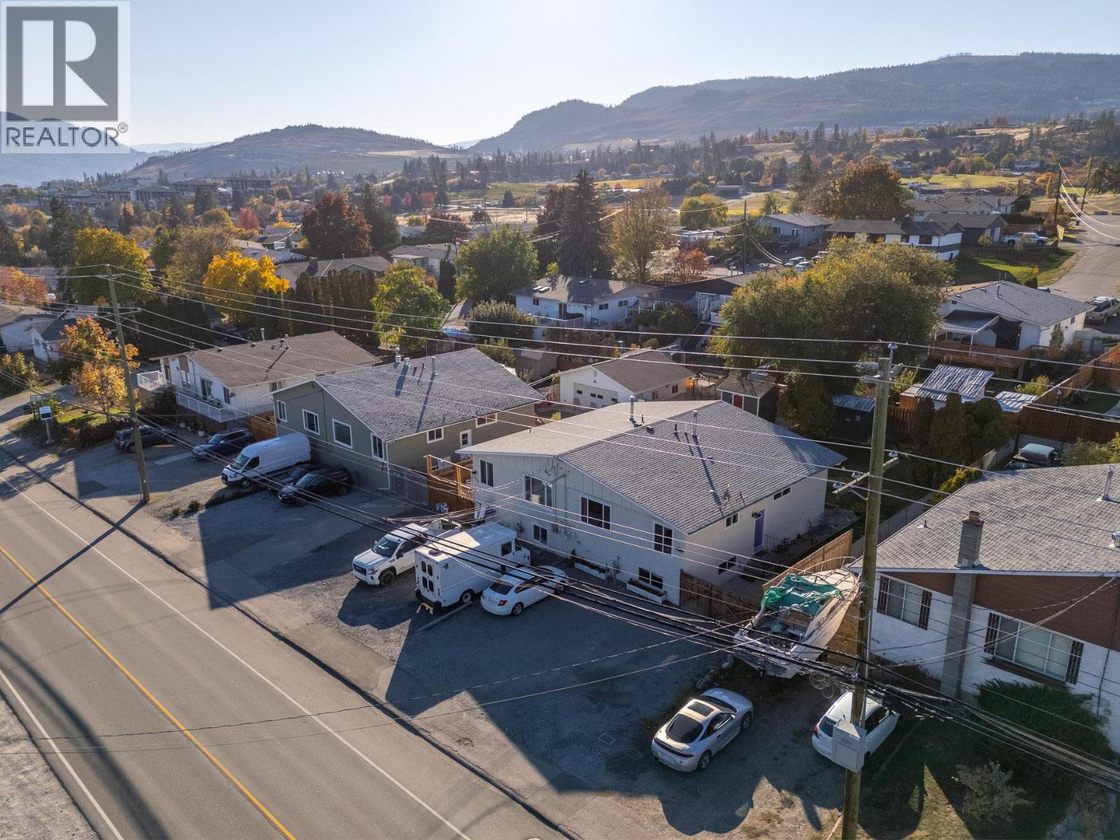
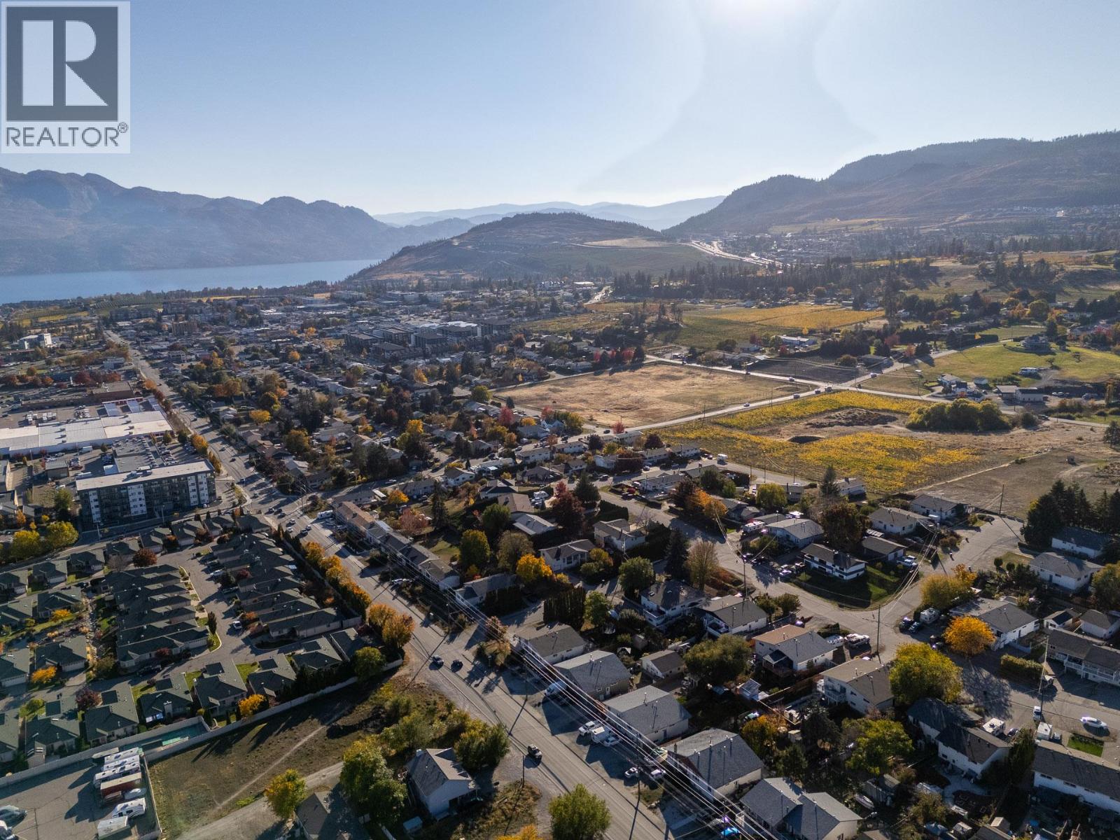
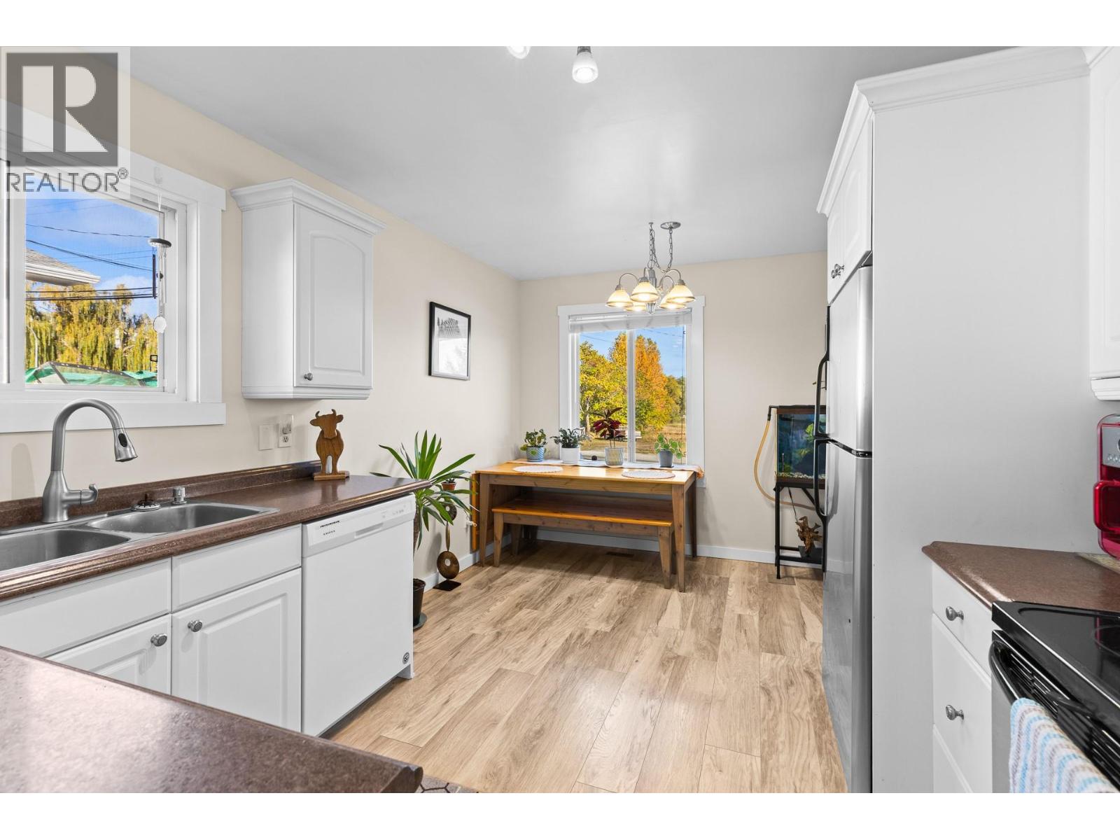
Enter an interest rate to see your estimated monthly payment.QUICK POSSESSION! Incredible entry-point opportunity into the Okanagan real estate market! This highly functional half-duplex is perfectly situated in a central Westbank neighborhood—right on a transit route and within easy walking distance to shopping, dining, grocery stores, and local schools, yet just minutes from world-class wineries, hiking trails, and beaches. The main upper level features 3 bright bedrooms, 1 full bath, private laundry, and updated windows that flood the kitchen, dining, and living areas with natural light. The lower level hosts a spacious, non-conforming 2-bedroom, 1-bathroom suite equipped with a large great room, a full kitchen, separate laundry, and ample storage, plus luxurious in-floor heating throughout both the downstairs bathroom and kitchen area. This home has been meticulously maintained with a list of mechanical and aesthetic upgrades: roof (2007), hot water tank (2017), and a central furnace, A/C unit, and yard fence all replaced 6 years ago. Inside, beautiful new flooring was installed just 2 years ago, while the entire exterior was professionally painted 1 year ago. Complete with a fully fenced backyard, a storage shed, and incredible parking capacity to fit 4 vehicles upfront plus secure RV/trailer parking within the fenced area. This turn-key property is a phenomenal fit for first-time buyers or savvy investors looking for excellent value. By appointment only. All measurements are approximate; buyer to verify if important. (id:31684)
| 2 days ago | Listing updated with changes from the MLS® | |
| 2 days ago | Listing first seen on site |


The trademarks MLS®, Multiple Listing Service® and the associated logos are owned by The Canadian Real Estate Association (CREA) and identify the quality of services provided by real estate professionals who are members of CREA. Used under license.
The trademarks REALTOR®, REALTORS®, and the REALTOR® logo are controlled by The Canadian Real Estate Association (CREA) and identify real estate professionals who are members of CREA. These trademarks are owned or controlled by The Canadian Real Estate Association (CREA) and identify real estate professionals who are members of CREA (REALTOR®) and/or the quality of services they provide (MLS®).
This REALTOR.ca listing content is owned and licensed by REALTOR® members of The Canadian Real Estate Association.