
191 Hollywood Road S Unit# 301Kelowna, BC V1V 2X9
Mortgage Calculator
Monthly Payment (Est.)
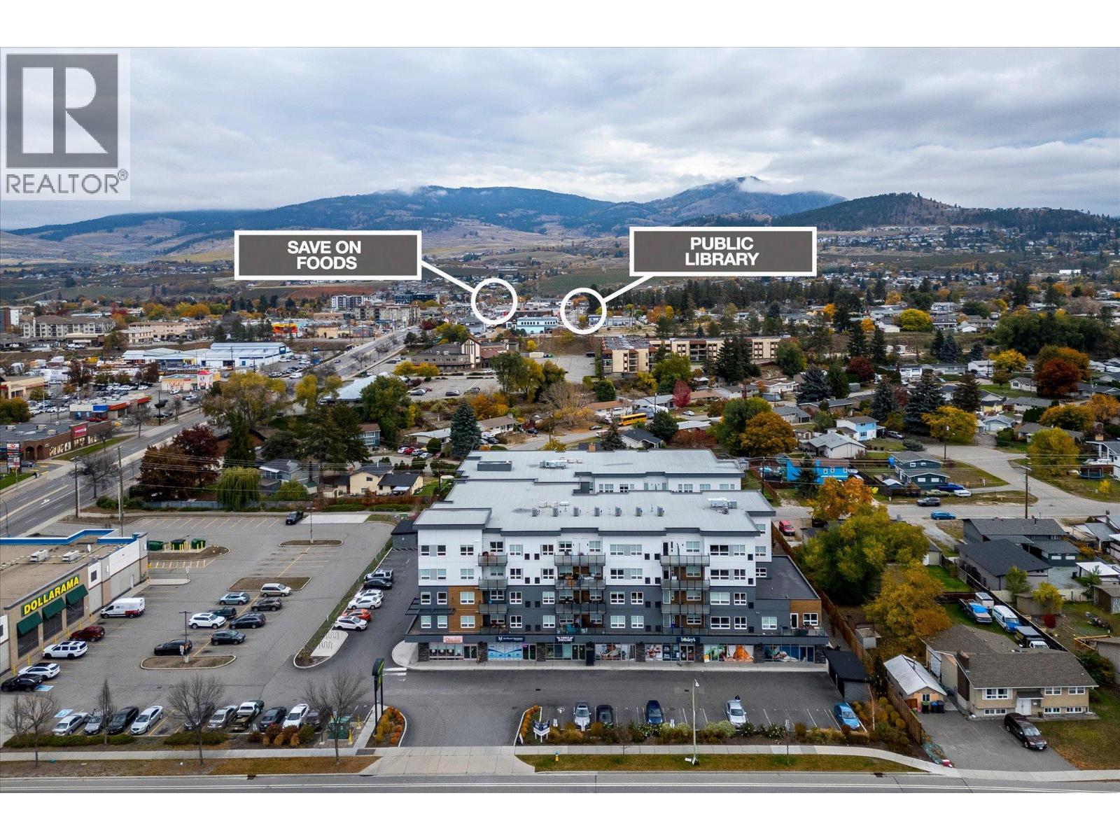
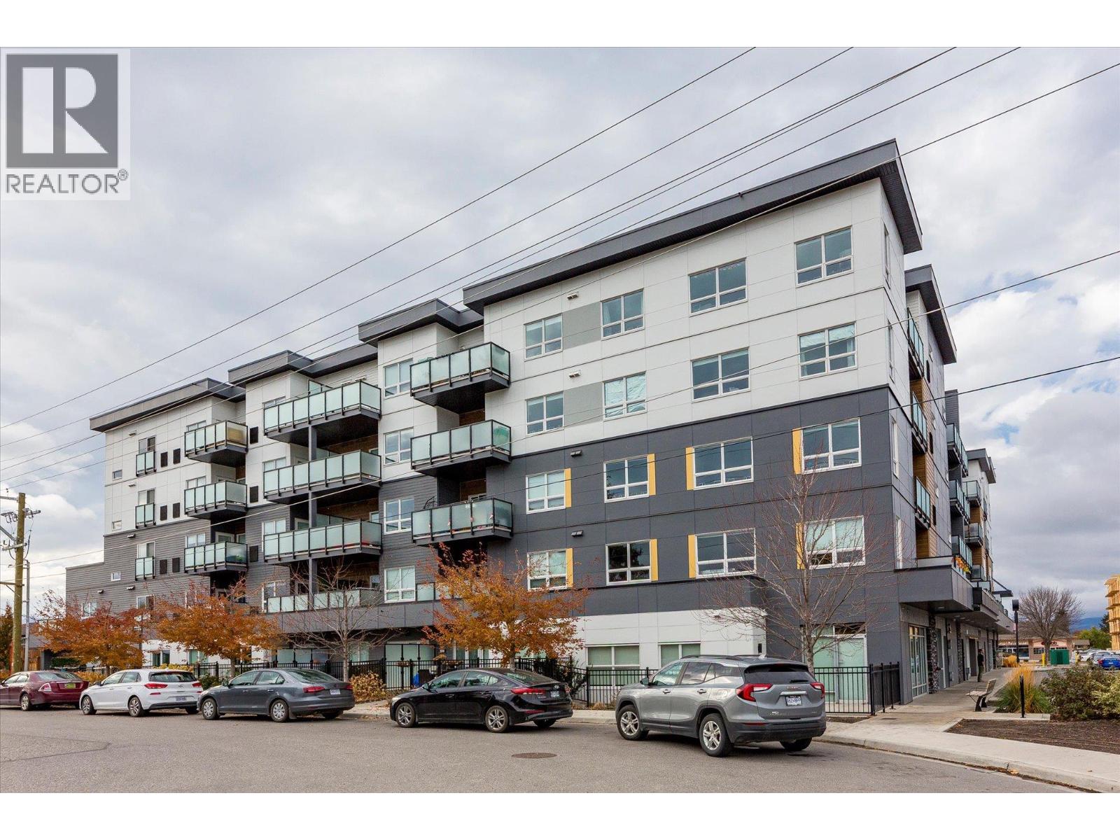
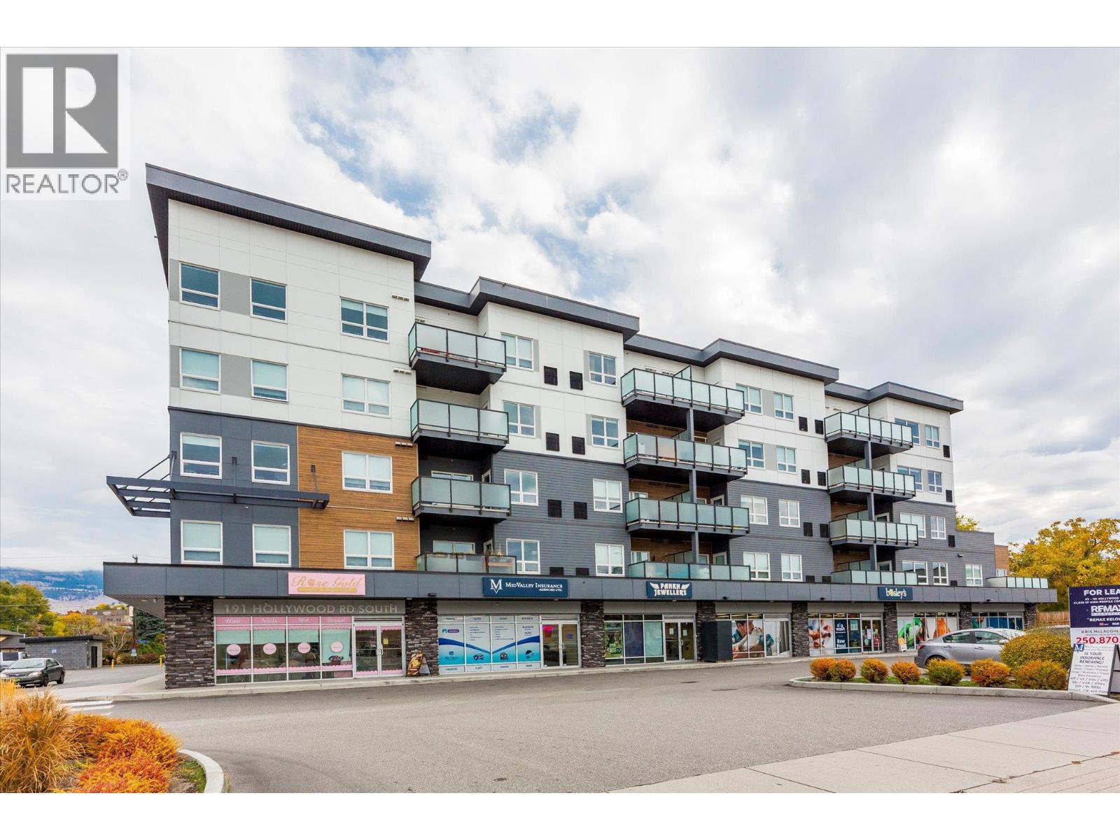
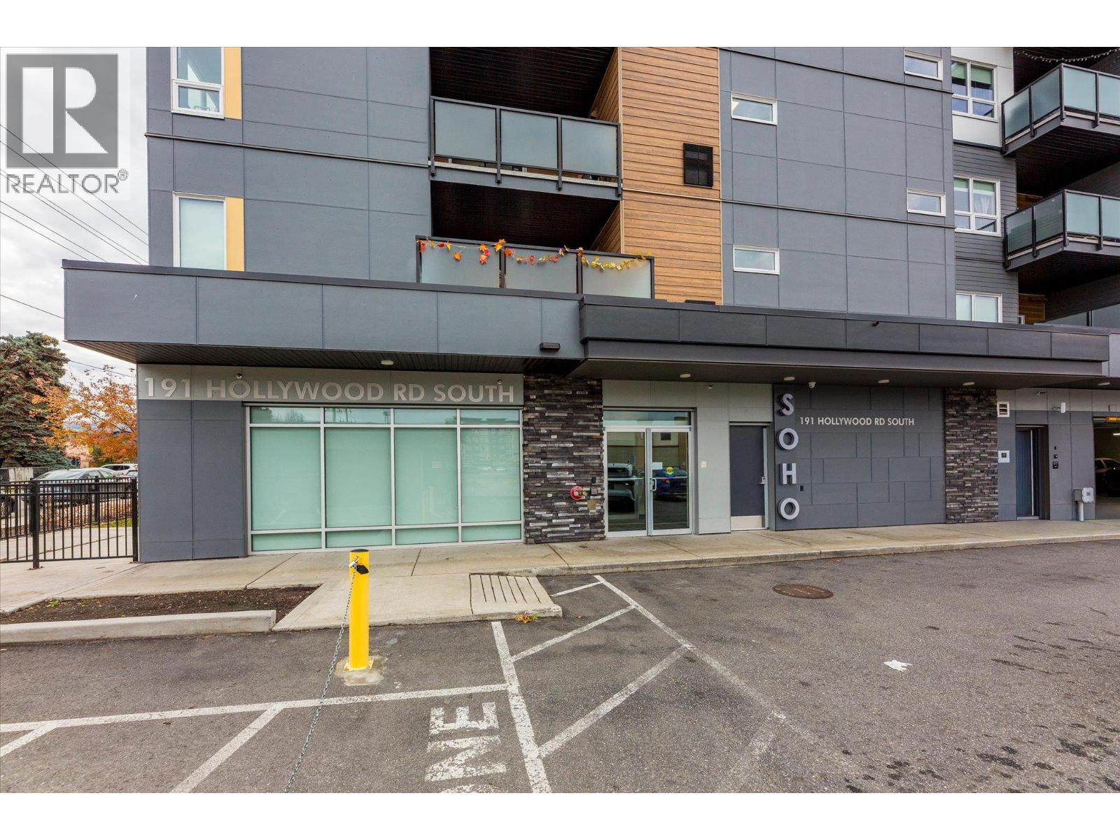
Enter an interest rate to see your estimated monthly payment.BRIGHT CORNER SUITE • SPLIT BEDROOM PLAN • WALK TO EVERYDAY CONVENIENCES. Welcome to #301 at SOHO, where modern style meets everyday convenience. This northeast-facing, 2-bedroom, 2-bathroom corner condo offers approximately 1,038 sq. ft. of thoughtfully designed living space, with morning light and a comfortable setting away from the hot afternoon sun. The open-concept kitchen, dining and living areas provide plenty of room to entertain, featuring quartz countertops, stainless steel appliances and a generous island with bar seating. Nine-foot ceilings and vinyl plank flooring enhance the bright, contemporary feel, while the covered balcony offers a welcoming spot for morning coffee and mountain views. The desirable split-bedroom layout provides privacy for owners and guests, with spacious bedrooms and a primary suite complete with its own ensuite. You’ll love the laundry room, secure underground parking and a storage locker that add everyday practicality. Built in 2022, SOHO offers residents a fitness room and social room in a convenient location close to shopping, restaurants, parks, schools and transit, with easy access to UBCO, the airport and downtown Kelowna. A great opportunity for a first-time buyer, downsizer or investor seeking comfortable, low-maintenance Okanagan living. (id:31684)
| 16 hours ago | Listing updated with changes from the MLS® | |
| yesterday | Listing first seen on site |


The trademarks MLS®, Multiple Listing Service® and the associated logos are owned by The Canadian Real Estate Association (CREA) and identify the quality of services provided by real estate professionals who are members of CREA. Used under license.
The trademarks REALTOR®, REALTORS®, and the REALTOR® logo are controlled by The Canadian Real Estate Association (CREA) and identify real estate professionals who are members of CREA. These trademarks are owned or controlled by The Canadian Real Estate Association (CREA) and identify real estate professionals who are members of CREA (REALTOR®) and/or the quality of services they provide (MLS®).
This REALTOR.ca listing content is owned and licensed by REALTOR® members of The Canadian Real Estate Association.