
1820 Blue Bunch CourtKelowna, BC V1V 0C6
Mortgage Calculator
Monthly Payment (Est.)
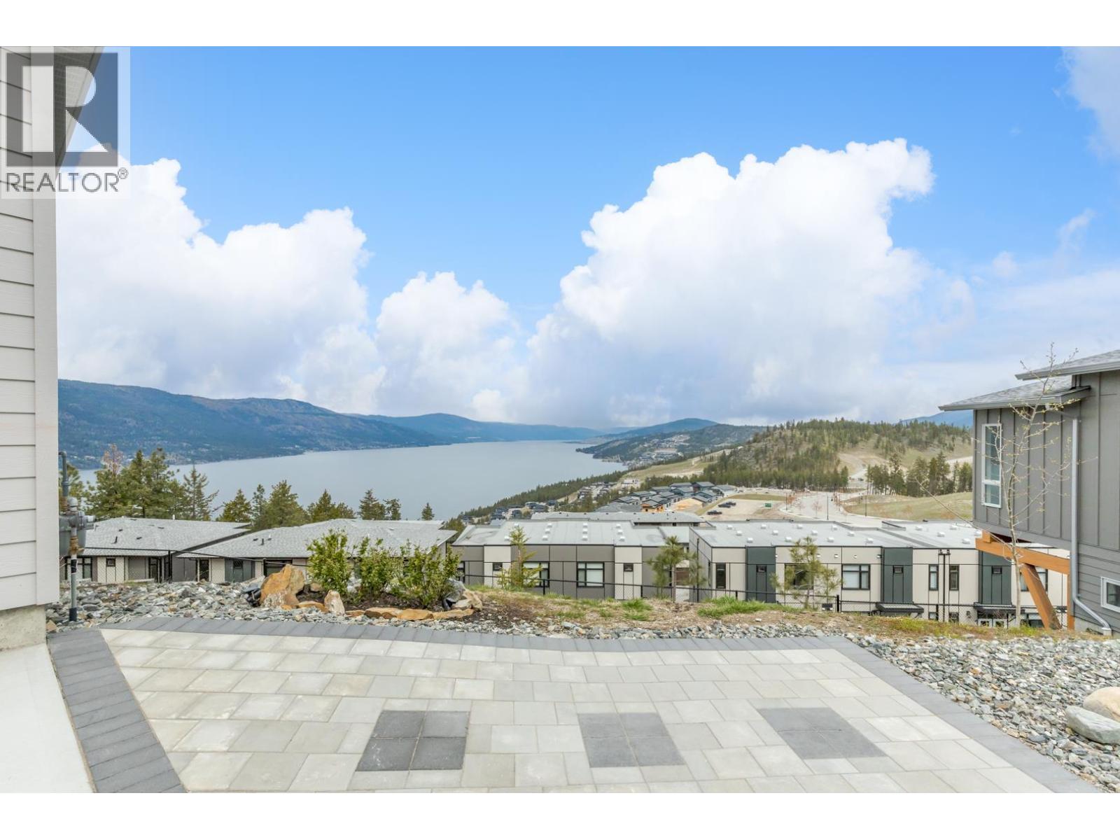
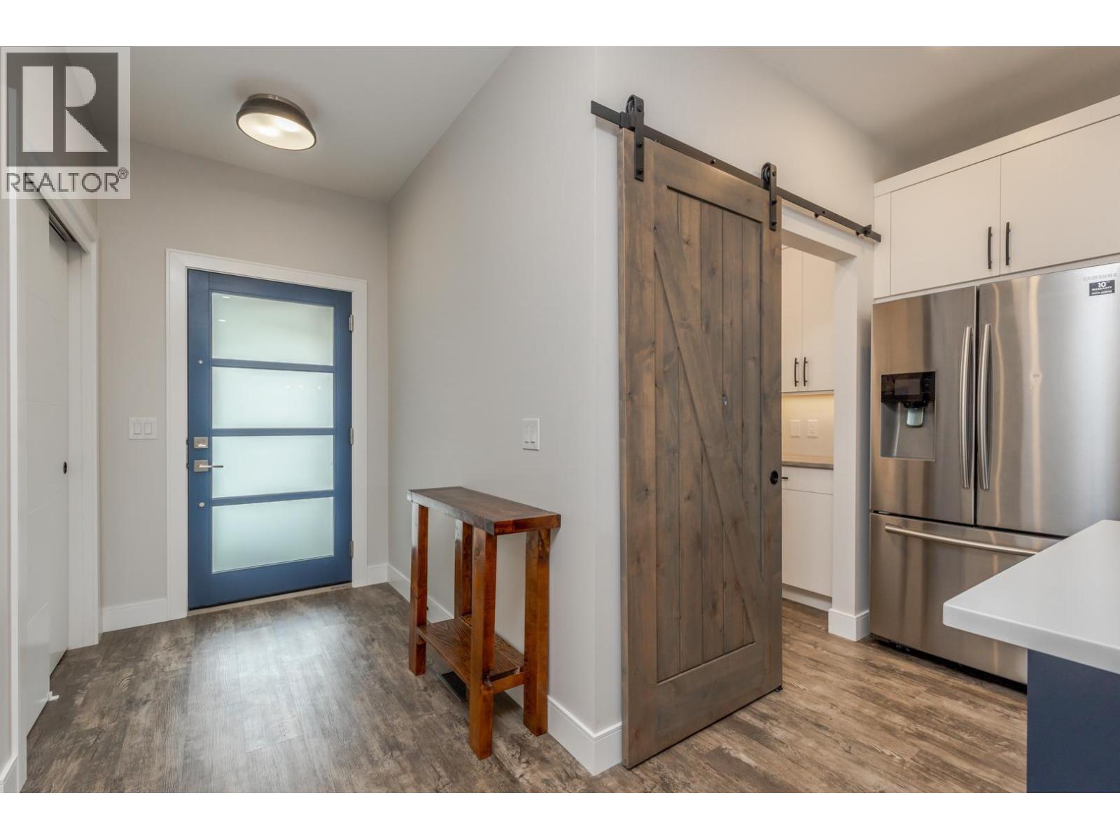
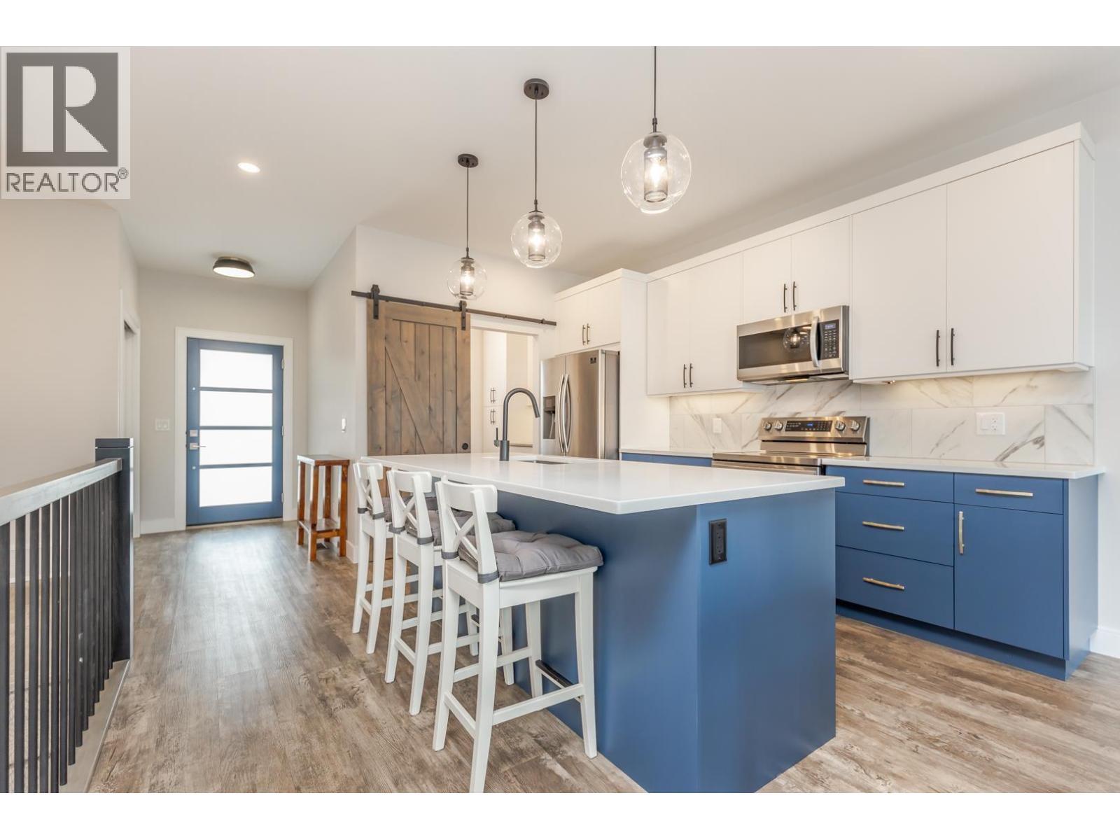
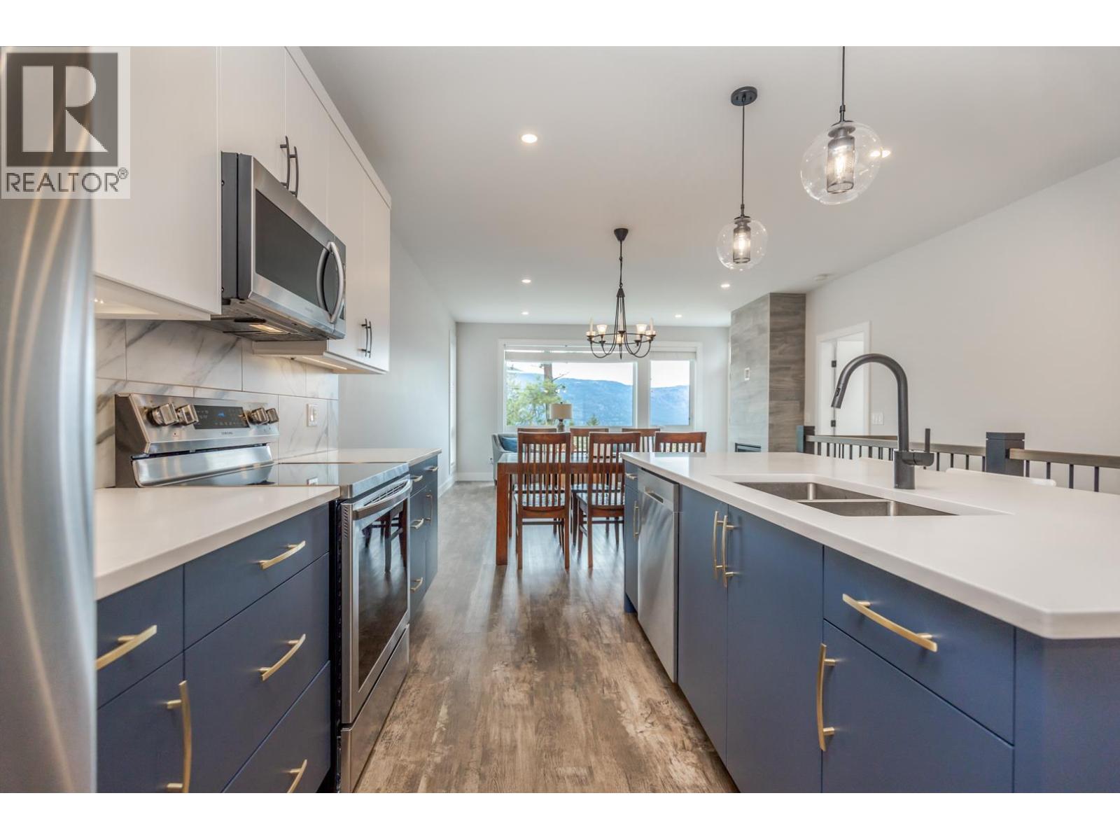
Enter an interest rate to see your estimated monthly payment.West Coast Contemporary walk out rancher boasting unparalleled, unobstructed lake views in McKinley's highly sought after Forest Hills. Modern vibes with warm flare, you're going to love living here. Flooded with natural light courtesy of high ceilings and large windows, perfect to soak in the serenity of Okanagan living. Cook, entertain and gather around the kitchen with an oversized island and plenty of storage. Queue up the grill for good times on one of two patios in privacy. This home features 3 spacious bedrooms; two full baths and a main level powder. Multiple living spaces for the whole family to enjoy. Large garage and added storage space for all your equipment. Flat driveway and added parking. Large 0.25 acre corner lot with potential located on a quiet cul-de-sac with great neighbours. Enjoy everything McKinley Beach has to offer, steps from hiking, the beach, marina (boat slips for rent), tennis/pickleball courts, pool/sauna/hot tub, hiking trails and so much more to come. Your dream home and investment has hit the market! (id:31684)
| 4 hours ago | Listing updated with changes from the MLS® | |
| 5 hours ago | Listing first seen on site |


The trademarks MLS®, Multiple Listing Service® and the associated logos are owned by The Canadian Real Estate Association (CREA) and identify the quality of services provided by real estate professionals who are members of CREA. Used under license.
The trademarks REALTOR®, REALTORS®, and the REALTOR® logo are controlled by The Canadian Real Estate Association (CREA) and identify real estate professionals who are members of CREA. These trademarks are owned or controlled by The Canadian Real Estate Association (CREA) and identify real estate professionals who are members of CREA (REALTOR®) and/or the quality of services they provide (MLS®).
This REALTOR.ca listing content is owned and licensed by REALTOR® members of The Canadian Real Estate Association.